Property Search

Save
Ask
Tour
Hide
Share
$799,000
New Listing

Residences At Macdonald Terrace
6 Macdonald Terrace A
Scituate, MA 02066

For Sale|Condominium|Active
2
Beds
3
Total Baths
2
Full Baths
1
Partial Bath
1,780
SqFt
$449
/SqFt
2022
Built
County:
Plymouth
Call Now: 781-383-5100
Is this the listing for you? We can help make it yours.
781-383-5100
Upcoming Open Houses
Fri, Jul 17, 11:00 AM - 1:00 PM
Sat, Jul 18, 11:00 AM - 1:00 PM
Sun, Jul 19, 11:00 AM - 1:00 PM
6 Macdonald Terrace A6 Macdonald Terrace A6 Macdonald Terrace A6 Macdonald Terrace A
Save
Ask
Tour
Hide
Share

Mortgage Calculator

Monthly Payment (Est.)

$3,645
Calculator powered by Showcase IDX, a Constellation1 Company. Copyright ©2026 Information is deemed reliable but not guaranteed.

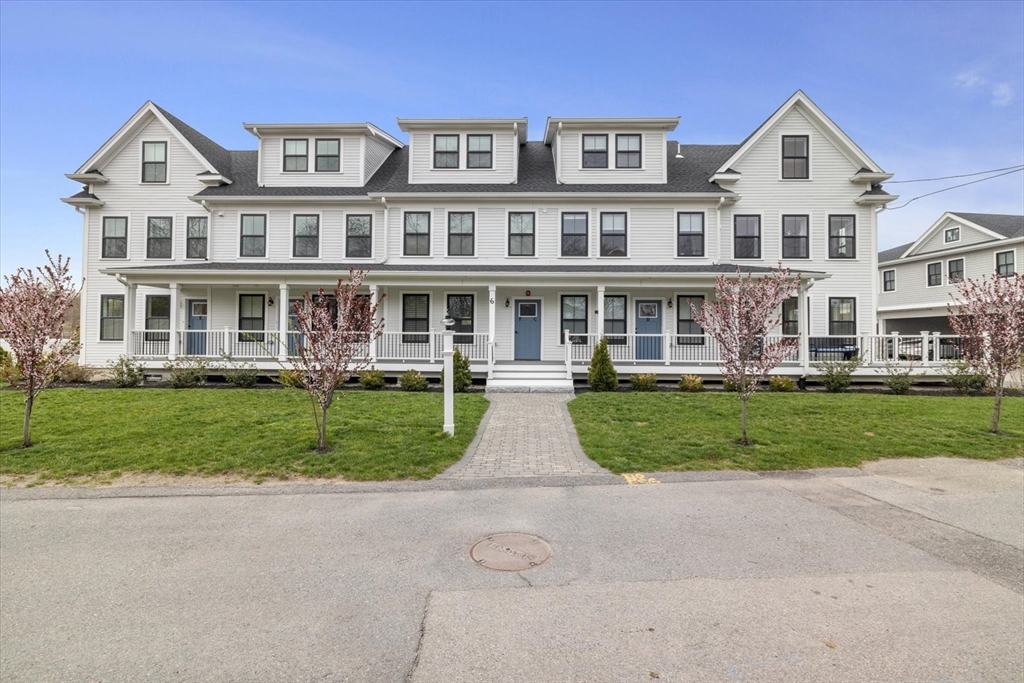
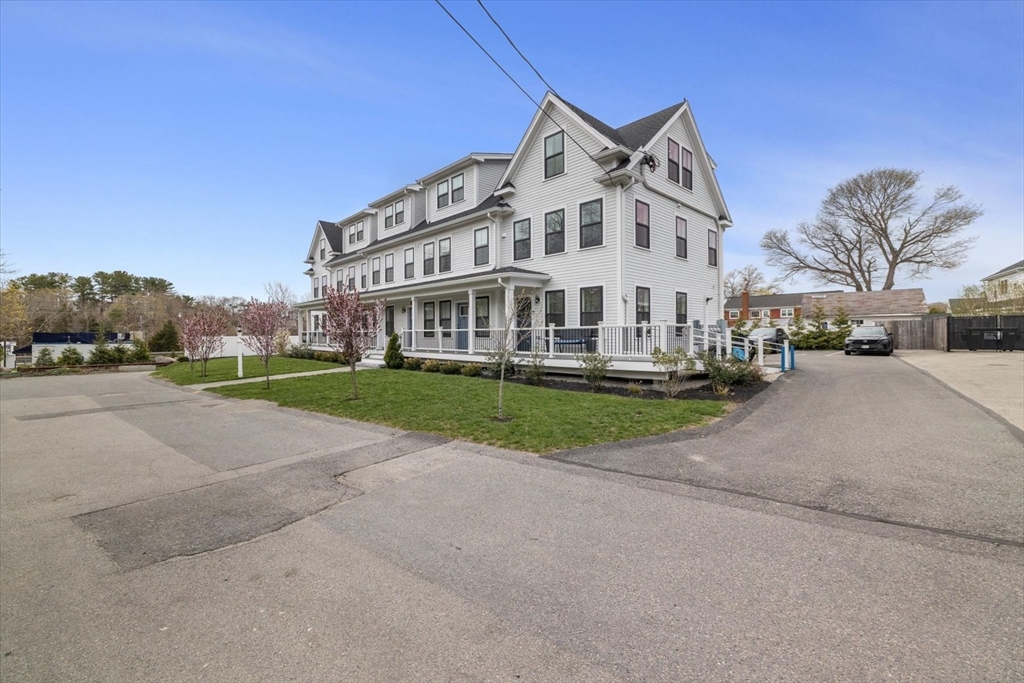
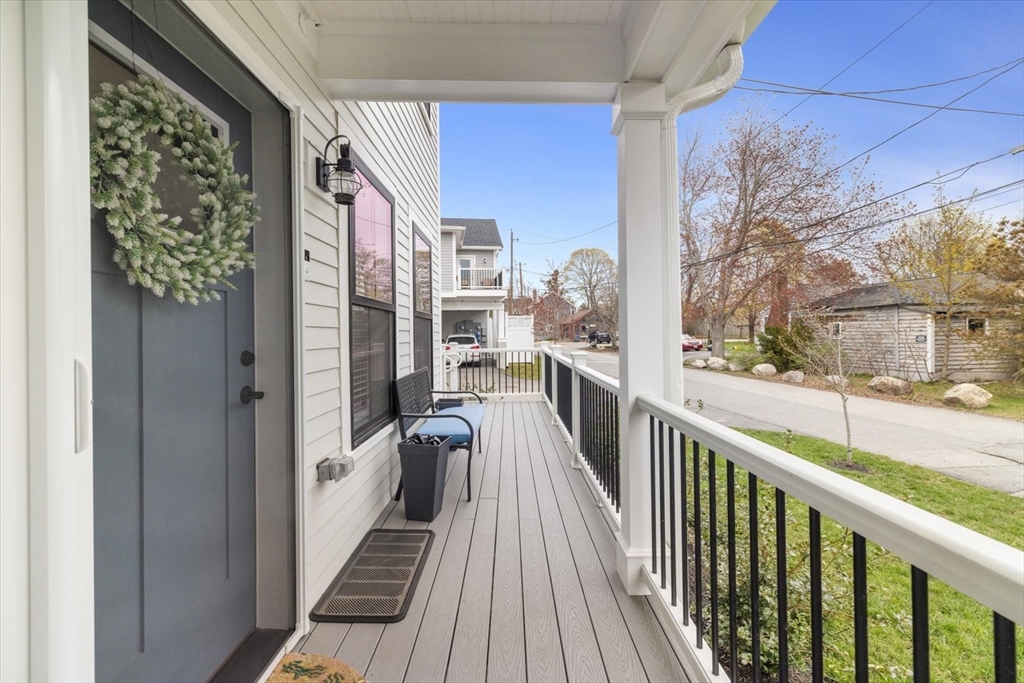
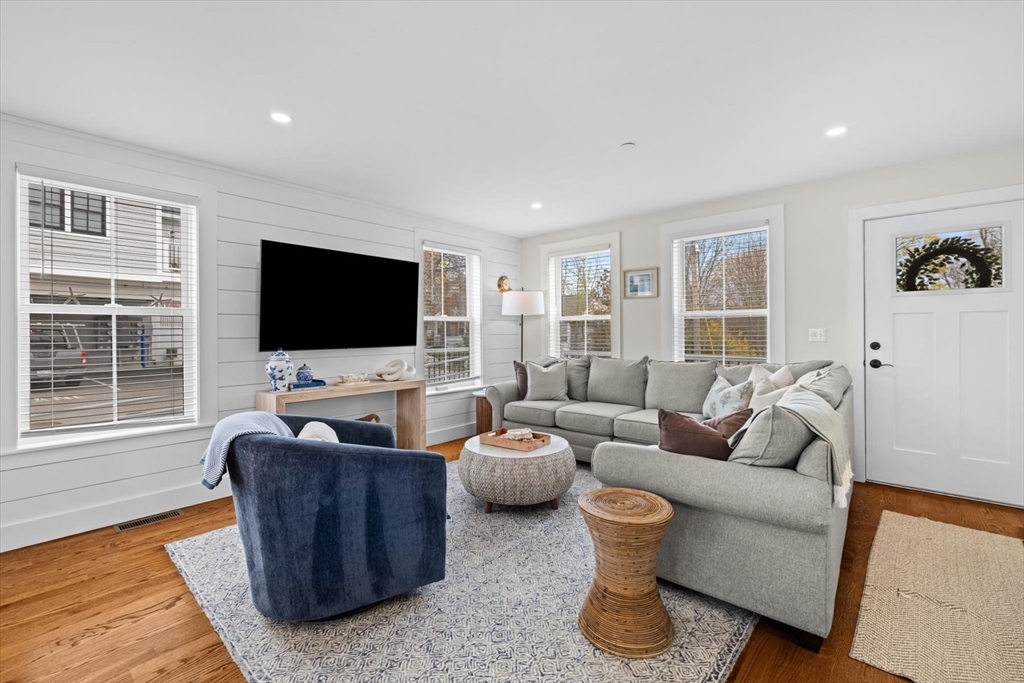
Welcome to The Residences at MacDonald Terrace. This exceptional end-unit townhome perfectly combines style, privacy and low-maintenance living in the heart of Greenbush Village. One of Scituate's fastest-growing neighborhoods, Greenbush offers an ideal blend of commuter convenience, walkability, and everyday amenities with the Greenbush commuter rail, restaurants, coffee shops, Untold Brewery., walking trails, and a sidewalk leading to Scituate Harbor just moments away. The open floor plan is filled with natural light and offers seamless flow between the kitchen and living spaces. The second floor features a spacious bedroom, full bath, home office, and laundry, while the entire third level is dedicated to a private primary suite with a walk-in closet and en-suite bath. The finished lower level adds flexible living space, while two deeded parking spaces complete this turnkey home. A rare opportunity to enjoy modern, low-maintenance living in one of Scituate's most convenient locations

Save
Ask
Tour
Hide
Share
Listing Snapshot
Price 
$799,000
Days On Site 
0 Days
Bedrooms 
2
Inside Area (SqFt) 
1,780 sqft
Total Baths 
3
Full Baths 
2
Partial Baths 
1
Lot Size 
N/A
Year Built 
2022
MLS® Number 
73549960
Status 
Active
Property Tax 
$6,502.55
HOA/Condo/Coop Fees 
$318.5 monthly
Sq Ft Source 
Public Records
Friends & Family
Recent Activity
7 hours agoListing updated with changes from the MLS®
7 hours agoListing first seen on site
General Features
Green Energy Efficient 
Thermostat
Number Of Stories 
3
Parking 
Deeded
Parking Spaces 
2
Pets 
Yes
Property Sub Type 
Condominium
Sewer 
Public Sewer
SqFt Above 
1360
SqFt Below 
420
SqFt Total 
1780
Water Source 
Public
Zoning 
RES
Interior Features
Appliances 
RangeDishwasherMicrowaveRefrigerator
Cooling 
Heat PumpZoned
Electric 
150 Amp Service
Flooring 
TileHardwood
Heating 
Heat PumpElectricZoned
Interior 
Recessed Lighting
Window Features 
Insulated Windows
Bathroom 1 
Level - First
Bathroom 2 
Level - Second
Bathroom 3 
Level - Third
Bedroom 2 
Level - Second
Kitchen 
Level - First
Living Room 
Level - First
Master Bedroom 
Level - Third
Office 
Level - Second
Save
Ask
Tour
Hide
Share
Exterior Features
Construction Details 
Frame
Exterior 
Rain Gutters
Frontage 
Bay/Harbor
Lot Features 
Landscaped
Patio And Porch 
Porch
Roof 
Shingle
Waterfront Features 
Ocean Front
Windows/Doors 
Insulated Windows
Community Features
Association Dues 
318.5
Community Features 
Golf
HOA Fee Frequency 
Monthly
Listing courtesy of Colin Garvey of William Raveis R.E. & Home Services


The property listing data and information, or the Images, set forth herein were provided to MLS Property Information Network, Inc. from third party sources, including sellers, lessors, landlords, and public records, and were compiled by MLS Property Information Network, Inc. The property listing data and information, and the Images, are for the personal, non-commercial use of consumers having a good faith interest in purchasing, leasing or renting listed properties of the type displayed to them and may not be used for any purpose other than to identify prospective properties which such consumers may have a good faith interest in purchasing, leasing or renting. MLS Property Information Network, Inc. and its subscribers disclaim any and all representations and warranties as to the accuracy of the property listing data and information, or as to the accuracy of any of the Images, set forth herein.

Last checked 2026-07-15 09:27 PM UTC

Neighborhood & Commute
Source: Walkscore
Disclosure: Community information and market data powered by Constellation Data Labs. Information is deemed reliable but not guaranteed.
Save
Ask
Tour
Hide
Share