Property Search

Save
Ask
Tour
Hide
Share
$850,000
New Listing

The Village At Walnut Creek
38 Juniper Ln 38
Hanover, MA 02339

For Sale|Condominium|Active
2
Beds
3
Total Baths
2
Full Baths
1
Partial Bath
1,958
SqFt
$434
/SqFt
2003
Built
County:
Plymouth
Call Now: 781-383-5100
Is this the listing for you? We can help make it yours.
781-383-5100
38 Juniper Ln 3838 Juniper Ln 3838 Juniper Ln 3838 Juniper Ln 38
Save
Ask
Tour
Hide
Share

Mortgage Calculator

Monthly Payment (Est.)

$3,878
Calculator powered by Showcase IDX, a Constellation1 Company. Copyright ©2026 Information is deemed reliable but not guaranteed.

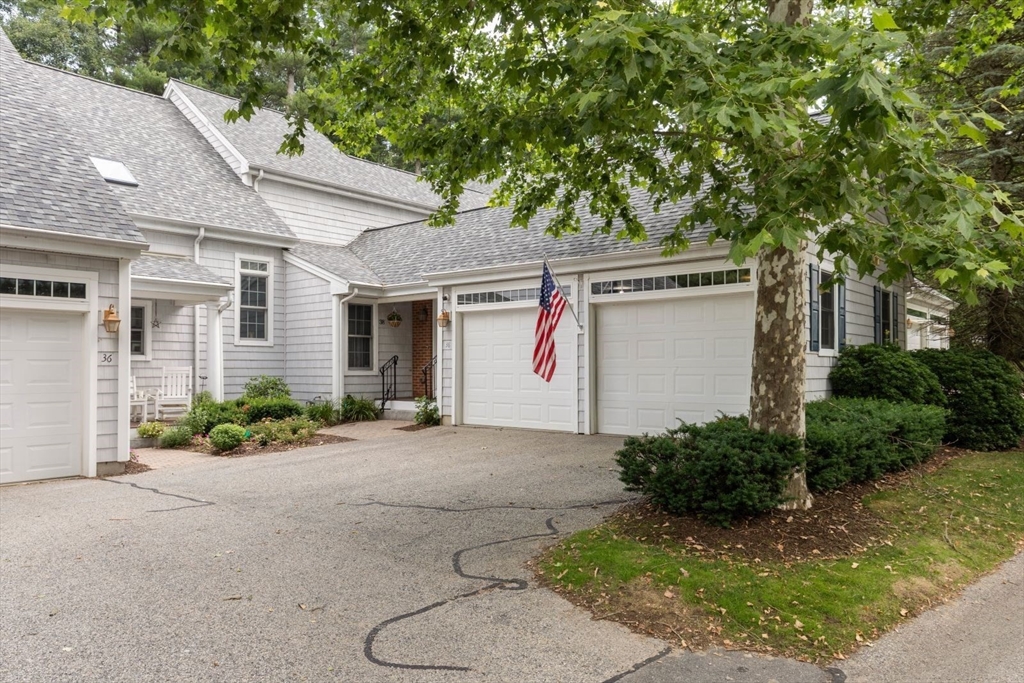
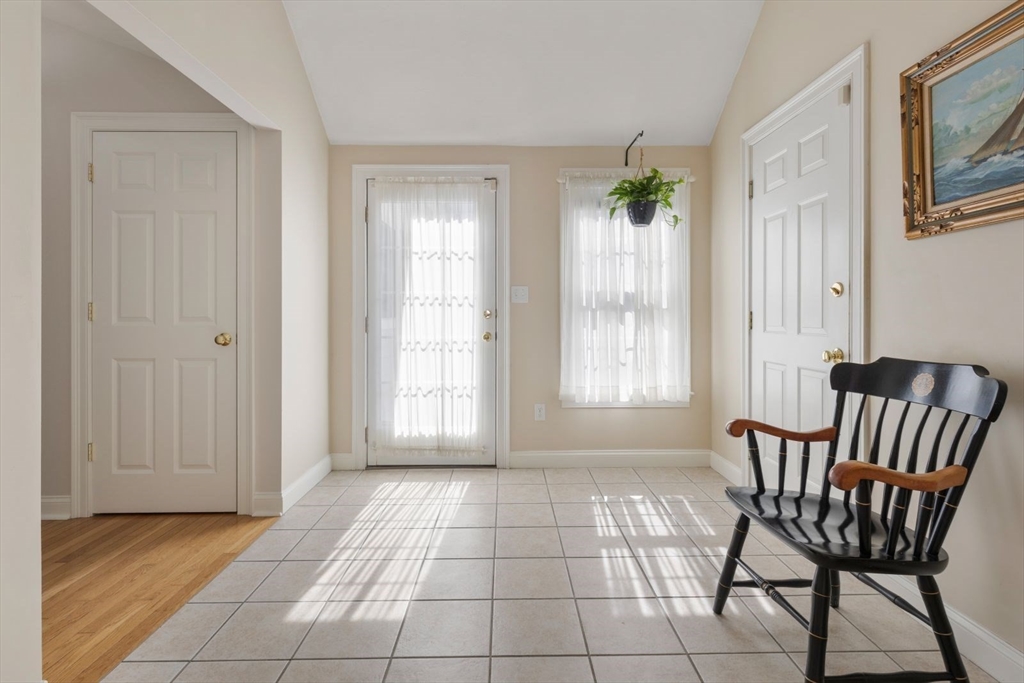
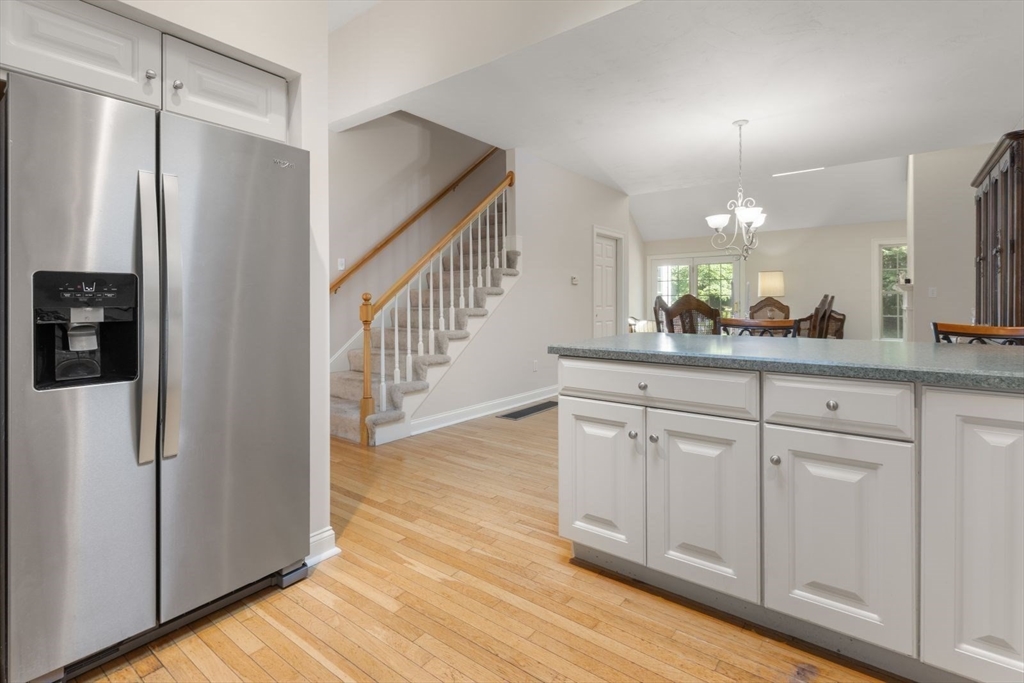
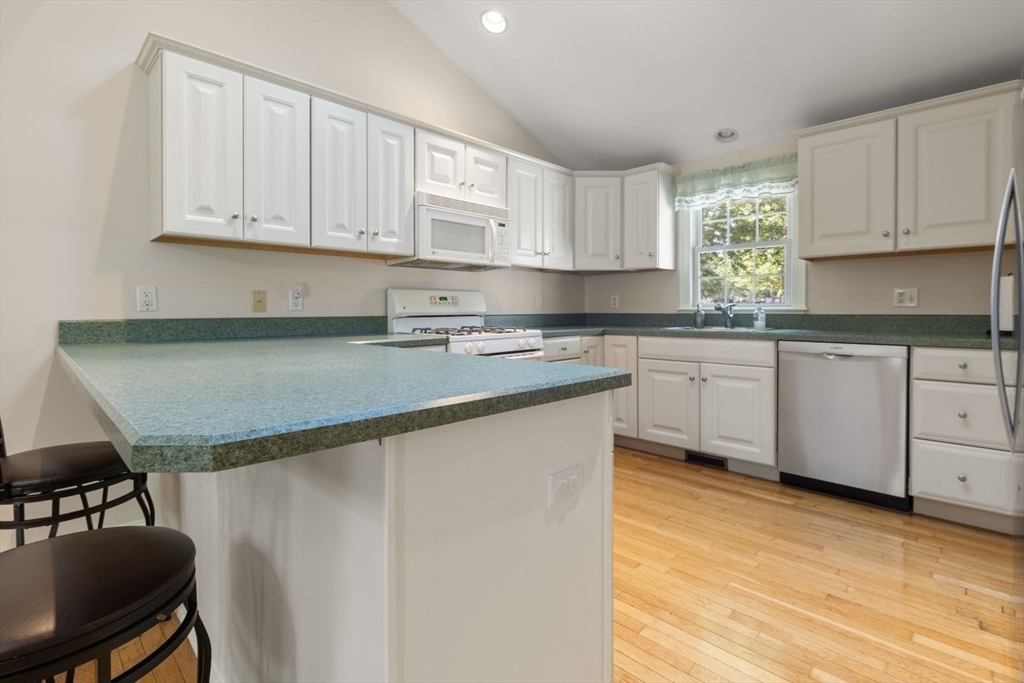
Welcome to 38 Juniper Lane, a beautifully maintained condo in Hanover's most desirable 55+ community. Designed for comfort and easy living, this home features a bright, open floor plan with gleaming hardwood floors and spacious living and dining areas, perfect for everyday enjoyment and entertaining. The first-floor primary bedroom offers the convenience of single-level living, complete with a walk-in closet, en suite bathroom, and first-floor laundry. Plenty of room for family and guests with a first-floor office or bonus room, plus a second-floor bedroom, full bathroom and sitting area. The unfinished basement provides abundant storage and workshop space, while a new furnace (Feb 2025) and hot water heater (March 2025) offer added peace of mind. Enjoy low-maintenance living just minutes from shopping, dining, golf, medical facilities, and major highways. This move-in-ready home offers the perfect combination of comfort, convenience, and location.

Save
Ask
Tour
Hide
Share
Listing Snapshot
Price 
$850,000
Days On Site 
0 Days
Bedrooms 
2
Inside Area (SqFt) 
1,958 sqft
Total Baths 
3
Full Baths 
2
Partial Baths 
1
Lot Size 
N/A
Year Built 
2003
MLS® Number 
73549946
Status 
Active
Property Tax 
$7,667
HOA/Condo/Coop Fees 
$574.11 monthly
Sq Ft Source 
Public Records
Friends & Family
Recent Activity
5 hours agoListing updated with changes from the MLS®
7 hours agoListing first seen on site
General Features
Attached Garage 
Yes
Disclosures 
Buyer/Buyer Agent to do their own due diligence
Garage 
Yes
Garage Spaces 
2
Number Of Stories 
2
Parking 
AttachedGarage
Parking Spaces 
4
Property Sub Type 
Condominium
Sewer 
Private Sewer
SqFt Above 
1958
SqFt Total 
1958
Water Source 
Public
Zoning 
1020
Interior Features
Appliances 
RangeDishwasherMicrowaveRefrigeratorWasherDryer
Cooling 
Central Air
Fireplace 
Yes
Fireplace Features 
Living Room
Fireplaces 
1
Heating 
Natural GasForced Air
Interior 
Master DownstairsWalk-In Closet(s)
Laundry Features 
In Unit
Bathroom 1 
Dimensions - 10.166666666x6.833333333Level - FirstArea - 69
Bathroom 2 
Dimensions - 6.75x3.166666666Level - FirstArea - 21
Bathroom 3 
Dimensions - 10.166666666x6.833333333Level - SecondArea - 69
Bedroom 2 
Dimensions - 16.083333333x12.666666666Level - SecondArea - 203
Dining Room 
Dimensions - 13.916666666x16.75Level - FirstArea - 233
Kitchen 
Dimensions - 12.666666666x16.833333333Level - FirstArea - 213
Living Room 
Dimensions - 10.583333333x16.666666666Level - FirstArea - 176
Master Bedroom 
Dimensions - 14.25x13.083333333Level - FirstArea - 186
Save
Ask
Tour
Hide
Share
Community Features
Association Amenities 
Fitness CenterClubhouse
Association Dues 
574.11
HOA Fee Frequency 
Monthly
Senior Community 
Yes
Listing courtesy of Brian Phillips of Berkshire Hathaway HomeServices Commonwealth Real Estate


The property listing data and information, or the Images, set forth herein were provided to MLS Property Information Network, Inc. from third party sources, including sellers, lessors, landlords, and public records, and were compiled by MLS Property Information Network, Inc. The property listing data and information, and the Images, are for the personal, non-commercial use of consumers having a good faith interest in purchasing, leasing or renting listed properties of the type displayed to them and may not be used for any purpose other than to identify prospective properties which such consumers may have a good faith interest in purchasing, leasing or renting. MLS Property Information Network, Inc. and its subscribers disclaim any and all representations and warranties as to the accuracy of the property listing data and information, or as to the accuracy of any of the Images, set forth herein.

Last checked 2026-07-15 09:42 PM UTC

Neighborhood & Commute
Source: Walkscore
Disclosure: Community information and market data powered by Constellation Data Labs. Information is deemed reliable but not guaranteed.
Save
Ask
Tour
Hide
Share