Property Search

Save
Ask
Tour
Hide
Share
$560,000
New Listing

The Village At Sawmill Woods
32 Drum Dr 32
Plymouth, MA 02360

For Sale|Condominium|Active
3
Beds
3
Total Baths
2
Full Baths
1
Partial Bath
1,746
SqFt
$321
/SqFt
2021
Built
County:
Plymouth
Call Now: 781-383-5100
Is this the listing for you? We can help make it yours.
781-383-5100
Upcoming Open Houses
Sat, Jul 18, 12:00 PM - 1:30 PM
Sun, Jul 19, 12:00 PM - 1:30 PM
32 Drum Dr 3232 Drum Dr 3232 Drum Dr 3232 Drum Dr 32
Save
Ask
Tour
Hide
Share

Mortgage Calculator

Monthly Payment (Est.)

$2,555
Calculator powered by Showcase IDX, a Constellation1 Company. Copyright ©2026 Information is deemed reliable but not guaranteed.

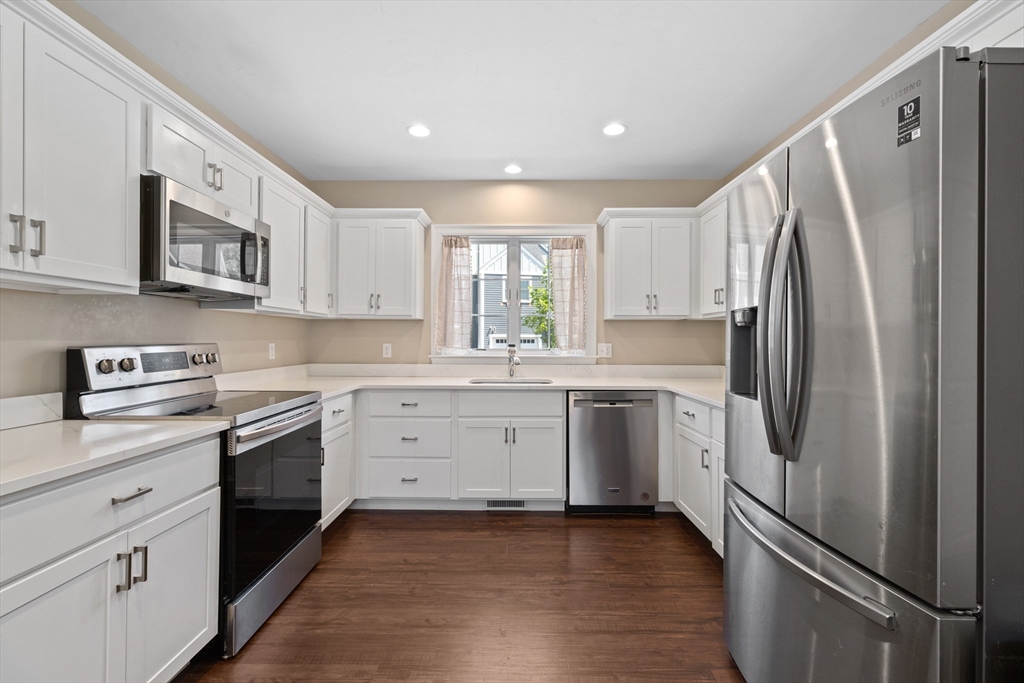
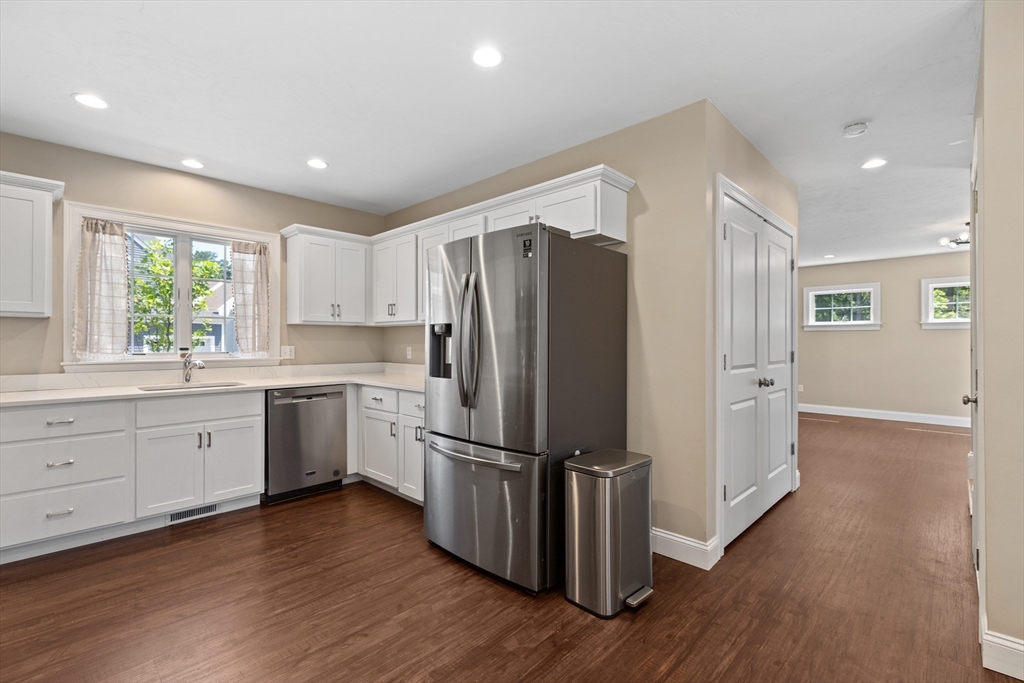
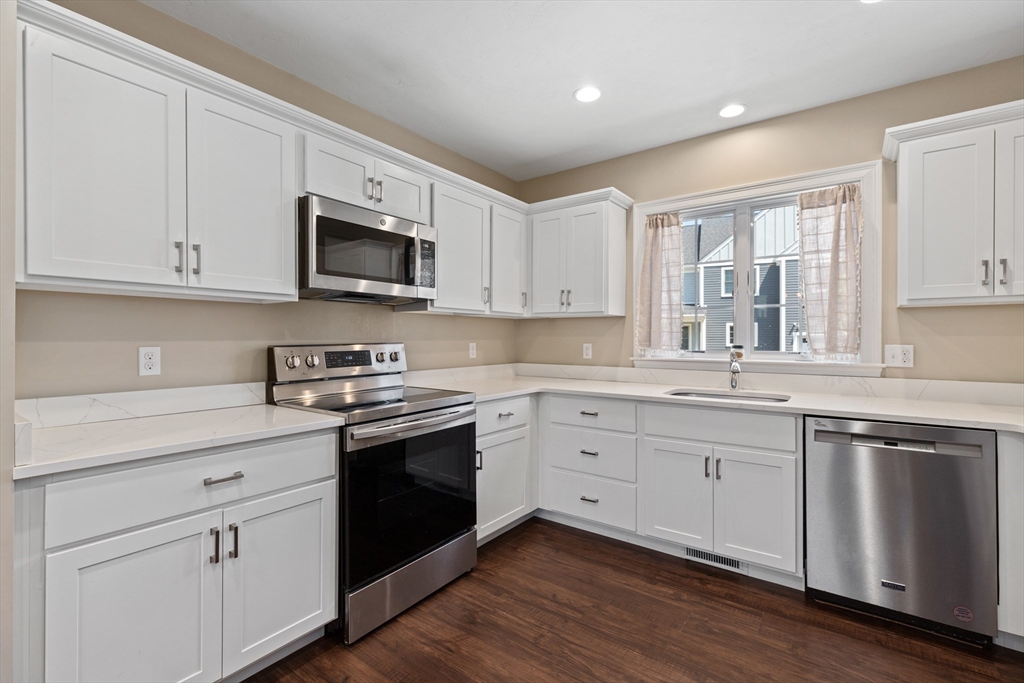
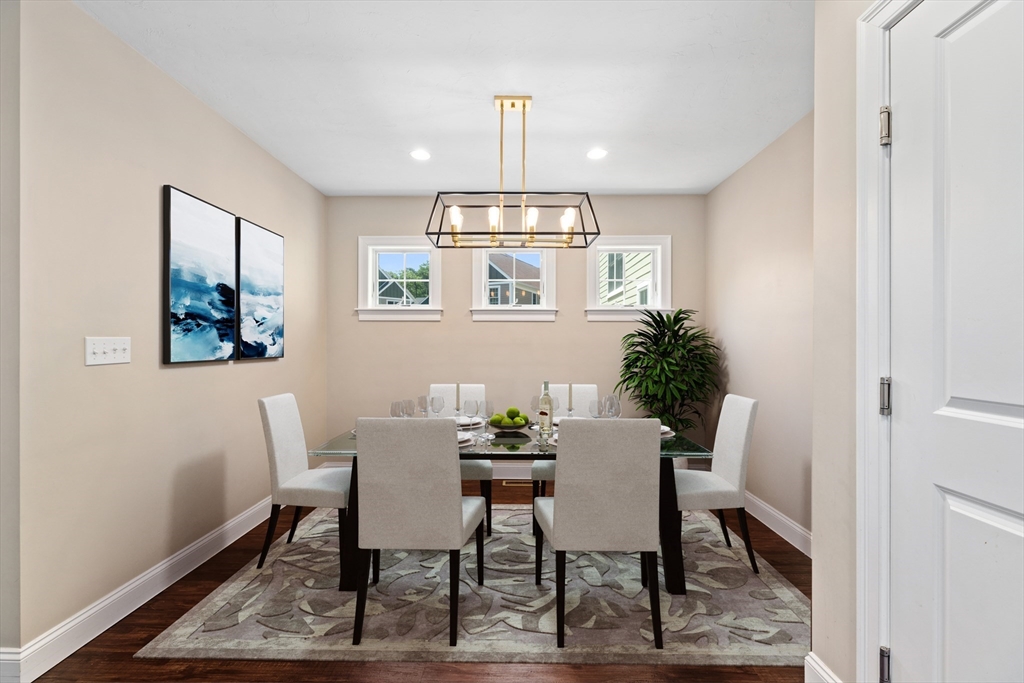
Nestled in historic Plymouth within the desirable Village at Sawmill Woods—perfectly situated between Shallow Pond and the expansive Briggs Estate conservation land—this stunning 2021-built condo offers 3 bedrooms, 2.5 bathrooms, and the convenience of garage parking. The inviting interior is filled with brilliant natural light, highlighting the beautiful hardwood stairs and a modern kitchen complete with sleek quartz countertops. With plenty of on-site guest parking available, entertaining is a breeze. Located just over a mile from the beach, this home places you mere minutes from the vibrant Plymouth waterfront, local dining, pristine area golf courses, and the premier amenities of The Pinehills for a perfect blend of coastal living and community convenience.

Save
Ask
Tour
Hide
Share
Listing Snapshot
Price 
$560,000
Days On Site 
0 Days
Bedrooms 
3
Inside Area (SqFt) 
1,746 sqft
Total Baths 
3
Full Baths 
2
Partial Baths 
1
Lot Size 
N/A
Year Built 
2021
MLS® Number 
73549914
Status 
Active
Property Tax 
$6,013
HOA/Condo/Coop Fees 
$423 monthly
Sq Ft Source 
Public Records
Friends & Family
Recent Activity
8 hours agoListing updated with changes from the MLS®
8 hours agoListing first seen on site
General Features
Attached Garage 
Yes
Disclosures 
Buyer and Buyer's Agent to verify all information and perform their own due diligence. Condo fee already includes maintenance for the future pool and basketball court (not yet built). Property utilizes an on-site community sewage treatment and septic system managed by the association.
Garage 
Yes
Garage Spaces 
1
Number Of Stories 
2
Parking 
AttachedOff StreetGarage
Parking Spaces 
3
Pets 
Yes
Property Sub Type 
Condominium
Sewer 
Private Sewer
SqFt Above 
1746
SqFt Total 
1746
Water Source 
Public
Zoning 
RR
Interior Features
Appliances 
RangeDishwasherDisposalMicrowaveRefrigeratorWasherDryer
Cooling 
Central AirZoned
Fireplace 
Yes
Fireplaces 
1
Heating 
Forced AirPropaneZoned
Interior 
Central Vacuum
Laundry Features 
In UnitElectric Dryer Hookup
Bathroom 1 
Level - First
Bathroom 2 
Level - Second
Bathroom 3 
Level - Second
Bedroom 2 
Level - Second
Bedroom 3 
Level - Second
Dining Room 
Level - First
Kitchen 
Level - First
Living Room 
Level - First
Master Bedroom 
Level - Second
Save
Ask
Tour
Hide
Share
Exterior Features
Construction Details 
Frame
Lot Features 
Landscaped
Patio And Porch 
PorchDeck
Roof 
Shingle
Waterfront Features 
Ocean Front
Community Features
Association Amenities 
Pool
Association Dues 
423
Building Access 
Unit Placement(Street)
Community Features 
ParkStable(s)Golf
HOA Fee Frequency 
Monthly
Listing courtesy of Matthew Zborezny of Redfin Corp.


The property listing data and information, or the Images, set forth herein were provided to MLS Property Information Network, Inc. from third party sources, including sellers, lessors, landlords, and public records, and were compiled by MLS Property Information Network, Inc. The property listing data and information, and the Images, are for the personal, non-commercial use of consumers having a good faith interest in purchasing, leasing or renting listed properties of the type displayed to them and may not be used for any purpose other than to identify prospective properties which such consumers may have a good faith interest in purchasing, leasing or renting. MLS Property Information Network, Inc. and its subscribers disclaim any and all representations and warranties as to the accuracy of the property listing data and information, or as to the accuracy of any of the Images, set forth herein.

Last checked 2026-07-15 09:32 PM UTC

Neighborhood & Commute
Source: Walkscore
Disclosure: Community information and market data powered by Constellation Data Labs. Information is deemed reliable but not guaranteed.
Save
Ask
Tour
Hide
Share