Property Search

Save
Ask
Tour
Hide
Share
$899,000
New Listing

14 Grove St
Kingston, MA 02364

For Sale|Single Family Residence|Active
3
Beds
4
Total Baths
3
Full Baths
1
Partial Bath
2,642
SqFt
$340
/SqFt
2003
Built
County:
Plymouth
Call Now: 781-383-5100
Is this the listing for you? We can help make it yours.
781-383-5100
Upcoming Open Houses
Fri, Jul 17, 11:00 AM - 1:00 PM
Sat, Jul 18, 12:00 PM - 2:00 PM
Sun, Jul 19, 12:00 PM - 2:00 PM
14 Grove St14 Grove St14 Grove St14 Grove St
Save
Ask
Tour
Hide
Share

Mortgage Calculator

Monthly Payment (Est.)

$4,102
Calculator powered by Showcase IDX, a Constellation1 Company. Copyright ©2026 Information is deemed reliable but not guaranteed.

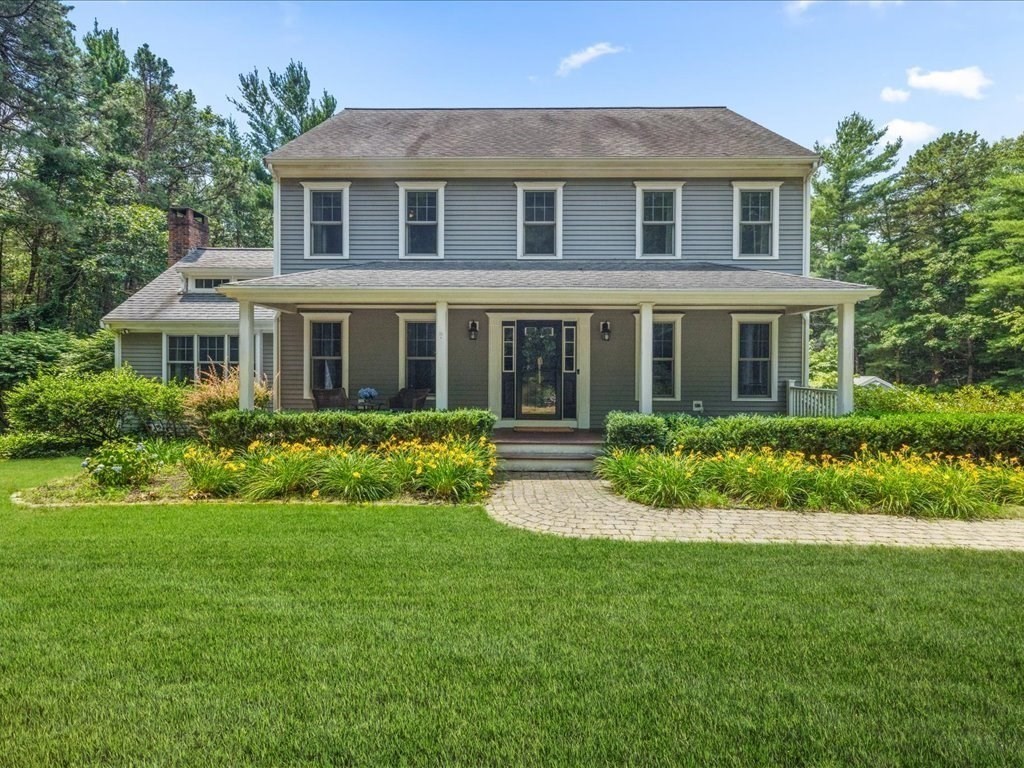
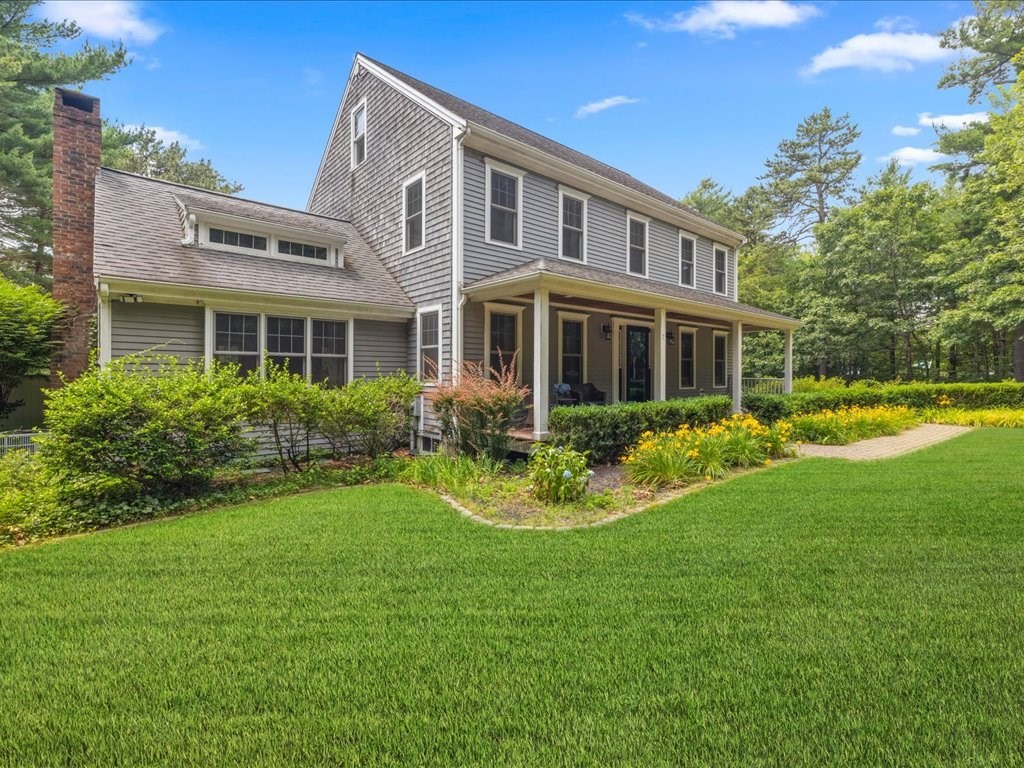
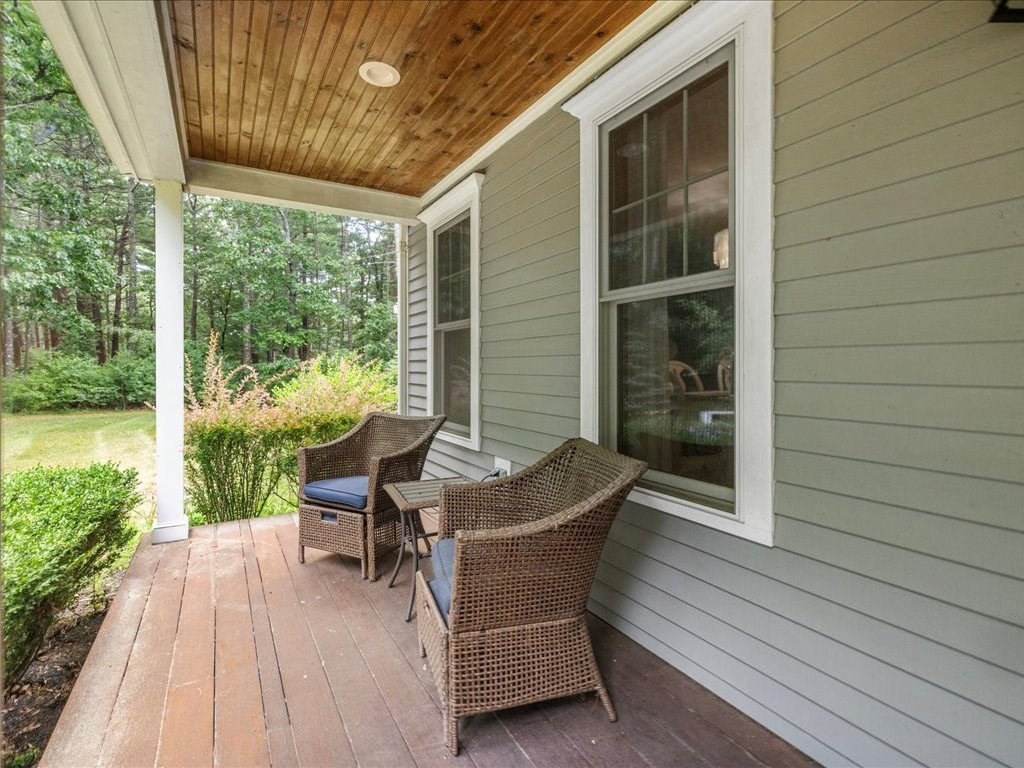
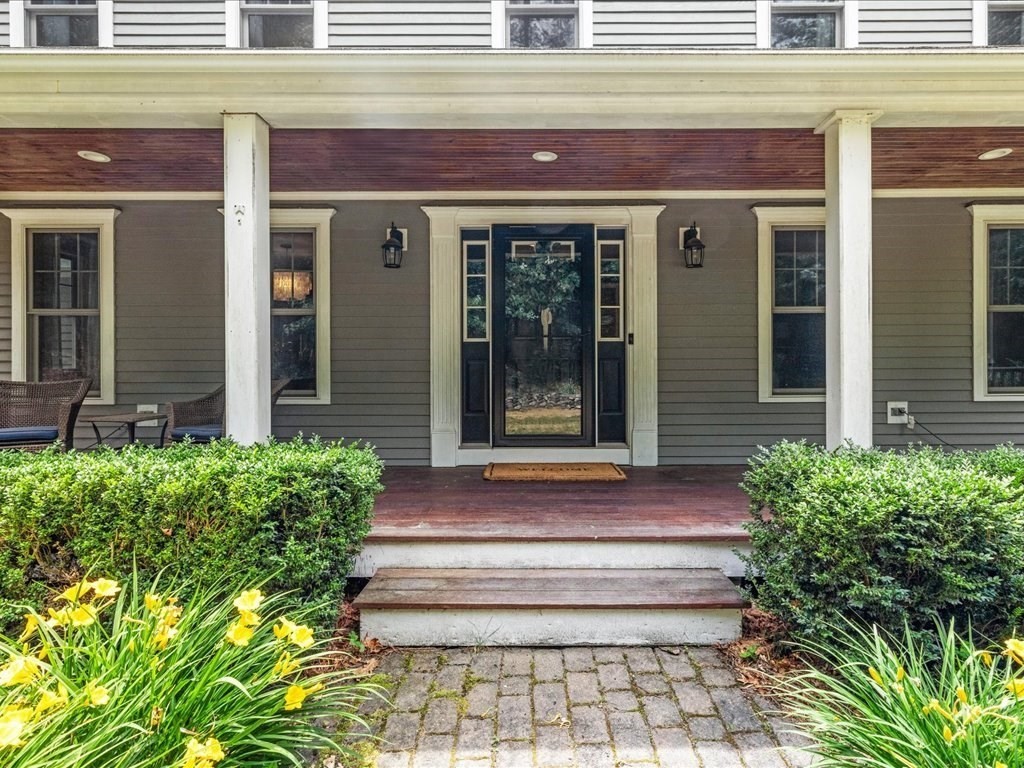
Set back on a quiet private way, this updated and impeccably cared-for Colonial offers a rare combination of privacy, style, and modern convenience. A mahogany farmer’s porch welcomes you into a warm interior with quarter-sawn oak floors and a renovated kitchen featuring new quartz counters, tile backsplash, custom pantry, and all new appliances. The renovated sunken great room features a wood-burning stove, custom built-ins, and shiplap detail, with a nearby den, dining room, office, and laundry rounding out the main level. Upstairs includes a primary suite with custom closets, two bedrooms, and a full bath. A finished third floor and walkout lower level provide flexible living space. Recent upgrades include new furnace, hot water heater, heat pump/AC for upper levels, well pump, stair runner, custom bedroom closets, new flooring in the basement and third floor, and a whole-house water softener. Enjoy peaceful outdoor living with a vaulted screened porch. A turnkey gem in Kingston

Save
Ask
Tour
Hide
Share
Listing Snapshot
Price 
$899,000
Days On Site 
0 Days
Bedrooms 
3
Inside Area (SqFt) 
2,642 sqft
Total Baths 
4
Full Baths 
3
Partial Baths 
1
Lot Size 
1.66 Acres
Year Built 
2003
MLS® Number 
73549832
Status 
Active
Property Tax 
$11,611
HOA/Condo/Coop Fees 
N/A
Sq Ft Source 
Public Records
Friends & Family
Recent Activity
9 hours agoListing updated with changes from the MLS®
10 hours agoListing first seen on site
General Features
Acres 
1.66
Attached Garage 
Yes
Disclosures 
Sale is contingent upon Seller securing suitable housing. Title V Inspection not yet completed. Buyer and/or buyer's agent to verify all information.
Foundation 
Concrete Perimeter
Garage 
Yes
Garage Spaces 
2
Parking 
Off StreetAttachedGarage
Parking Spaces 
7
Property Sub Type 
Single Family Residence
Sewer 
Private Sewer
SqFt Above 
2642
SqFt Total 
2642
Style 
Colonial
Water Source 
Private
Zoning 
RES
Interior Features
Appliances 
Water HeaterRangeOvenDishwasherMicrowaveRefrigeratorWasherDryerWater Softener
Basement 
FinishedPartially FinishedWalk-Out Access
Cooling 
Central AirDuctlessZoned
Electric 
200+ Amp Service
Fireplace 
Yes
Fireplaces 
1
Flooring 
WoodTileCarpet
Heating 
BaseboardOilZoned
Interior 
Central Vacuum
Laundry Features 
Electric Dryer Hookup
Save
Ask
Tour
Hide
Share
Exterior Features
Construction Details 
Frame
Exterior 
Rain GuttersStorage
Lot Features 
Wooded
Other Structures 
Storage
Patio And Porch 
PorchDeckCoveredPatio
Road Frontage 
Private Road
Roof 
Shingle
Listing courtesy of Caroline O'Shea of South Shore Sotheby's International Realty


The property listing data and information, or the Images, set forth herein were provided to MLS Property Information Network, Inc. from third party sources, including sellers, lessors, landlords, and public records, and were compiled by MLS Property Information Network, Inc. The property listing data and information, and the Images, are for the personal, non-commercial use of consumers having a good faith interest in purchasing, leasing or renting listed properties of the type displayed to them and may not be used for any purpose other than to identify prospective properties which such consumers may have a good faith interest in purchasing, leasing or renting. MLS Property Information Network, Inc. and its subscribers disclaim any and all representations and warranties as to the accuracy of the property listing data and information, or as to the accuracy of any of the Images, set forth herein.

Last checked 2026-07-15 09:37 PM UTC

Neighborhood & Commute
Source: Walkscore
Disclosure: Community information and market data powered by Constellation Data Labs. Information is deemed reliable but not guaranteed.
Save
Ask
Tour
Hide
Share