Property Search

Save
Ask
Tour
Hide
Share
$1,695,000
12 Days On Site

60 Old Oaken Bucket Rd
Norwell, MA 02061

Single Family Residence|Pending
4
Beds
4
Total Baths
3
Full Baths
1
Partial Bath
4,966
SqFt
$341
/SqFt
1998
Built
County:
Plymouth
Call Now: 781-383-5100
Is this the listing for you? We can help make it yours.
781-383-5100
60 Old Oaken Bucket Rd60 Old Oaken Bucket Rd60 Old Oaken Bucket Rd60 Old Oaken Bucket Rd
Save
Ask
Tour
Hide
Share

Mortgage Calculator

Monthly Payment (Est.)

$7,733
Calculator powered by Showcase IDX, a Constellation1 Company. Copyright ©2026 Information is deemed reliable but not guaranteed.

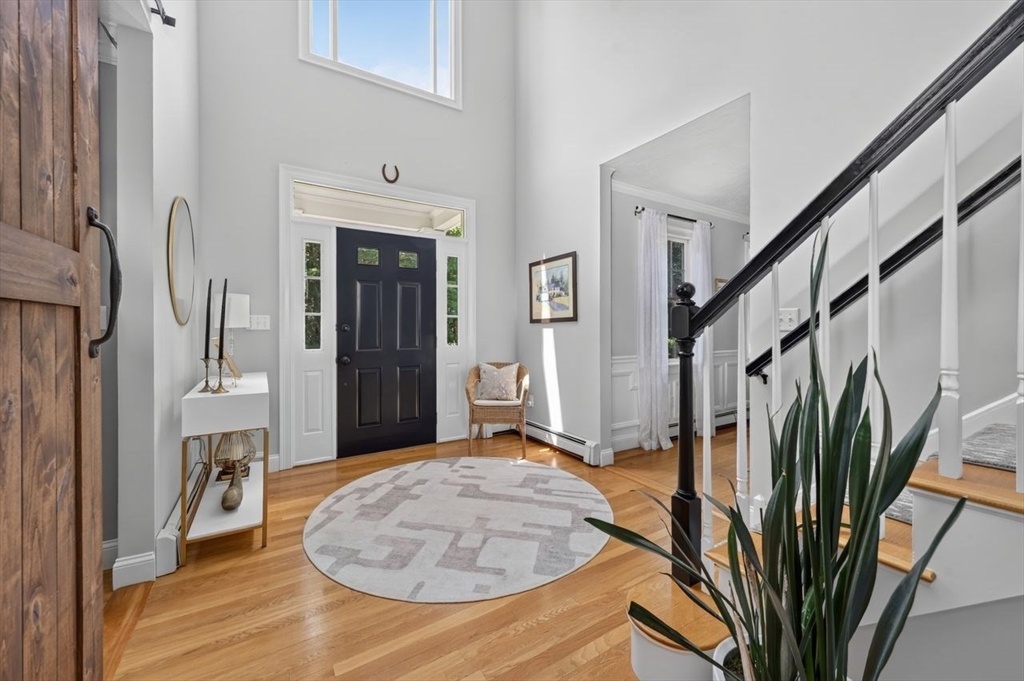
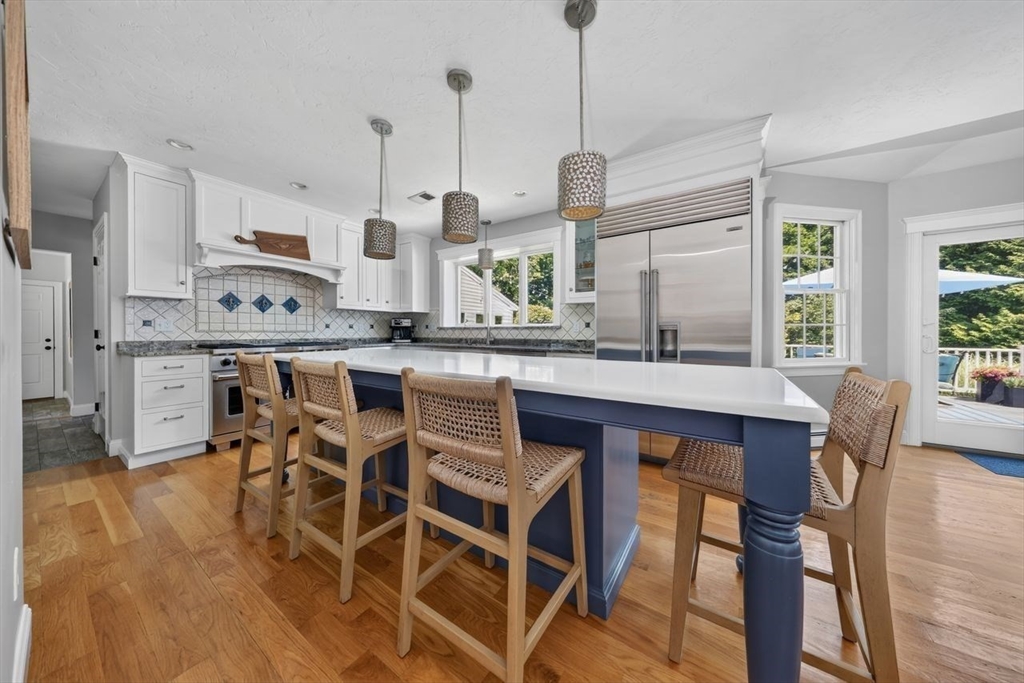
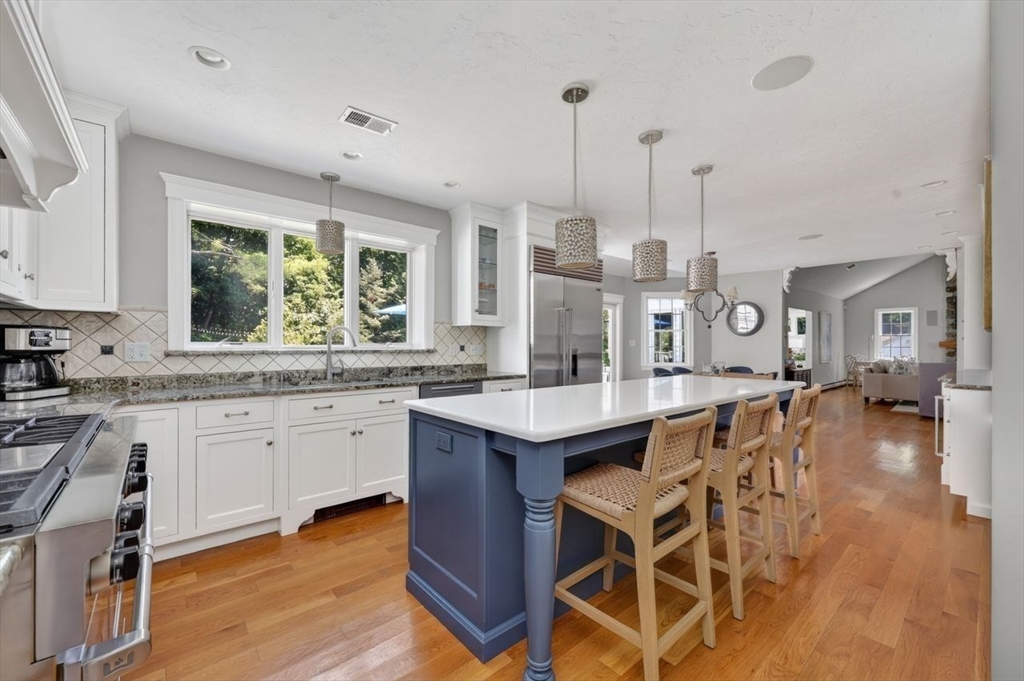
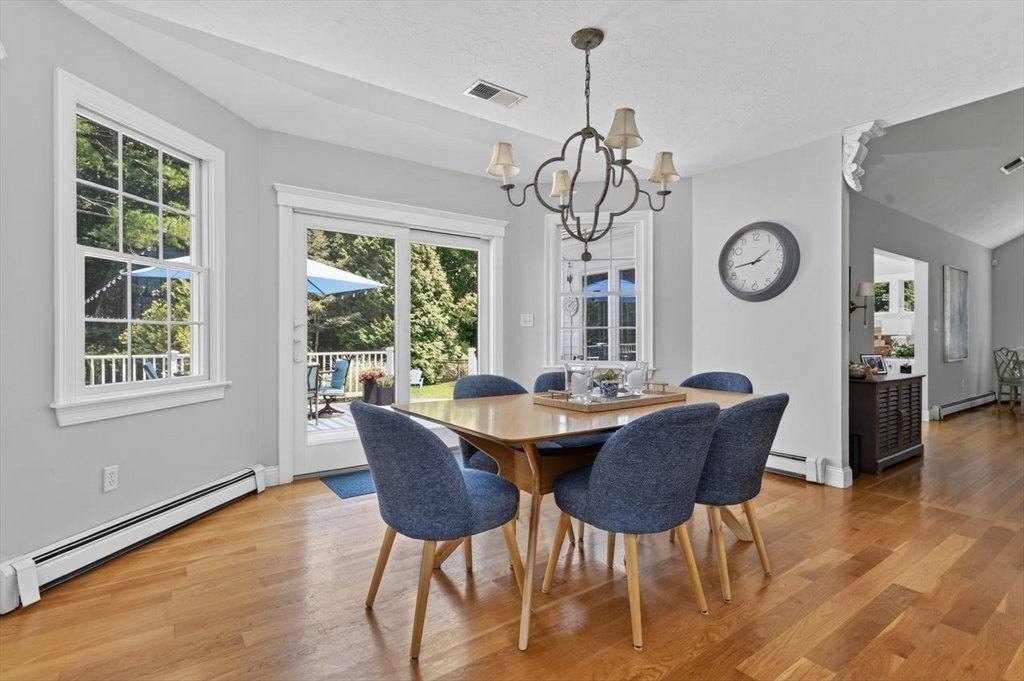
***OH CANCELED/OFFER ACCEPTED***With the perfect blend of classic New England style, on-trend design & exceptional privacy, this beautifully maintained 4 BR, 3.5 bath Colonial set back on a private retreat w/2.34 acres will WOW you! Filled w/natural light, this TURNKEY home features a stunning kitchen w/island that opens seamlessly to the family room w/majestic fireplace. A sunlit 4-season room, formal dining, den, home office, mudroom & powder room complete the 1st flr. A dramatic foyer leads upstairs to the serene primary suite offering a new SPA inspired bath & HUGE custom dressing room, while 3 add’l spacious BRs PLUS a stylish family bath provide room for everyone. You’ll love the 4-CAR garage & full finished LL w/full bath, guest rm, lounge & play space. Outside, enjoy a SPECTACULAR Gunite pool, shower, firepit & beautifully manicured grounds w/lush lawn. Ideally located just a short stroll to Vinal School & minutes to Norwell Center, Scituate Harbor, MBTA & Rte 3.

Save
Ask
Tour
Hide
Share
Listing Snapshot
Price 
$1,695,000
Days On Site 
12 Days
Bedrooms 
4
Inside Area (SqFt) 
4,966 sqft
Total Baths 
4
Full Baths 
3
Partial Baths 
1
Lot Size 
2.34 Acres
Year Built 
1998
MLS® Number 
73549627
Status 
Pending
Property Tax 
$17,296
HOA/Condo/Coop Fees 
N/A
Sq Ft Source 
N/A
Friends & Family
Recent Activity
4 days agoListing updated with changes from the MLS®
4 days agoStatus changed to Pending
2 weeks agoListing first seen on site
General Features
Acres 
2.34
Attached Garage 
Yes
Foundation 
Concrete Perimeter
Garage 
Yes
Garage Spaces 
4
Green Energy Efficient 
Thermostat
Parking 
PavedAttachedGarage Door OpenerStorageWorkshop in GarageGarage Faces SideOversizedOff StreetDrivewayGarage
Parking Spaces 
14
Property Sub Type 
Single Family Residence
Sewer 
Private Sewer
SqFt Above 
3783
SqFt Below 
1183
SqFt Total 
4966
Style 
Colonial
Water Source 
Public
Zoning 
RES
Interior Features
Appliances 
Gas Water HeaterRangeDishwasherMicrowaveRefrigeratorWine Refrigerator
Basement 
FullPartially FinishedInterior EntrySump Pump
Cooling 
Central AirZoned
Electric 
Generator200+ Amp Service
Fireplace 
Yes
Fireplaces 
3
Flooring 
WoodTileCarpetLaminate
Heating 
Natural GasCentralBaseboardElectricZoned
Interior 
Entrance FoyerRecessed LightingVaulted Ceiling(s)
Window Features 
Insulated WindowsScreens
Bathroom 1 
Level - First
Bathroom 2 
Level - Second
Bathroom 3 
Level - Second
Bedroom 2 
Dimensions - 15x14Level - SecondArea - 210
Bedroom 3 
Dimensions - 15x14Level - SecondArea - 210
Bedroom 4 
Dimensions - 12x11Level - SecondArea - 132
Dining Room 
Level - First
Family Room 
Level - First
Kitchen 
Dimensions - 30x15Level - MainArea - 450
Living Room 
Dimensions - 24x19Level - FirstArea - 456
Master Bedroom 
Dimensions - 33x22Level - SecondArea - 726
Office 
Dimensions - 15x14Level - MainArea - 210
Save
Ask
Tour
Hide
Share
Exterior Features
Construction Details 
Frame
Exterior 
Rain GuttersStorageOutdoor Shower
Fencing 
Fenced
Lot Features 
WoodedLevelLandscaped
Other Structures 
CabanaStorage
Patio And Porch 
DeckPatio
Pool Features 
In GroundPrivate
Private Pool 
Yes
Roof 
Shingle
Windows/Doors 
Insulated WindowsScreens
Community Features
Community Features 
PoolPark
Financing Terms Available 
Contract
Schools
School District
Unknown
Elementary School
Vinal
Middle School
Nms
High School
Nhs
Listing courtesy of Poppy Troupe of Coldwell Banker Realty - Norwell - Hanover Regional Office


The property listing data and information, or the Images, set forth herein were provided to MLS Property Information Network, Inc. from third party sources, including sellers, lessors, landlords, and public records, and were compiled by MLS Property Information Network, Inc. The property listing data and information, and the Images, are for the personal, non-commercial use of consumers having a good faith interest in purchasing, leasing or renting listed properties of the type displayed to them and may not be used for any purpose other than to identify prospective properties which such consumers may have a good faith interest in purchasing, leasing or renting. MLS Property Information Network, Inc. and its subscribers disclaim any and all representations and warranties as to the accuracy of the property listing data and information, or as to the accuracy of any of the Images, set forth herein.

Last checked 2026-07-27 01:22 PM UTC

Neighborhood & Commute
Source: Walkscore
Disclosure: Community information and market data powered by Constellation Data Labs. Information is deemed reliable but not guaranteed.
Save
Ask
Tour
Hide
Share