Property Search

Save
Ask
Tour
Hide
Share
$1,099,000
13 Days On Site

760 Liberty St
Braintree, MA 02184

For Sale|Single Family Residence|Active
4
Beds
4
Total Baths
3
Full Baths
1
Partial Bath
3,501
SqFt
$314
/SqFt
2000
Built
Subdivision:
Highlands
County:
Norfolk
Call Now: 781-383-5100
Is this the listing for you? We can help make it yours.
781-383-5100
760 Liberty St760 Liberty St760 Liberty St760 Liberty St
Save
Ask
Tour
Hide
Share

Mortgage Calculator

Monthly Payment (Est.)

$5,014
Calculator powered by Showcase IDX, a Constellation1 Company. Copyright ©2026 Information is deemed reliable but not guaranteed.

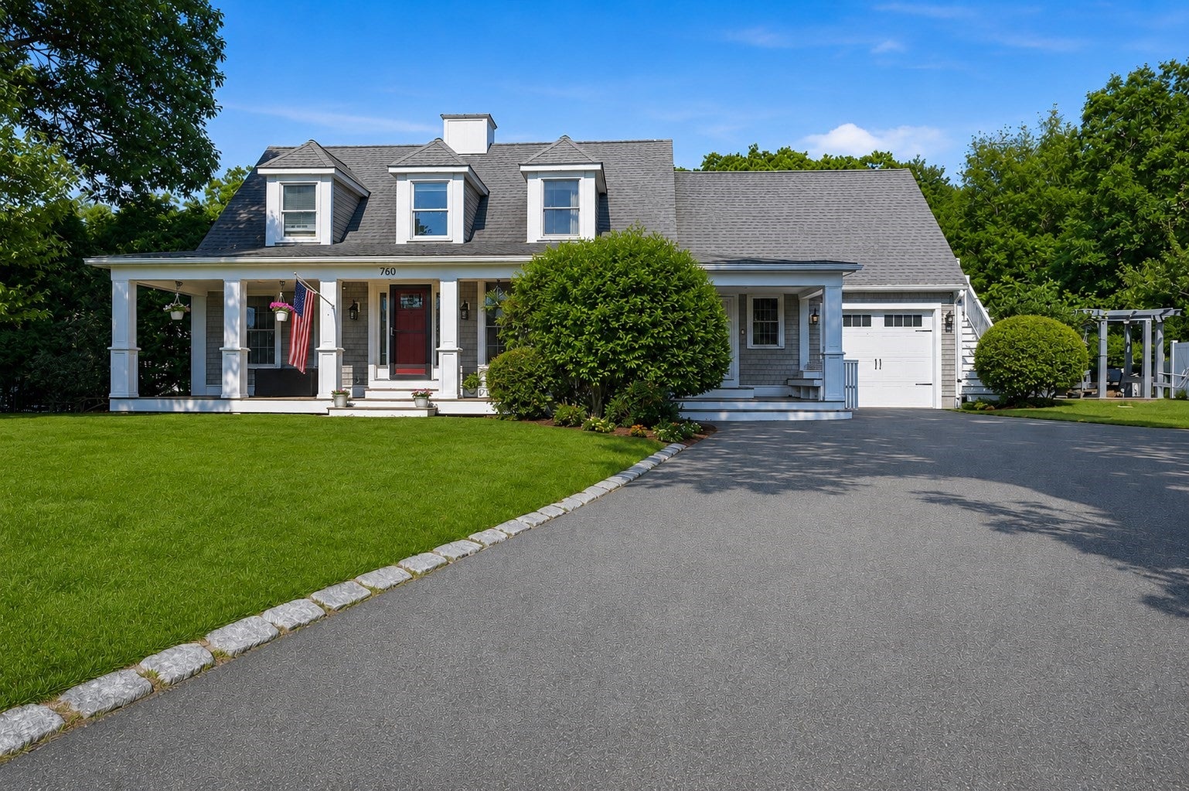
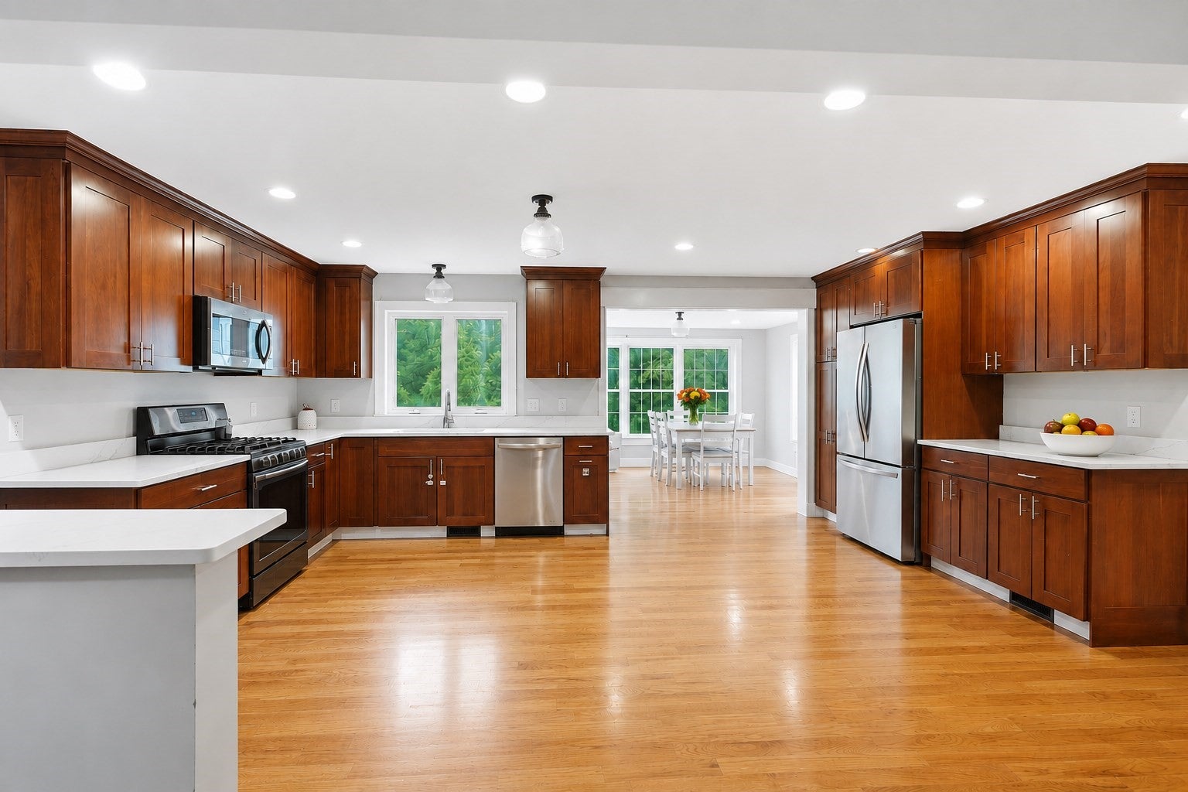
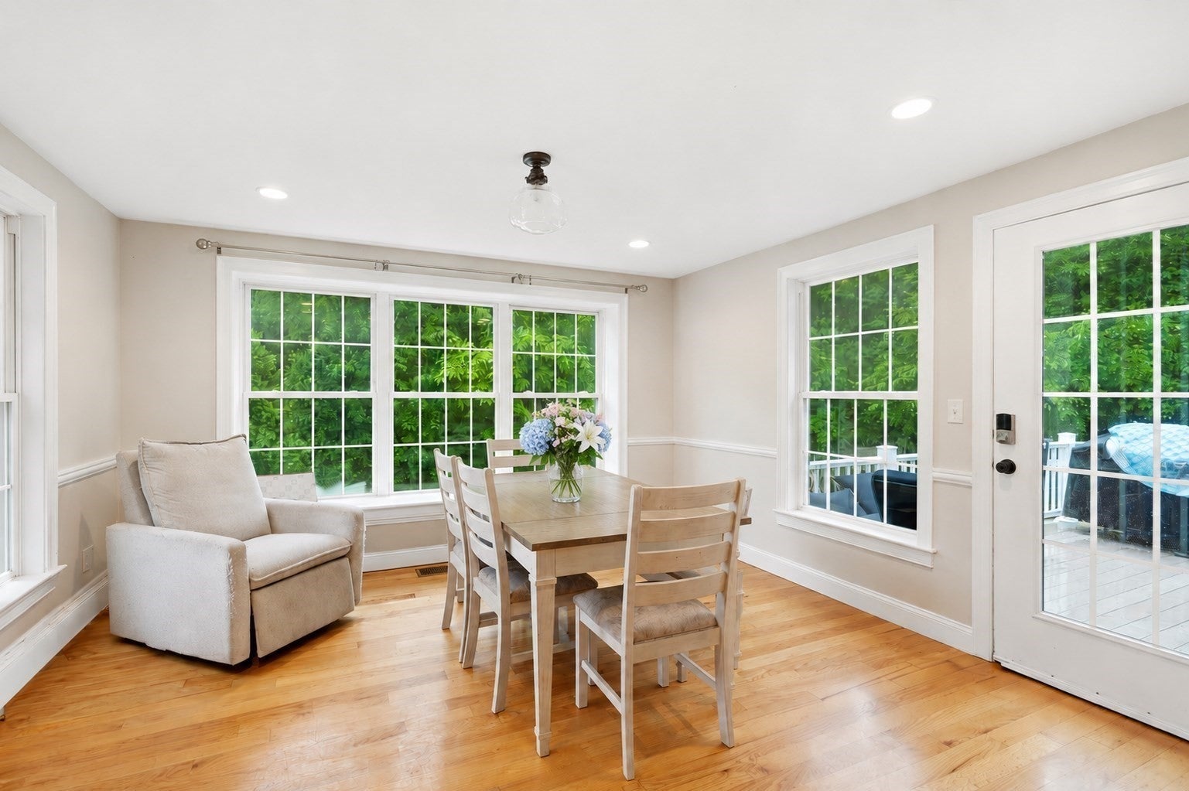
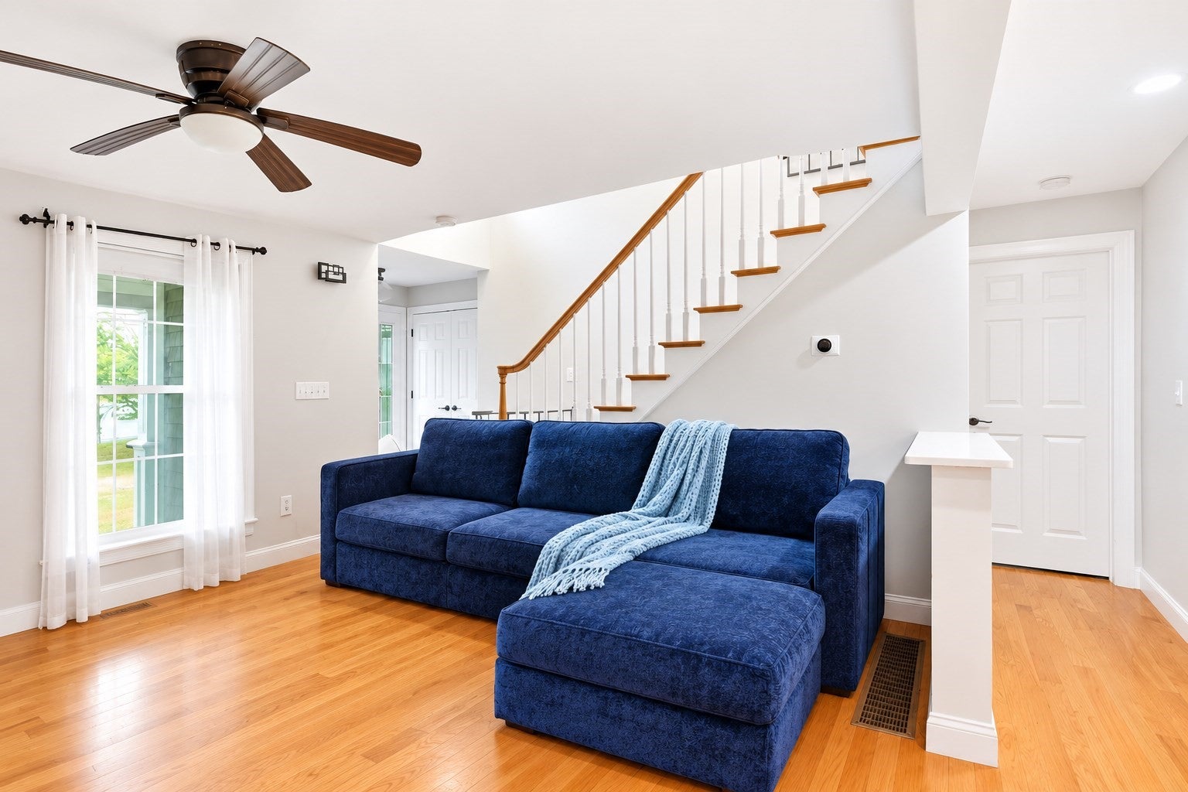
Updated from top to bottom, this exceptional 4-bedroom, 3.5-bath home offers over 3,500 square feet of thoughtfully designed living space with a layout perfectly suited for today’s lifestyle.The main level features an open-concept kitchen, dining, and living area, creating an inviting space for everyday living and effortless entertaining. A desirable first-floor primary suite offers both convenience and privacy, while the additional bedrooms provide flexibility for family, guests, or work-from-home needs.The finished walk-out lower level, complete with a full bath, expands the living space and is ideal for a family room, guest suite, home gym, or playroom. A private office with its own separate entrance provides an excellent setup for remote work, a home business, or creative studio.Outside, the fenced backyard offers plenty of room to relax, entertain, and enjoy outdoor gatherings. Ideally located with convenient access to Route 3, I-93, the MBTA, shopping, dining, and all that Braintree has to offer, this move-in-ready home combines modern updates, versatile living space, and an unbeatable location.

Save
Ask
Tour
Hide
Share
Listing Snapshot
Price 
$1,099,000
Days On Site 
13 Days
Bedrooms 
4
Inside Area (SqFt) 
3,501 sqft
Total Baths 
4
Full Baths 
3
Partial Baths 
1
Lot Size 
0.36 Acres
Year Built 
2000
MLS® Number 
73549341
Status 
Active
Property Tax 
$8,536
HOA/Condo/Coop Fees 
N/A
Sq Ft Source 
Public Records
Friends & Family
Recent Activity
yesterdayListing updated with changes from the MLS®
5 days agoPrice changed to $1,099,000
5 days agoStatus changed to Active
2 weeks agoListing first seen on site
General Features
Acres 
0.36
Attached Garage 
Yes
Disclosures 
Buyers and Buyers Agents to perform due diligence.
Foundation 
Concrete Perimeter
Garage 
Yes
Garage Spaces 
1
Green Energy Efficient 
Thermostat
Parking 
AttachedGarage Faces SidePavedGarage
Parking Spaces 
4
Property Sub Type 
Single Family Residence
Sewer 
Public Sewer
SqFt Above 
2437
SqFt Below 
1064
SqFt Total 
3501
Style 
CapeFarmhouseOther (See Remarks)
Water Source 
Public
Zoning 
B
Interior Features
Appliances 
Gas Water HeaterRangeDishwasherMicrowaveRefrigeratorFreezerWasherDryerPlumbed For Ice Maker
Basement 
FullFinishedWalk-Out AccessInterior Entry
Cooling 
Central AirDuctlessZoned
Electric 
200+ Amp Service
Fireplace 
Yes
Fireplace Features 
Living Room
Flooring 
Hardwood
Heating 
Natural GasCentralForced AirZoned
Interior 
Recessed LightingMaster DownstairsWalk-In Closet(s)Ceiling Fan(s)Open Floorplan
Laundry Features 
Gas Dryer HookupWasher HookupElectric Dryer Hookup
Main Level Bedrooms 
1
Window Features 
Insulated Windows
Bathroom 1 
Dimensions - 10.2x9.11Level - MainArea - 92
Bathroom 2 
Dimensions - 4.3x8.5Level - FirstArea - 36
Bathroom 3 
Dimensions - 8.4x12.1Level - BasementArea - 101
Bedroom 2 
Dimensions - 17.1x18.5Level - SecondArea - 316
Bedroom 3 
Dimensions - 16.2x12.5Level - SecondArea - 202
Bedroom 4 
Dimensions - 17.1x15.7Level - SecondArea - 268
Dining Room 
Dimensions - 13.11x12.2Level - FirstArea - 159
Kitchen 
Dimensions - 23.3x13.4Level - MainArea - 312
Living Room 
Dimensions - 22.8x15.1Level - FirstArea - 344
Master Bedroom 
Dimensions - 17.11x18.2Level - MainArea - 311
Office 
Dimensions - 12.4x15.6Level - SecondArea - 193
Save
Ask
Tour
Hide
Share
Exterior Features
Construction Details 
Frame
Fencing 
Fenced
Lot Features 
Gentle Sloping
Patio And Porch 
PorchDeck
Roof 
Asphalt
Windows/Doors 
Insulated Windows
Community Features
Community Features 
Tennis Court(s)ParkGolf
MLS Area 
Braintree Highlands
Roads 
Paved
Schools
School District
Unknown
Elementary School
Liberty Elementary School
Middle School
South Middle School
High School
Braintree High School
Listing courtesy of Kerry Moore of Coldwell Banker Realty - Duxbury


The property listing data and information, or the Images, set forth herein were provided to MLS Property Information Network, Inc. from third party sources, including sellers, lessors, landlords, and public records, and were compiled by MLS Property Information Network, Inc. The property listing data and information, and the Images, are for the personal, non-commercial use of consumers having a good faith interest in purchasing, leasing or renting listed properties of the type displayed to them and may not be used for any purpose other than to identify prospective properties which such consumers may have a good faith interest in purchasing, leasing or renting. MLS Property Information Network, Inc. and its subscribers disclaim any and all representations and warranties as to the accuracy of the property listing data and information, or as to the accuracy of any of the Images, set forth herein.

Last checked 2026-07-28 09:17 AM UTC

Neighborhood & Commute
Source: Walkscore
Disclosure: Community information and market data powered by Constellation Data Labs. Information is deemed reliable but not guaranteed.
Save
Ask
Tour
Hide
Share