Property Search

Save
Ask
Tour
Hide
Share
$529,500
New Listing

Church Park Condominiums
27 Church St 11
Weymouth, MA 02189

For Sale|Condominium|Active
2
Beds
2
Total Baths
1
Full Bath
1
Partial Bath
1,918
SqFt
$276
/SqFt
1985
Built
County:
Norfolk
Call Now: 781-383-5100
Is this the listing for you? We can help make it yours.
781-383-5100
27 Church St 1127 Church St 1127 Church St 1127 Church St 11
Save
Ask
Tour
Hide
Share

Mortgage Calculator

Monthly Payment (Est.)

$2,416
Calculator powered by Showcase IDX, a Constellation1 Company. Copyright ©2026 Information is deemed reliable but not guaranteed.

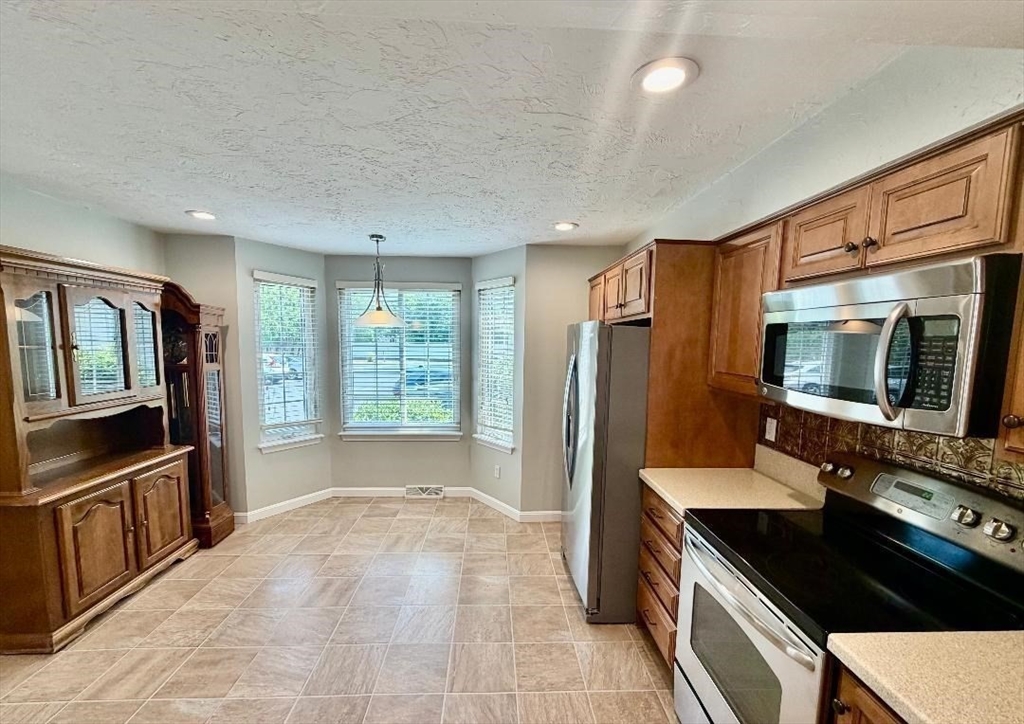
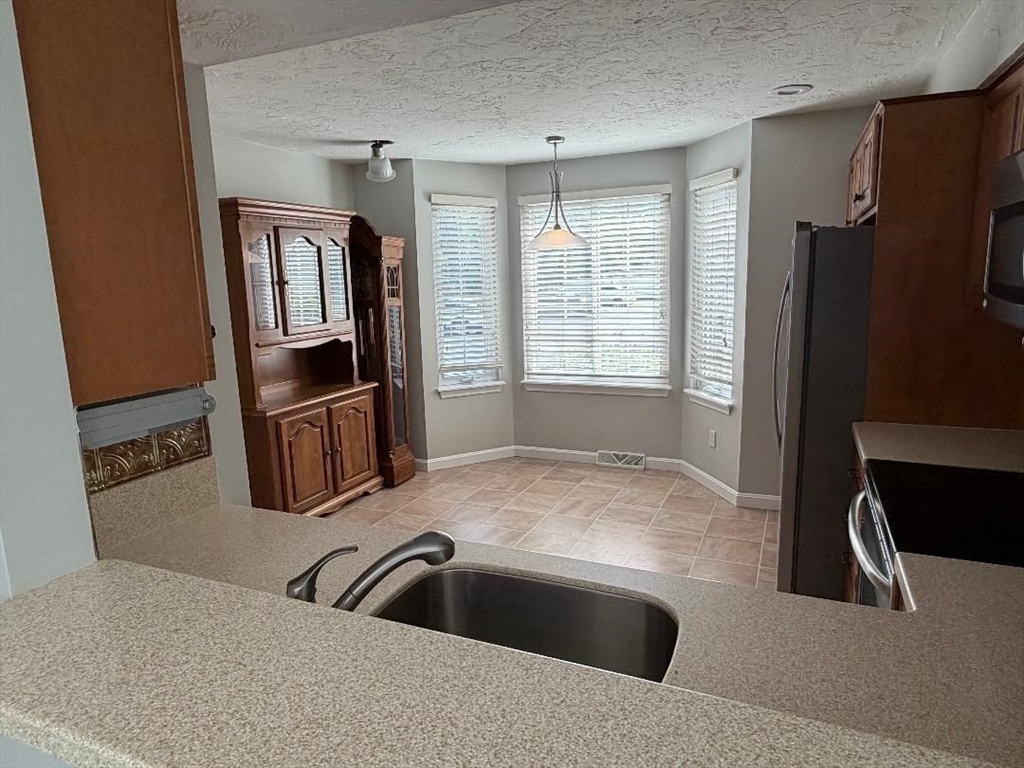
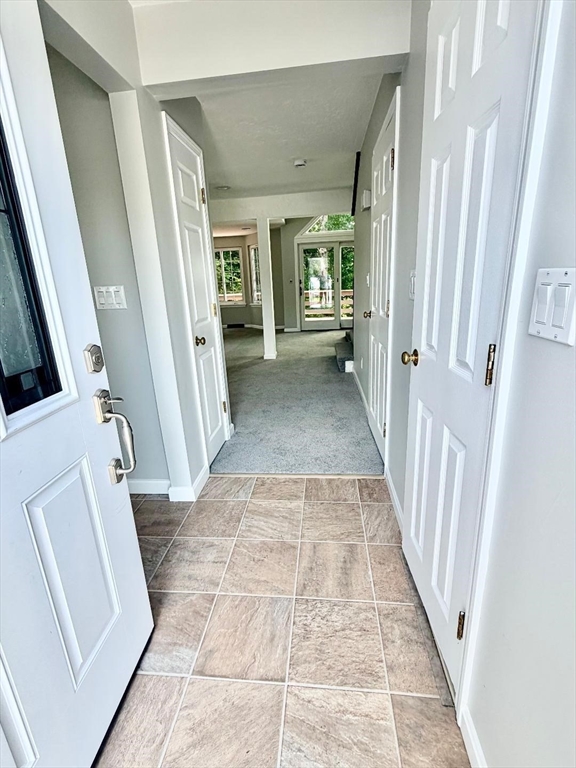
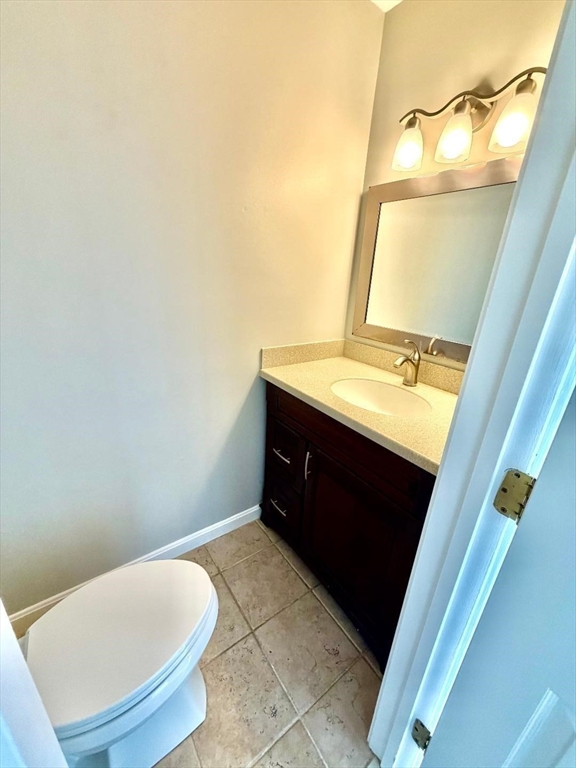
Nestled off North Street in Weymouth Heights local is Church Park. A 24 unit complex that is well located to all conveniences, shoreline and parks. This roomy 3 level END unit Town Home has been freshly updated: tasteful neutral decor with new flooring, paint and recessed lighting on all levels. Updated kitchen cabinetry, Corian counters & stainless appliances. Main level has an eat in kitchen, open layout for living/dining room, wood fireplace, half bath and slider to the 330+ s.f. deck. The upper level offers 2 large bedrooms with generous closet space and updated primary bath. The cathedral ceilings on both levels are a plus. The cool 500 s.f lower level has multiple options. New vinyl plank flooring, full laundry and mechanical rooms.Walk out to private fenced yard. This is a wonderful opportunity to move in and relax!

Save
Ask
Tour
Hide
Share
Listing Snapshot
Price 
$529,500
Days On Site 
0 Days
Bedrooms 
2
Inside Area (SqFt) 
1,918 sqft
Total Baths 
2
Full Baths 
1
Partial Baths 
1
Lot Size 
N/A
Year Built 
1985
MLS® Number 
73549334
Status 
Active
Property Tax 
$4,559
HOA/Condo/Coop Fees 
$460 monthly
Sq Ft Source 
N/A
Friends & Family
Recent Activity
14 hours agoListing updated with changes from the MLS®
14 hours agoListing first seen on site
General Features
Disclosures 
This is an estate sale Seller has limited knowledge of the property.
Number Of Stories 
3
Parking 
Off StreetAssignedGuest
Parking Spaces 
2
Pets 
Yes
Property Sub Type 
Condominium
Sewer 
Public Sewer
SqFt Above 
1418
SqFt Below 
500
SqFt Total 
1918
Water Source 
Public
Zoning 
RES
Interior Features
Appliances 
RangeDishwasherDisposalMicrowaveRefrigeratorWasherDryer
Cooling 
Central Air
Electric 
Circuit Breakers
Fireplace 
Yes
Fireplace Features 
Living Room
Fireplaces 
1
Flooring 
VinylCarpet
Heating 
Forced AirElectric
Interior 
Cathedral Ceiling(s)Wet BarOpen FloorplanRecessed LightingCeiling Fan(s)Vaulted Ceiling(s)
Laundry Features 
Electric Dryer HookupWasher HookupIn BasementIn Unit
Window Features 
Insulated Windows
Bathroom 1 
Level - First
Bathroom 2 
Level - Second
Bedroom 2 
Dimensions - 15x12Level - SecondArea - 180
Family Room 
Dimensions - 24x20Level - BasementArea - 480
Kitchen 
Dimensions - 14x12Level - FirstArea - 168
Living Room 
Dimensions - 22x20Level - FirstArea - 440
Master Bedroom 
Dimensions - 16x12Level - SecondArea - 192
Save
Ask
Tour
Hide
Share
Exterior Features
Construction Details 
Frame
Exterior 
Storage
Fencing 
Fenced
Other Structures 
Storage
Patio And Porch 
Deck
Roof 
Shingle
Windows/Doors 
Insulated Windows
Community Features
Association Dues 
460
Building Access 
Unit Placement(Front)
HOA Fee Frequency 
Monthly
MLS Area 
Weymouth Heights
Listing courtesy of Jim McGue of GRANITE GROUP REALTORS®


The property listing data and information, or the Images, set forth herein were provided to MLS Property Information Network, Inc. from third party sources, including sellers, lessors, landlords, and public records, and were compiled by MLS Property Information Network, Inc. The property listing data and information, and the Images, are for the personal, non-commercial use of consumers having a good faith interest in purchasing, leasing or renting listed properties of the type displayed to them and may not be used for any purpose other than to identify prospective properties which such consumers may have a good faith interest in purchasing, leasing or renting. MLS Property Information Network, Inc. and its subscribers disclaim any and all representations and warranties as to the accuracy of the property listing data and information, or as to the accuracy of any of the Images, set forth herein.

Last checked 2026-07-15 06:22 AM UTC

Neighborhood & Commute
Source: Walkscore
Disclosure: Community information and market data powered by Constellation Data Labs. Information is deemed reliable but not guaranteed.
Save
Ask
Tour
Hide
Share