Property Search

Save
Ask
Tour
Hide
Share
$624,900
New Listing

14 Cary Rd
Plymouth, MA 02360

For Sale|Single Family Residence|Active
3
Beds
2
Total Baths
2
Full Baths
1,550
SqFt
$403
/SqFt
1963
Built
County:
Plymouth
Call Now: 781-383-5100
Is this the listing for you? We can help make it yours.
781-383-5100
Upcoming Open Houses
Sat, Jul 18, 12:00 PM - 2:00 PM
14 Cary Rd14 Cary Rd14 Cary Rd14 Cary Rd
Save
Ask
Tour
Hide
Share

Mortgage Calculator

Monthly Payment (Est.)

$2,851
Calculator powered by Showcase IDX, a Constellation1 Company. Copyright ©2026 Information is deemed reliable but not guaranteed.

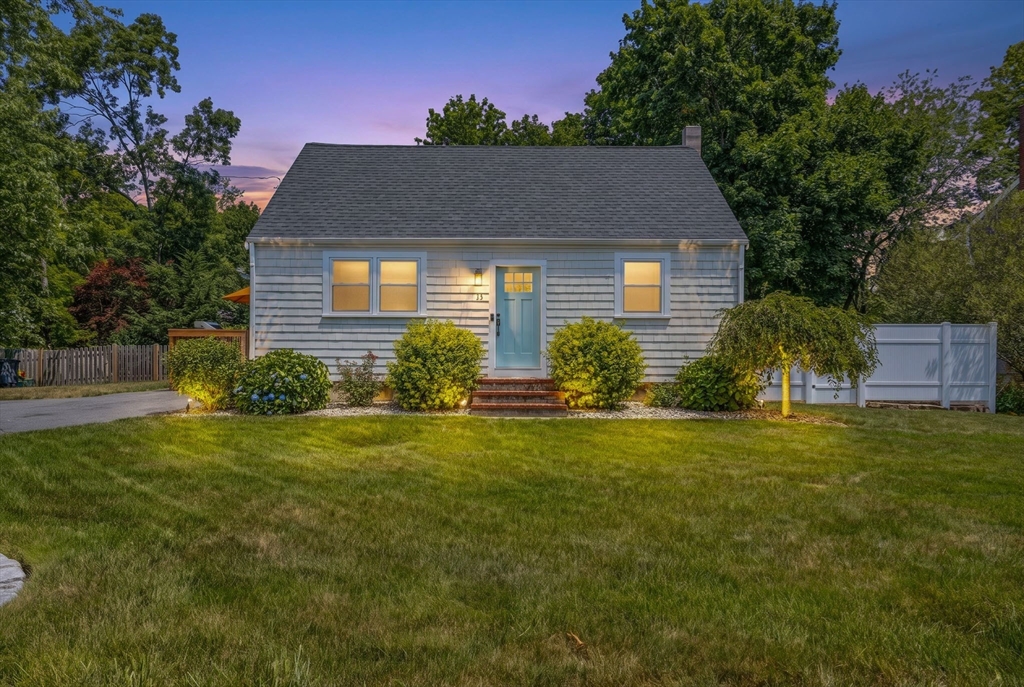
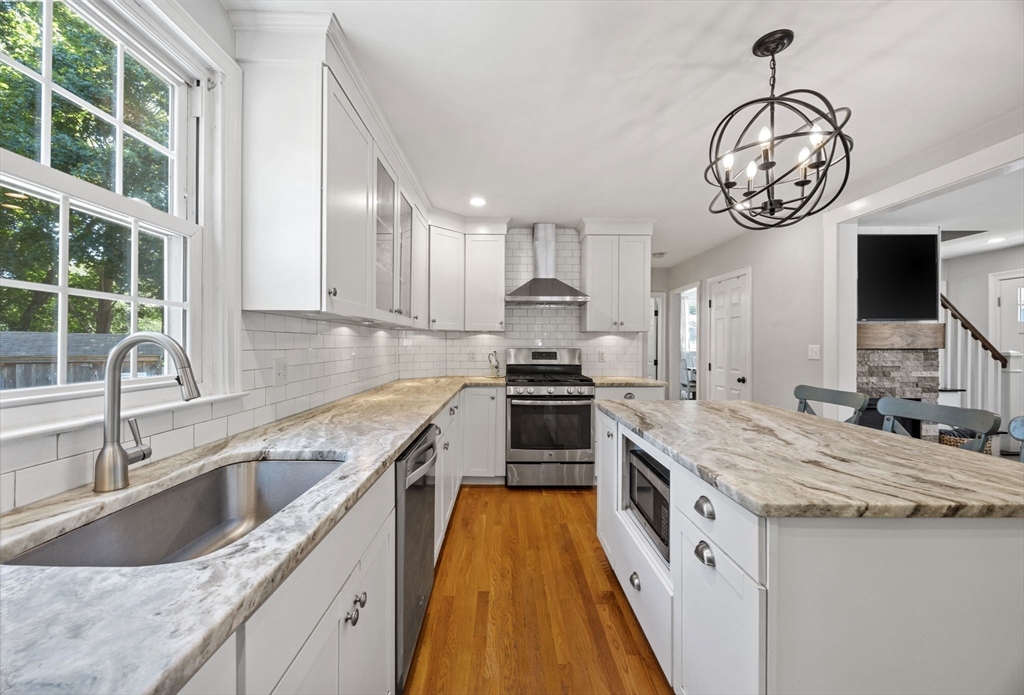
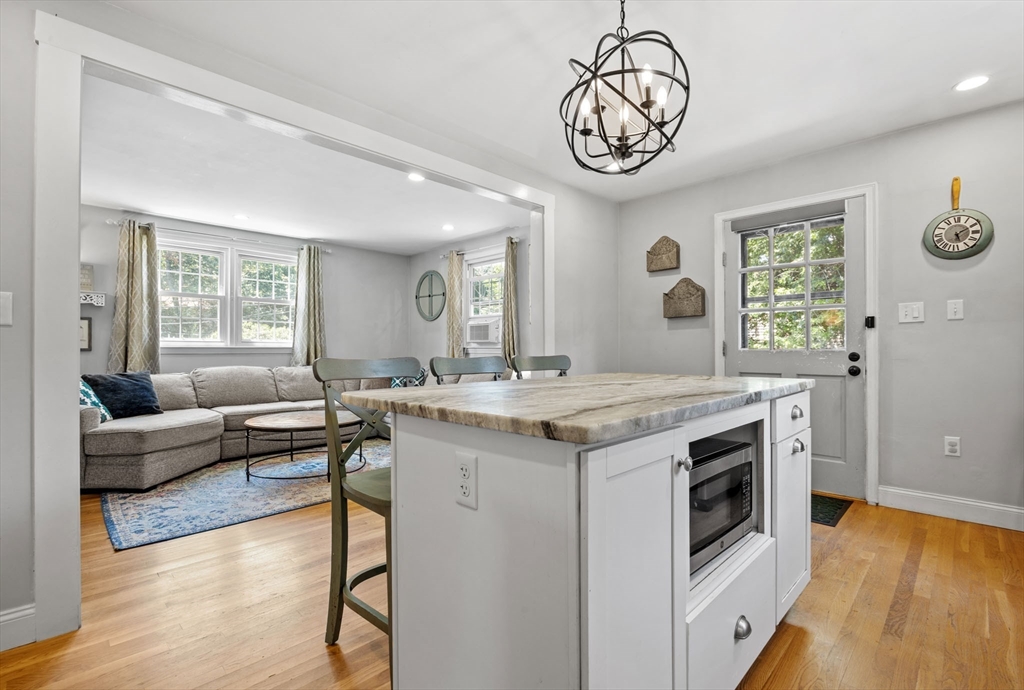
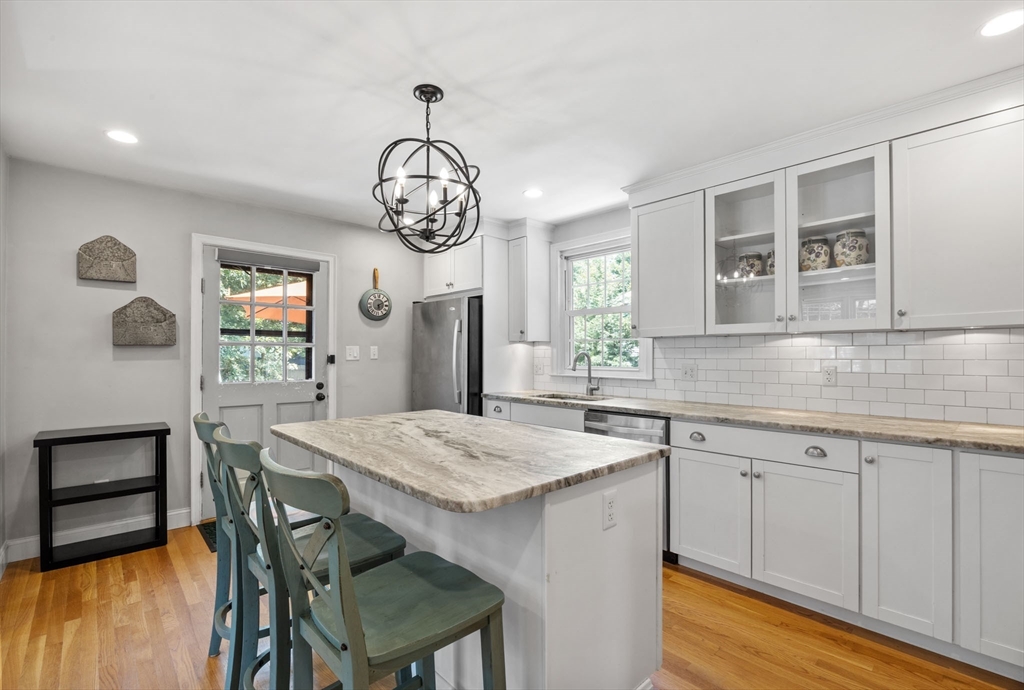
Lovingly cared for, this 3-bedroom, 2-bath home sits on just under a 1/4 acre in a highly desirable location.Enjoy the best of coastal living with White Horse Beach less than a 1/2 mile away, while downtown Plymouth is under 7 miles. Great access to Route 3, shopping, dining, & everyday amenities makes this home as practical as it is charming.Step inside to discover a bright, open-concept kitchen and living area, creating the perfect space for everyday living & entertaining. Thoughtful updates & tasteful finishes can be found throughout the home.A versatile 1st floor room offers the flexibility to serve as a bedroom or home office. The inviting dining room, highlighted by a beautiful glass-paneled door, adds warmth & character. Just off the kitchen, the spacious deck is ideal for enjoying your morning coffee, outdoor dining, or relaxing with an evening drink.Upstairs, you'll find 2 bedrooms & a 2nd full bathroom. Outside,the fenced in backyard & mature landscaping provides privacy!

Save
Ask
Tour
Hide
Share
Listing Snapshot
Price 
$624,900
Days On Site 
0 Days
Bedrooms 
3
Inside Area (SqFt) 
1,550 sqft
Total Baths 
2
Full Baths 
2
Partial Baths 
N/A
Lot Size 
0.22 Acres
Year Built 
1963
MLS® Number 
73549240
Status 
Active
Property Tax 
$6,472
HOA/Condo/Coop Fees 
N/A
Sq Ft Source 
Other
Friends & Family
Recent Activity
7 hours agoListing updated with changes from the MLS®
7 hours agoListing first seen on site
General Features
Acres 
0.22
Disclosures 
Fireplace is an Electric Fireplace. Buyer and buyer's agent to perform due diligence. Ring camera (audio and visual) on front door and on backyard floodlight.
Foundation 
Concrete Perimeter
Parking 
PavedDriveway
Parking Spaces 
4
Property Sub Type 
Single Family Residence
Sewer 
Private Sewer
SqFt Above 
1550
SqFt Total 
1550
Style 
Cape
Water Source 
Public
Zoning 
R20M
Interior Features
Appliances 
RangeDishwasherMicrowaveRefrigeratorWasherDryer
Basement 
Full
Cooling 
Window Unit(s)
Fireplace 
Yes
Fireplace Features 
Living Room
Fireplaces 
1
Flooring 
TileHardwood
Heating 
BaseboardOil
Interior 
OtherOpen FloorplanRecessed Lighting
Laundry Features 
In Basement
Main Level Bedrooms 
1
Window Features 
Insulated WindowsScreens
Bathroom 1 
Level - First
Bathroom 2 
Level - Main
Bedroom 2 
Level - Second
Bedroom 3 
Level - Main
Dining Room 
Level - Main
Kitchen 
Level - Main
Living Room 
Level - Main
Master Bedroom 
Level - Second
Save
Ask
Tour
Hide
Share
Exterior Features
Construction Details 
Frame
Exterior 
Rain GuttersStorageOther
Other Structures 
Storage
Patio And Porch 
Deck
Roof 
Shingle
Waterfront Features 
Ocean Front
Windows/Doors 
Insulated WindowsScreens
Community Features
Financing Terms Available 
Contract
Listing courtesy of Katie Roy of Evolve Realty Group, Corp


The property listing data and information, or the Images, set forth herein were provided to MLS Property Information Network, Inc. from third party sources, including sellers, lessors, landlords, and public records, and were compiled by MLS Property Information Network, Inc. The property listing data and information, and the Images, are for the personal, non-commercial use of consumers having a good faith interest in purchasing, leasing or renting listed properties of the type displayed to them and may not be used for any purpose other than to identify prospective properties which such consumers may have a good faith interest in purchasing, leasing or renting. MLS Property Information Network, Inc. and its subscribers disclaim any and all representations and warranties as to the accuracy of the property listing data and information, or as to the accuracy of any of the Images, set forth herein.

Last checked 2026-07-14 09:34 PM UTC

Neighborhood & Commute
Source: Walkscore
Disclosure: Community information and market data powered by Constellation Data Labs. Information is deemed reliable but not guaranteed.
Save
Ask
Tour
Hide
Share