
Property Search
48 May Elm LaneNorwell, MA 02061
Mortgage Calculator
Monthly Payment (Est.)
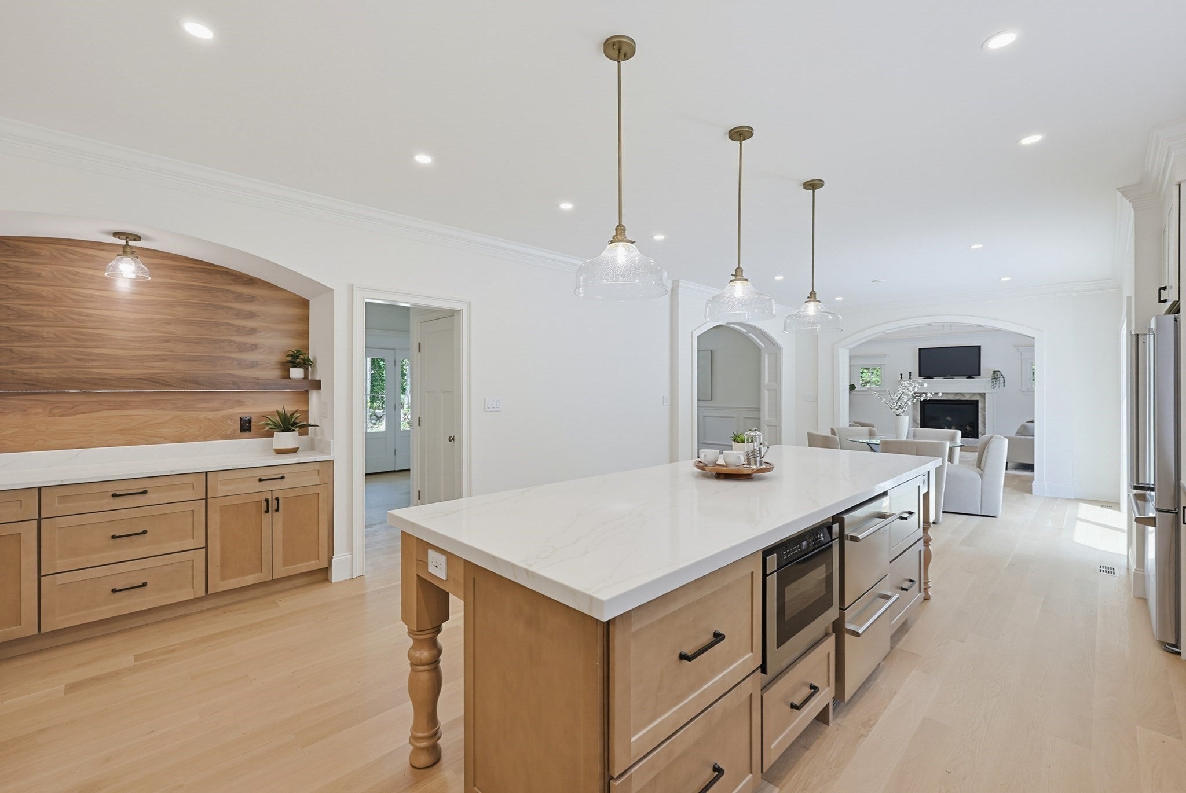
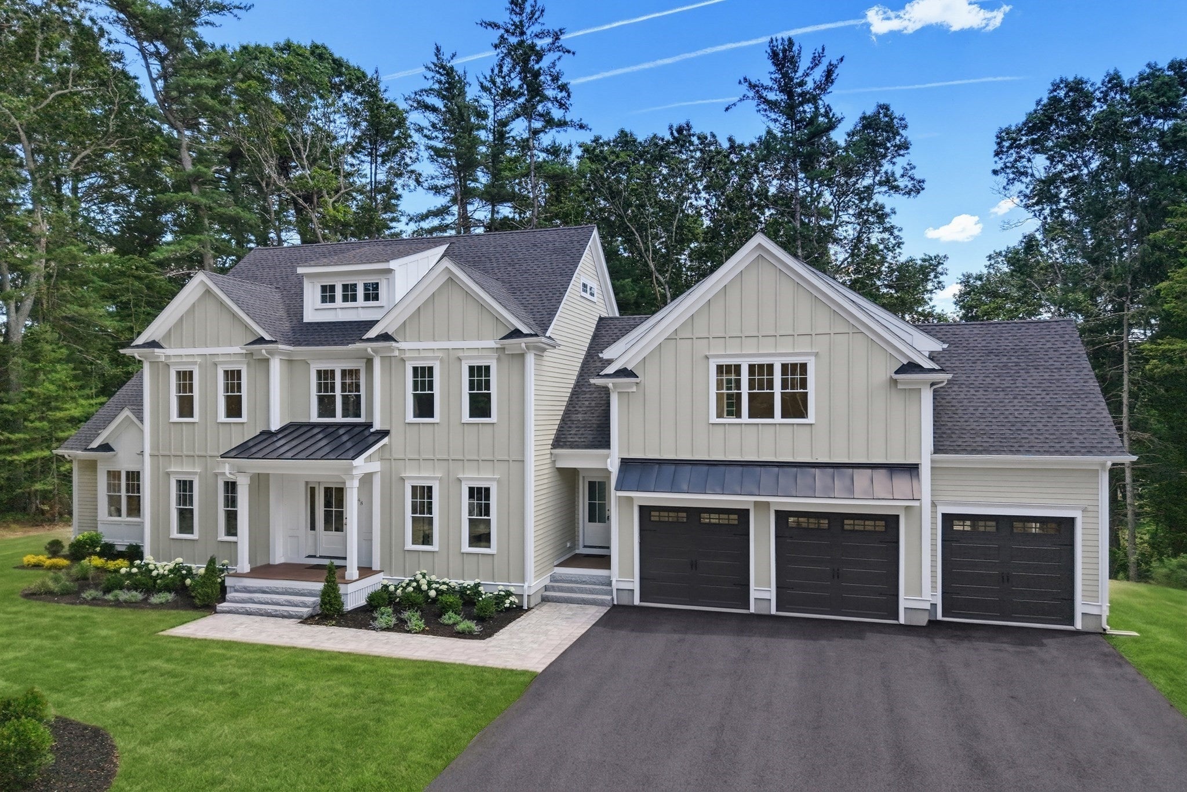
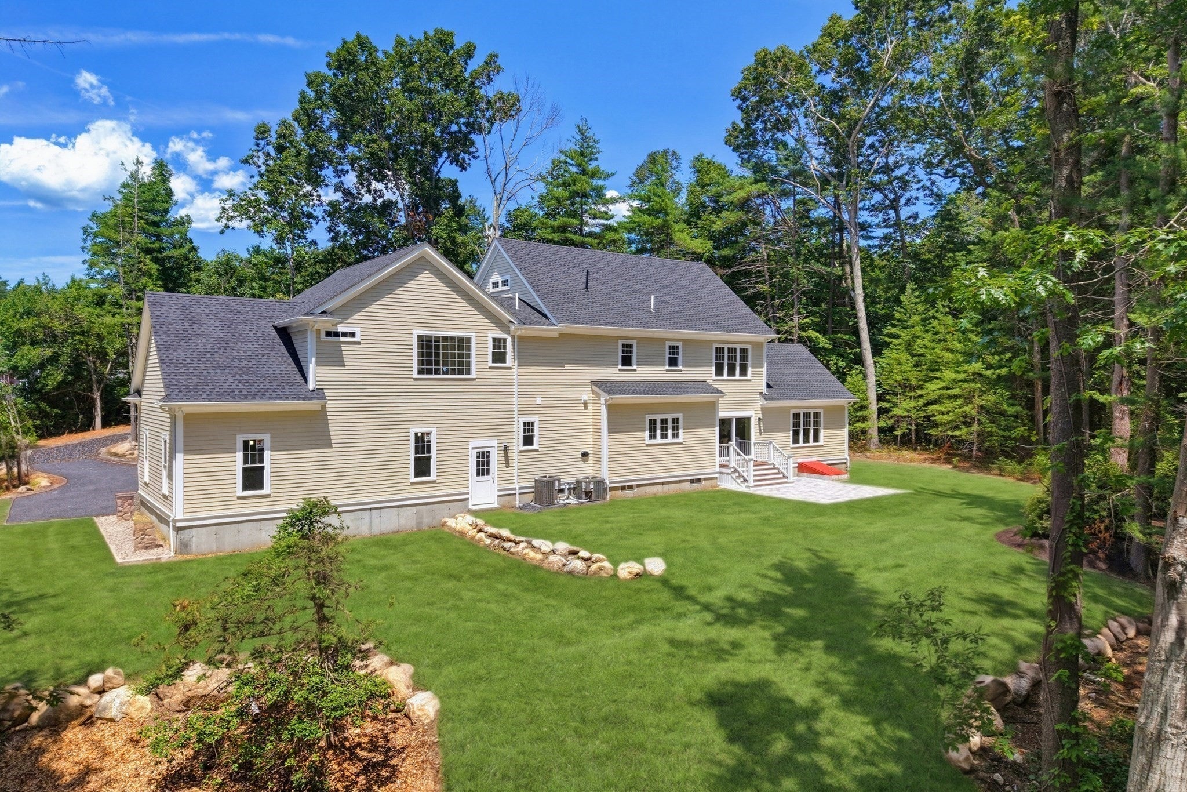
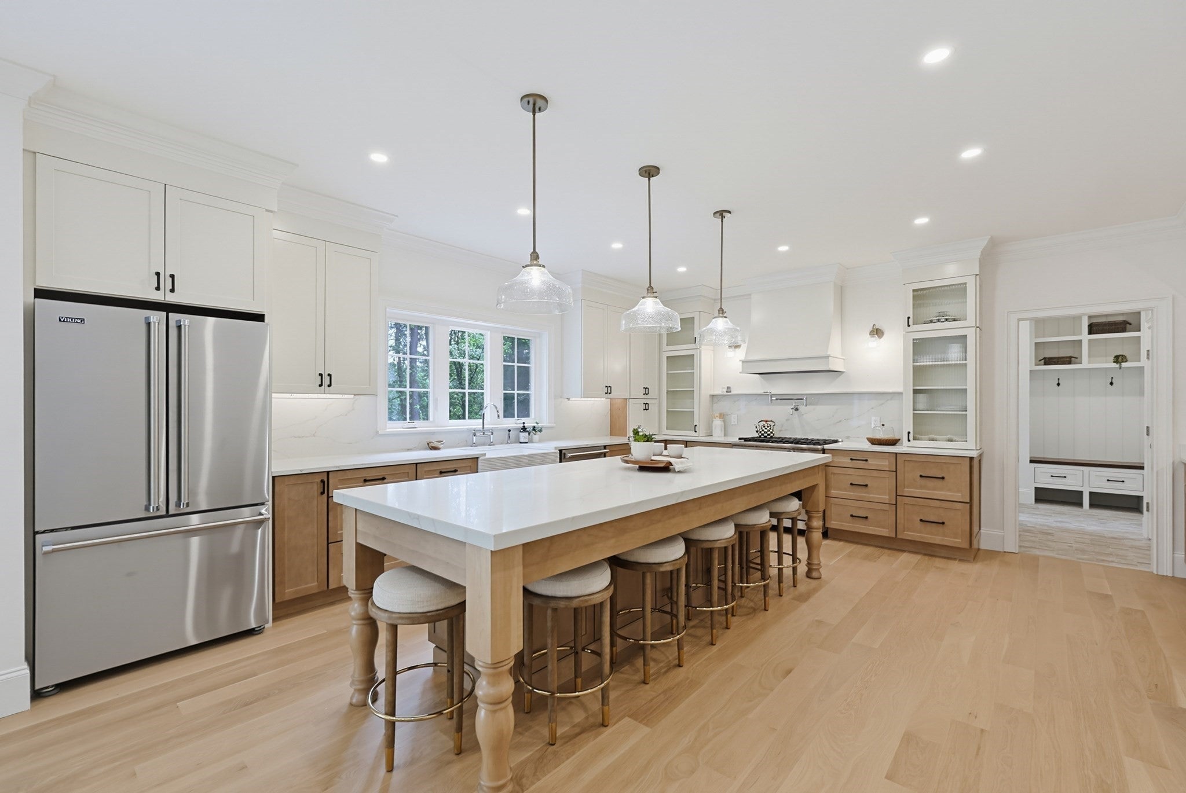
$10,927Very few homes are built to this level! Crafted by one of the South Shore’s premier builders, this custom new construction home is set on a quiet cul-de-sac on one of Norwell’s most desirable streets—offering a rare opportunity to secure a thoughtfully designed masterpiece. Privately sited and surrounded by natural beauty, the home offers 4,366 square feet of refined living space, featuring 4 spacious bedrooms, 2.5 baths, and a beautifully finished third floor—designed for both everyday living and elevated entertaining. Architectural details include coffered ceilings, graceful arched entryways, and spa-inspired bathrooms with curated, high-end finishes. At the heart of the home, a chef’s kitchen is appointed with premium appliances, custom cabinetry, and a layout that seamlessly connects the main living, dining areas and home office. A 3-car garage adds everyday convenience. Set within a coveted Norwell neighborhood known for its privacy! MOVE-IN READY! WELCOME HOME!
| yesterday | Listing updated with changes from the MLS® | |
| 2 months ago | Listing first seen on site |

The property listing data and information, or the Images, set forth herein were provided to MLS Property Information Network, Inc. from third party sources, including sellers, lessors, landlords, and public records, and were compiled by MLS Property Information Network, Inc. The property listing data and information, and the Images, are for the personal, non-commercial use of consumers having a good faith interest in purchasing, leasing or renting listed properties of the type displayed to them and may not be used for any purpose other than to identify prospective properties which such consumers may have a good faith interest in purchasing, leasing or renting. MLS Property Information Network, Inc. and its subscribers disclaim any and all representations and warranties as to the accuracy of the property listing data and information, or as to the accuracy of any of the Images, set forth herein.
Last checked 2026-09-04 08:47 PM UTC