
Property Search
36 Oak StPlymouth, MA 02360
Mortgage Calculator
Monthly Payment (Est.)
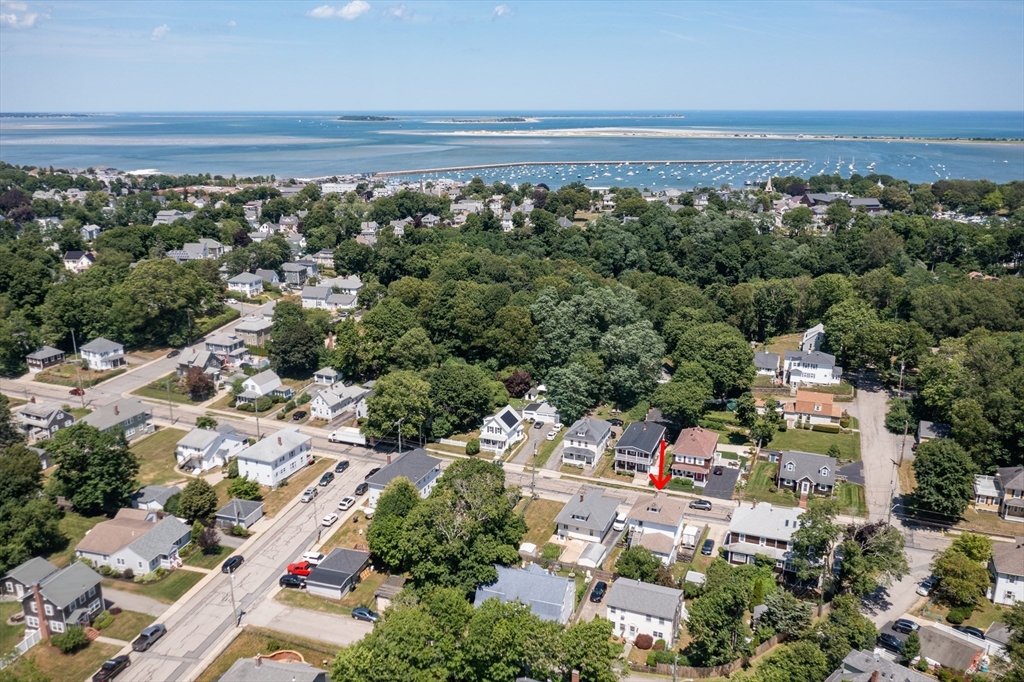
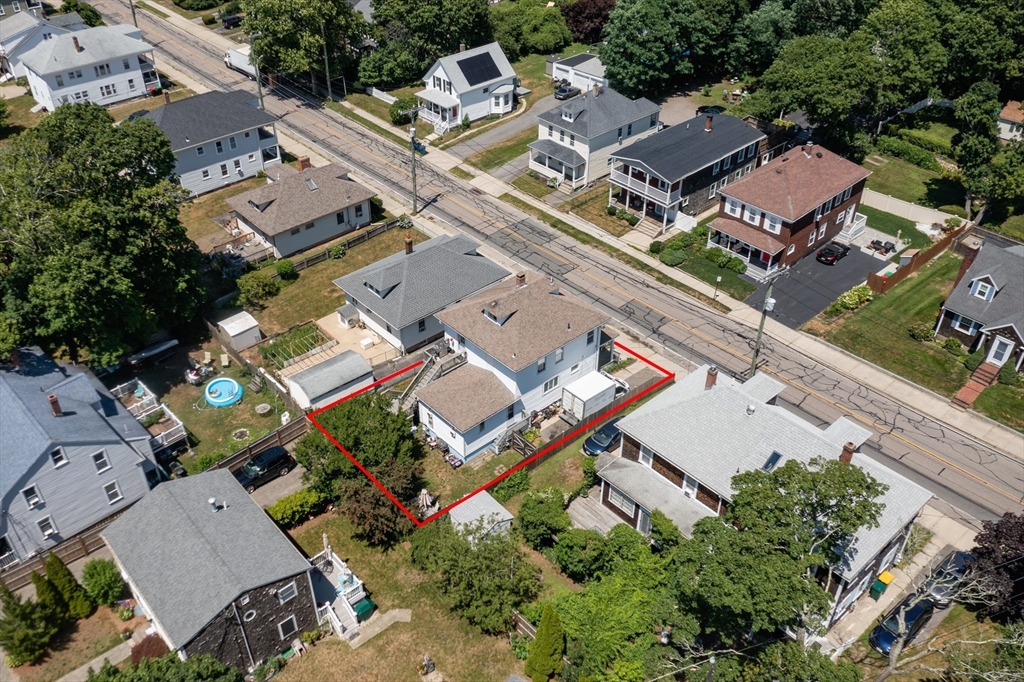
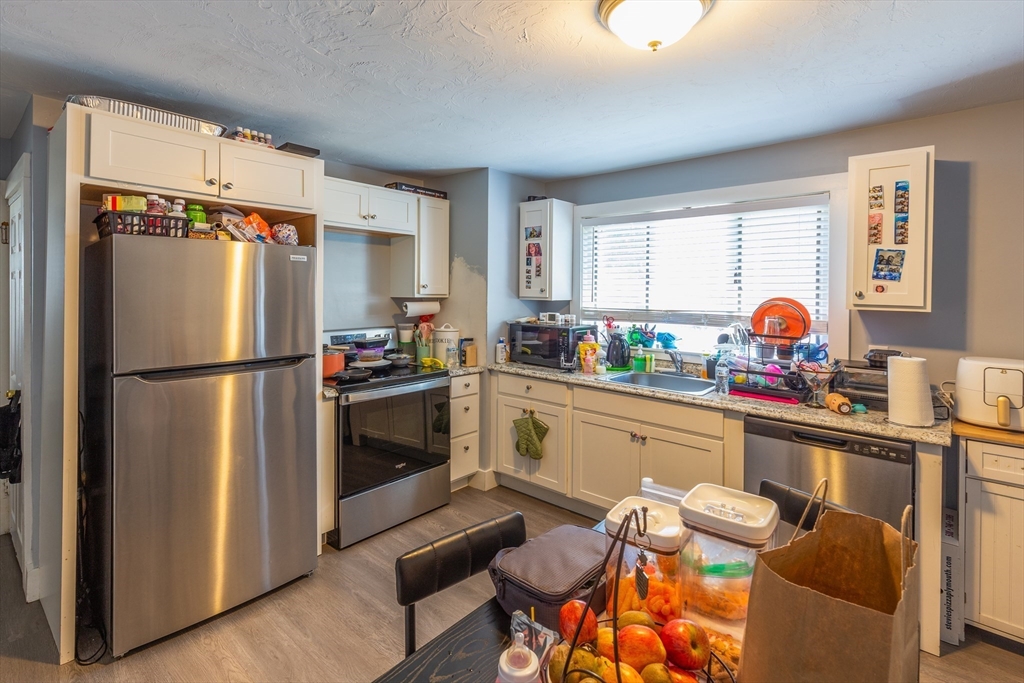
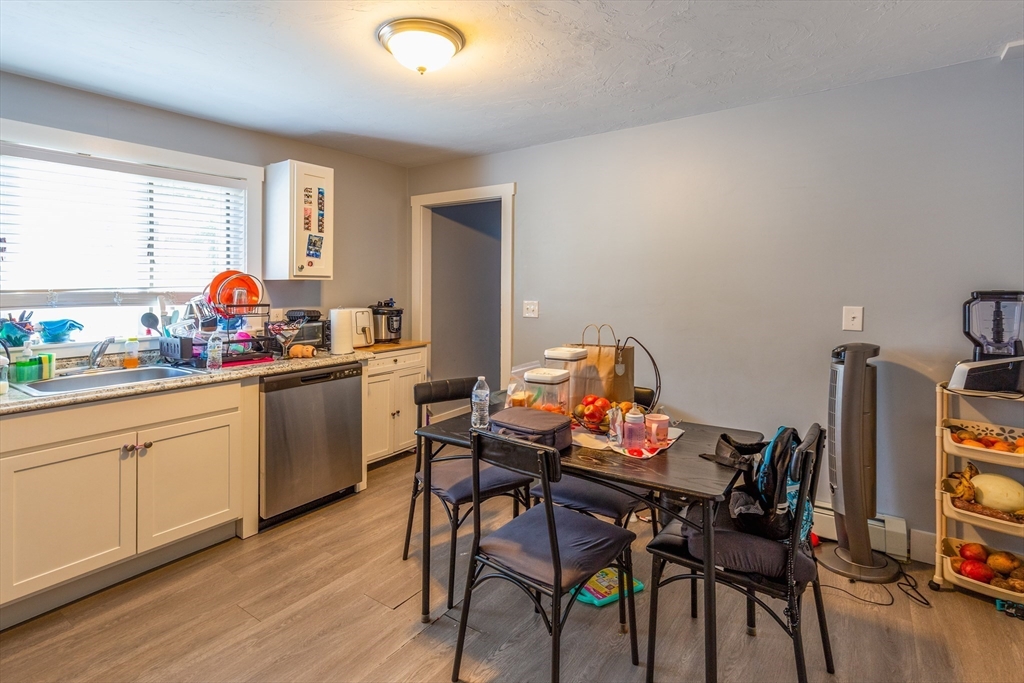
$3,422This updated duplex offers a rare opportunity for investors or owner-occupants looking for a move-in-ready property just minutes from downtown Plymouth. Both units feature updated kitchens and bathrooms with white shaker cabinets, stainless steel appliances, hardwood floors, and modern finishes throughout. The second unit spans two levels, providing additional living space and flexibility. Additional highlights include separate utilities, a newer heating system, in-unit laundry, large front porch, rear deck, private yard, and a paved driveway with ample off-street parking. Conveniently located near downtown Plymouth, the waterfront, restaurants, shopping, and Route 3. Whether you're looking to generate rental income or live in one unit while offsetting your mortgage with the other, this well-maintained property offers exceptional value in Plymouth's strong rental market.
| yesterday | Listing updated with changes from the MLS® | |
| yesterday | Listing first seen on site |

The property listing data and information, or the Images, set forth herein were provided to MLS Property Information Network, Inc. from third party sources, including sellers, lessors, landlords, and public records, and were compiled by MLS Property Information Network, Inc. The property listing data and information, and the Images, are for the personal, non-commercial use of consumers having a good faith interest in purchasing, leasing or renting listed properties of the type displayed to them and may not be used for any purpose other than to identify prospective properties which such consumers may have a good faith interest in purchasing, leasing or renting. MLS Property Information Network, Inc. and its subscribers disclaim any and all representations and warranties as to the accuracy of the property listing data and information, or as to the accuracy of any of the Images, set forth herein.
Last checked 2026-07-15 11:38 PM UTC