Property Search

Save
Ask
Tour
Hide
Share
$850,000
New Listing

211 Court St
Plymouth, MA 02360

For Sale|Multi Family|Active
5
Beds
3
Total Baths
2
Full Baths
1
Partial Bath
2,299
SqFt
$370
/SqFt
1900
Built
County:
Plymouth
Call Now: 781-383-5100
Is this the listing for you? We can help make it yours.
781-383-5100
211 Court St211 Court St211 Court St211 Court St
Save
Ask
Tour
Hide
Share

Mortgage Calculator

Monthly Payment (Est.)

$3,878
Calculator powered by Showcase IDX, a Constellation1 Company. Copyright ©2026 Information is deemed reliable but not guaranteed.

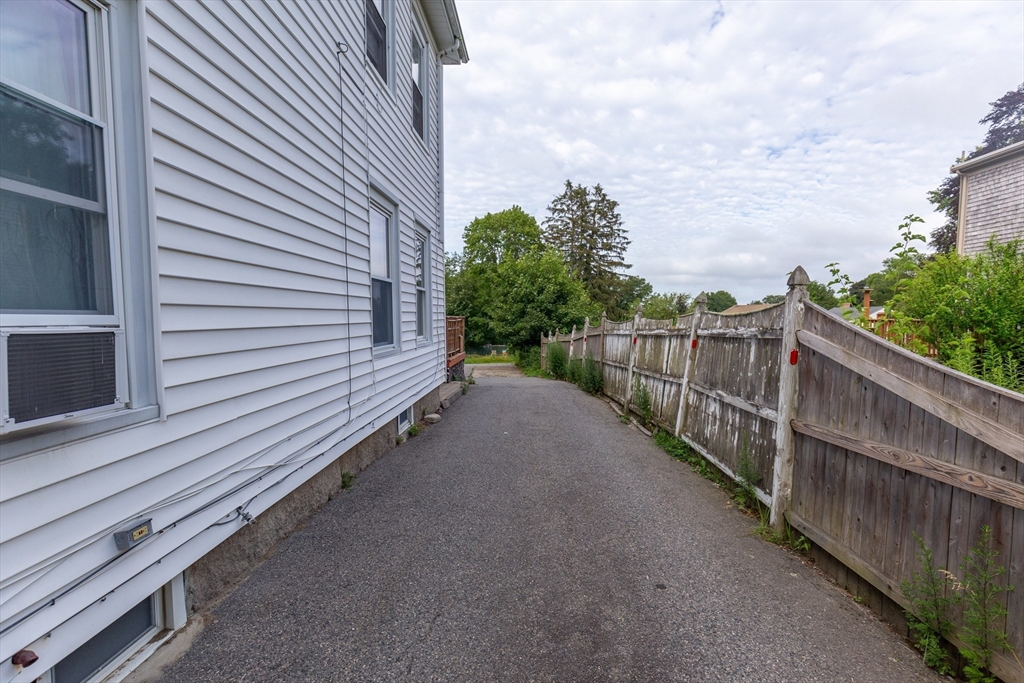
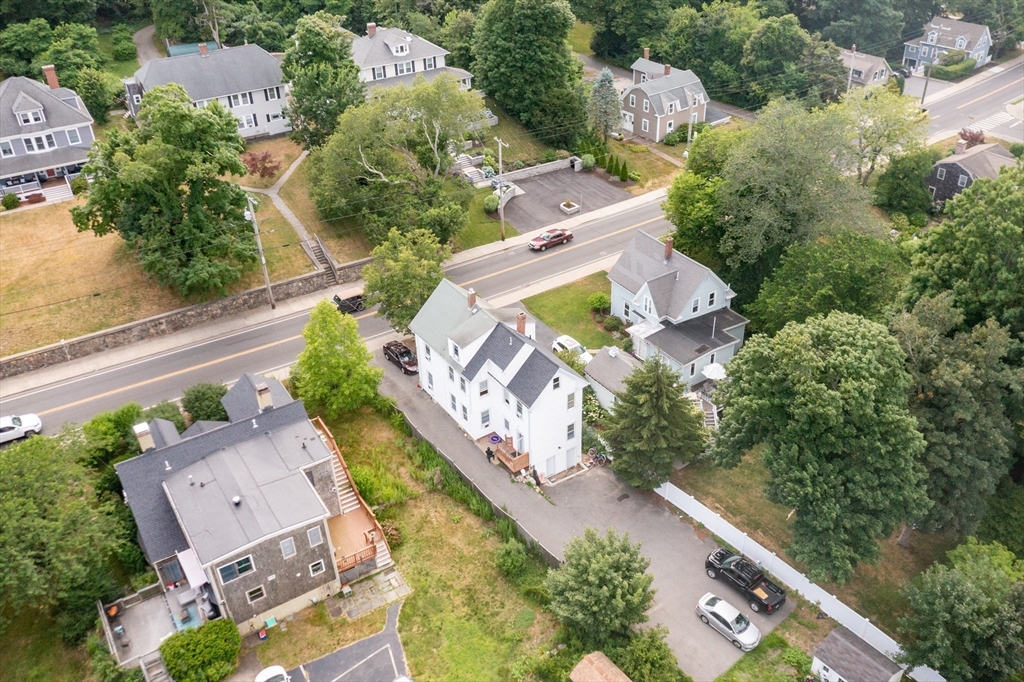
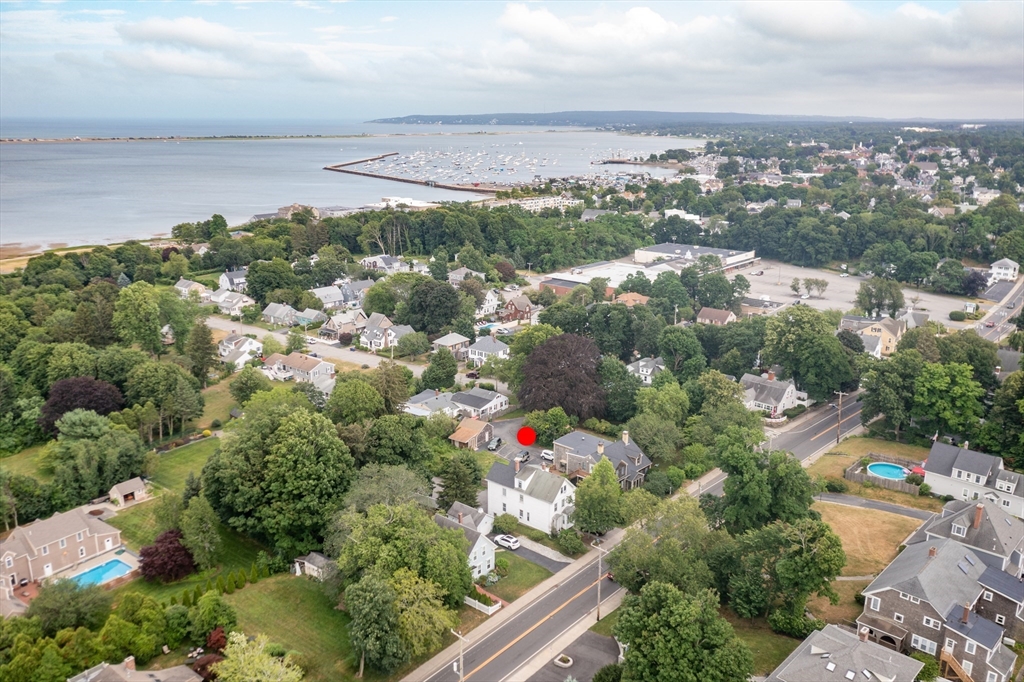
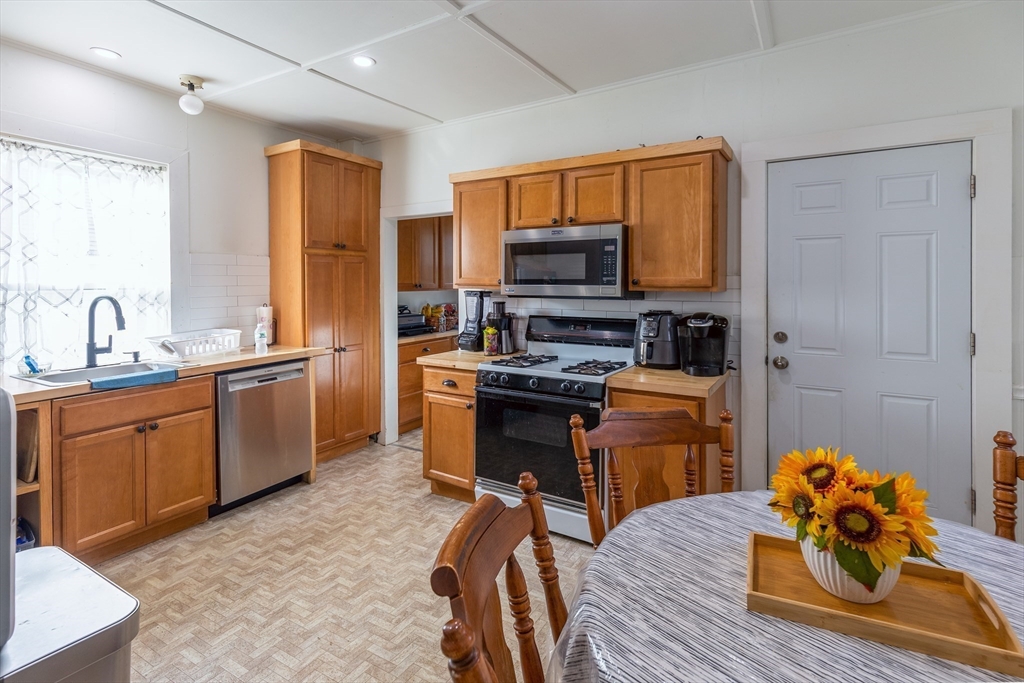
Located in Plymouth's thriving downtown district this property presents an excellent investment opportunity or owner-occupied option. Ideally situated just minutes from Route 3, downtown Plymouth's restaurants and shops, Nelson Memorial Park, the waterfront, and numerous local attractions, the location offers strong tenant appeal. The units have been thoughtfully updated in recent years and feature modern kitchens and bathrooms, recessed lighting, spacious bedrooms, tiled showers, and refinished wide pine hardwood floors. A full basement provides on-site laundry and additional storage, while the private driveway offers ample off-street parking. The spacious yard and storage shed add valuable outdoor amenities, making this a highly desirable property for both tenants and owners alike.

Save
Ask
Tour
Hide
Share
Listing Snapshot
Price 
$850,000
Days On Site 
0 Days
Bedrooms 
5
Inside Area (SqFt) 
2,299 sqft
Total Baths 
3
Full Baths 
2
Partial Baths 
1
Lot Size 
0.19 Acres
Year Built 
1900
MLS® Number 
73548983
Status 
Active
Property Tax 
$7,181
HOA/Condo/Coop Fees 
N/A
Sq Ft Source 
Public Records
Friends & Family
Recent Activity
7 hours agoListing updated with changes from the MLS®
8 hours agoListing first seen on site
General Features
Acres 
0.19
Disclosures 
Approximate finished attic space of 455 square feet serves as additional finished bonus space for Unit 2. Buyers and buyer's agents to perform their own due diligence regarding square footagemeasurementsand permitted uses.
Foundation 
BlockStone
Garage 
Yes
Garage Spaces 
1
Number Of Stories 
3
Parking 
PavedOff Street
Parking Spaces 
5
Property Sub Type 
Multi Family
Sewer 
Public Sewer
SqFt Above 
2299
SqFt Total 
2299
Water Source 
Public
Zoning 
R20S
Interior Features
Appliances 
RangeDishwasherMicrowaveRefrigeratorGas Water Heater
Basement 
FullInterior EntryConcrete
Electric 
100 Amp Service
Flooring 
TileVariesHardwood
Heating 
Natural GasForced AirElectricZoned
Interior 
Walk-In Closet(s)PantryStorage
Laundry Features 
Washer Hookup
Save
Ask
Tour
Hide
Share
Exterior Features
Construction Details 
Frame
Frontage 
Bay/Harbor
Lot Features 
Gentle Sloping
Other Structures 
Shed(s)
Patio And Porch 
Porch
Roof 
Shingle
Waterfront Features 
Ocean FrontBeach AccessWaterfront Access
Community Features
Community Features 
Tennis Court(s)ParkGolfSidewalks
MLS Area 
Downtown
Roads 
Paved
Schools
School District
Unknown
Elementary School
Cold Spring
Middle School
Pcis
High School
Pnhs
Listing courtesy of Patrick Ryan of Ryan Realty Group LLC


The property listing data and information, or the Images, set forth herein were provided to MLS Property Information Network, Inc. from third party sources, including sellers, lessors, landlords, and public records, and were compiled by MLS Property Information Network, Inc. The property listing data and information, and the Images, are for the personal, non-commercial use of consumers having a good faith interest in purchasing, leasing or renting listed properties of the type displayed to them and may not be used for any purpose other than to identify prospective properties which such consumers may have a good faith interest in purchasing, leasing or renting. MLS Property Information Network, Inc. and its subscribers disclaim any and all representations and warranties as to the accuracy of the property listing data and information, or as to the accuracy of any of the Images, set forth herein.

Last checked 2026-07-14 04:55 AM UTC

Neighborhood & Commute
Source: Walkscore
Disclosure: Community information and market data powered by Constellation Data Labs. Information is deemed reliable but not guaranteed.
Save
Ask
Tour
Hide
Share