Property Search

Save
Ask
Tour
Hide
Share
$525,000
New Listing

102 Manzanetta Ave
Weymouth, MA 02188

For Sale|Single Family Residence|Active
3
Beds
1
Total Bath
1
Full Bath
1,193
SqFt
$440
/SqFt
1936
Built
Subdivision:
Idlewell
County:
Norfolk
Call Now: 781-383-5100
Is this the listing for you? We can help make it yours.
781-383-5100
102 Manzanetta Ave102 Manzanetta Ave102 Manzanetta Ave102 Manzanetta Ave
Save
Ask
Tour
Hide
Share

Mortgage Calculator

Monthly Payment (Est.)

$2,395
Calculator powered by Showcase IDX, a Constellation1 Company. Copyright ©2026 Information is deemed reliable but not guaranteed.

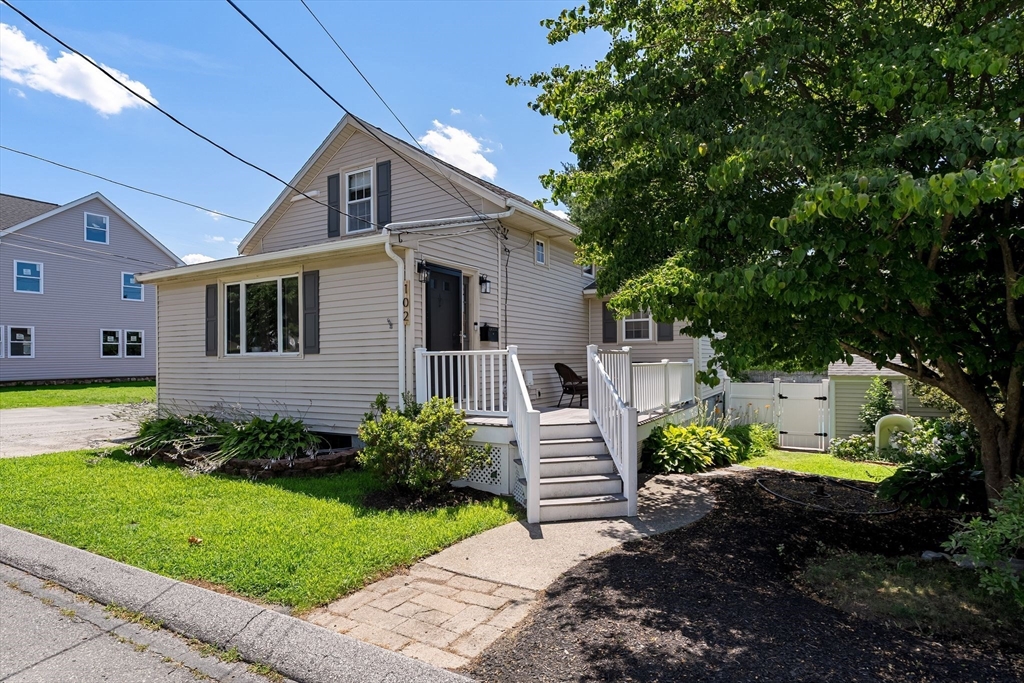
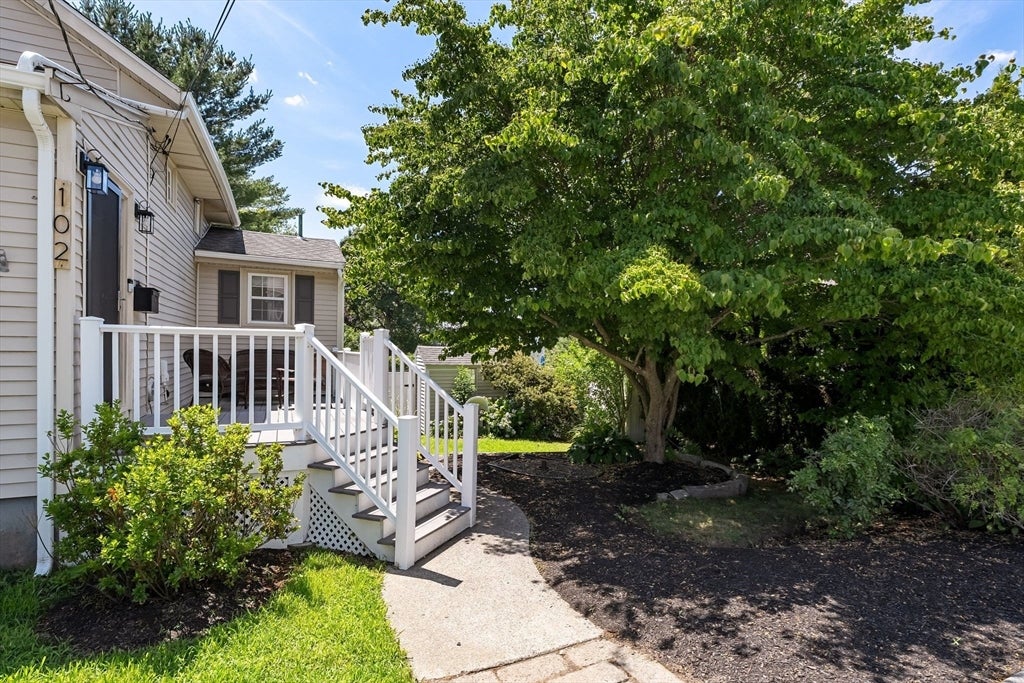
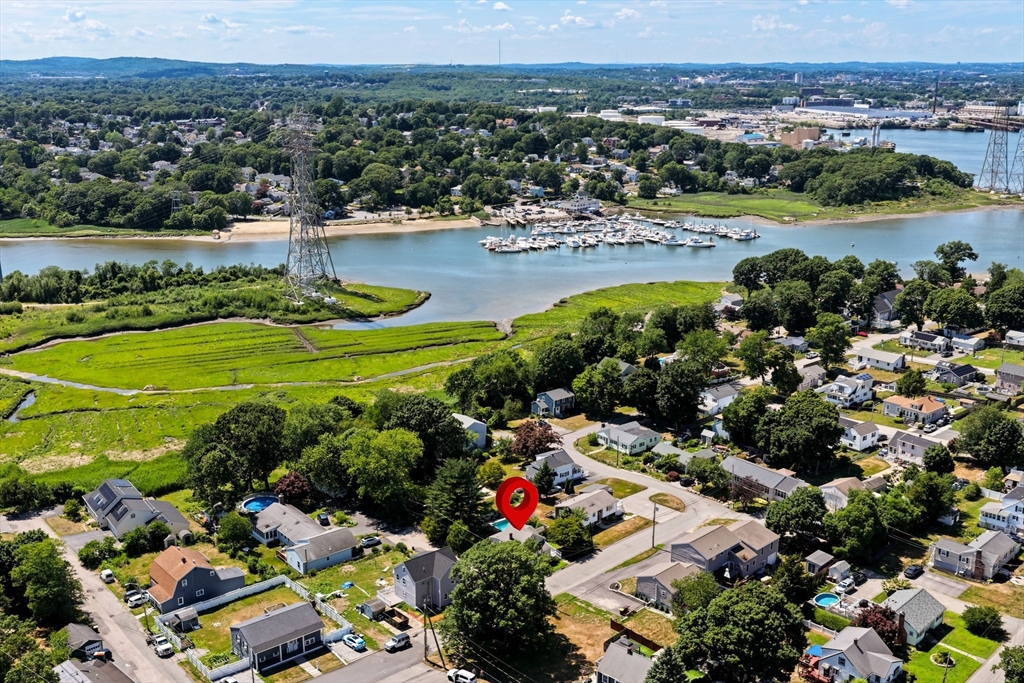
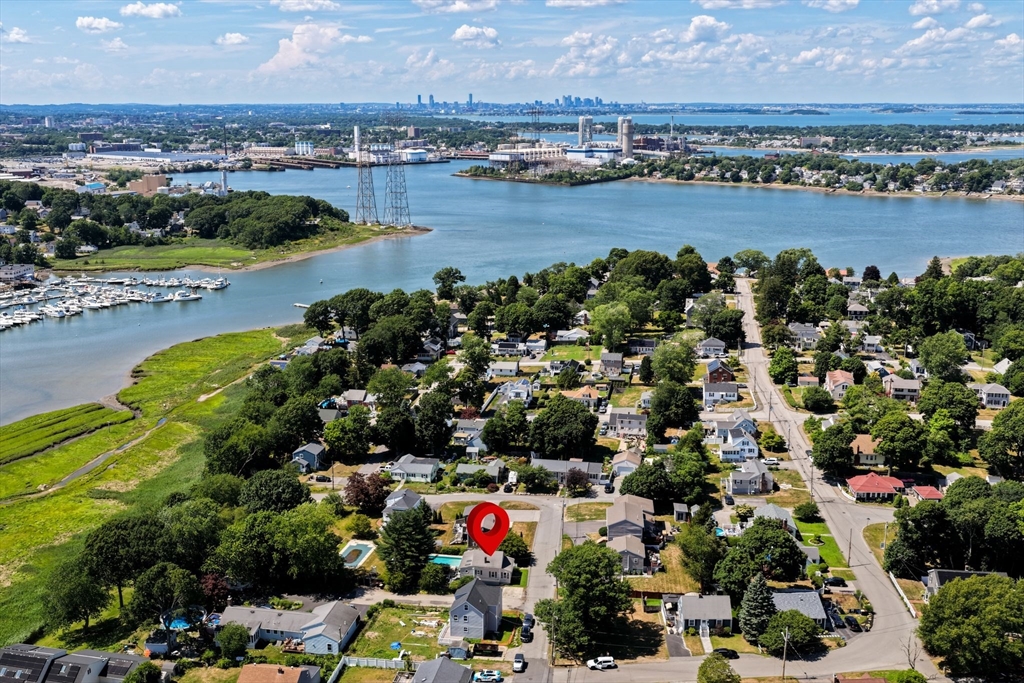
Welcome to Idlewell! A wonderful opportunity to own in one of the area's most desirable neighborhoods. This well-maintained home offers comfort, flexibility, and a great layout. Currently used as a 2-bedroom, it can easily be converted back to a 3-bedroom if desired. The open floor plan is ideal for everyday living and entertaining, while the freshly painted interior makes it move-in ready. The basement offers plenty of storage space, and outside you'll find a private backyard with an in-ground pool featuring a new filter, great sunlight, and a refreshing splash!! Whether you're hosting summer cookouts by the pool or cozy holiday gatherings inside, this home is ready for every season. Open Houses Thursday 430-6PM, Saturday & Sunday 11-1pm. Offers, if any, due Monday 7/20 @ 10 AM.

Save
Ask
Tour
Hide
Share
Listing Snapshot
Price 
$525,000
Days On Site 
0 Days
Bedrooms 
3
Inside Area (SqFt) 
1,193 sqft
Total Baths 
1
Full Baths 
1
Partial Baths 
N/A
Lot Size 
0.12 Acres
Year Built 
1936
MLS® Number 
73548675
Status 
Active
Property Tax 
$4,809
HOA/Condo/Coop Fees 
N/A
Sq Ft Source 
Public Records
Friends & Family
Recent Activity
7 hours agoListing updated with changes from the MLS®
9 hours agoListing first seen on site
General Features
Acres 
0.12
Disclosures 
W/D Excluded. Gas line brought into house. Public records has this home as a 3 bedroombut it is currently being used as a 2.
Foundation 
Block
Parking 
PavedOff Street
Parking Spaces 
3
Property Sub Type 
Single Family Residence
Sewer 
Public Sewer
SqFt Above 
1193
SqFt Total 
1193
Style 
Cottage
Water Source 
Public
Zoning 
R-3
Interior Features
Appliances 
Water HeaterRangeDishwasherRefrigeratorFreezerWasherDryer
Basement 
Full
Cooling 
Wall Unit(s)Heat PumpDuctless
Electric 
100 Amp Service
Flooring 
WoodTile
Heating 
Heat PumpBaseboardOil
Interior 
Entrance FoyerBeamed CeilingsOpen FloorplanVaulted Ceiling(s)
Laundry Features 
Gas Dryer Hookup
Main Level Bedrooms 
1
Bathroom 1 
Dimensions - 9.333333333x12.166666666Area - 113
Bedroom 2 
Dimensions - 9.333333333x12.166666666Level - MainArea - 113
Bedroom 3 
Dimensions - 8.916666666x16.666666666Level - SecondArea - 148
Dining Room 
Dimensions - 9.333333333x12.166666666Level - MainArea - 113
Kitchen 
Dimensions - 9.75x19.583333333Level - FirstArea - 190
Living Room 
Dimensions - 17.083333333x19.583333333Level - MainArea - 334
Master Bedroom 
Dimensions - 9.666666666x19.583333333Level - SecondArea - 189
Save
Ask
Tour
Hide
Share
Exterior Features
Construction Details 
Stone
Exterior 
Rain GuttersStorage
Fencing 
Fenced
Lot Features 
Corner Lot
Other Structures 
Storage
Patio And Porch 
PorchDeckPatio
Pool Features 
In GroundPrivate
Private Pool 
Yes
Roof 
Shingle
Community Features
Community Features 
PoolTennis Court(s)ParkGolf
Listing courtesy of Natalia Maccarrone of RE/MAX Platinum


The property listing data and information, or the Images, set forth herein were provided to MLS Property Information Network, Inc. from third party sources, including sellers, lessors, landlords, and public records, and were compiled by MLS Property Information Network, Inc. The property listing data and information, and the Images, are for the personal, non-commercial use of consumers having a good faith interest in purchasing, leasing or renting listed properties of the type displayed to them and may not be used for any purpose other than to identify prospective properties which such consumers may have a good faith interest in purchasing, leasing or renting. MLS Property Information Network, Inc. and its subscribers disclaim any and all representations and warranties as to the accuracy of the property listing data and information, or as to the accuracy of any of the Images, set forth herein.

Last checked 2026-07-14 12:22 AM UTC

Neighborhood & Commute
Source: Walkscore
Disclosure: Community information and market data powered by Constellation Data Labs. Information is deemed reliable but not guaranteed.
Save
Ask
Tour
Hide
Share