Property Search

Save
Ask
Tour
Hide
Share
$729,900
New Listing

Marketplace 2
3 Proprietors Dr. 7
Marshfield, MA 02050

For Sale|Condominium|Active
2
Beds
3
Total Baths
3
Full Baths
2,050
SqFt
$356
/SqFt
2018
Built
County:
Plymouth
Call Now: 781-383-5100
Is this the listing for you? We can help make it yours.
781-383-5100
Upcoming Open Houses
Thu, Jul 16, 4:00 PM - 6:00 PM
Sat, Jul 18, 10:30 AM - 12:30 PM
Sun, Jul 19, 10:30 AM - 12:30 PM
3 Proprietors Dr. 73 Proprietors Dr. 73 Proprietors Dr. 73 Proprietors Dr. 7
Save
Ask
Tour
Hide
Share

Mortgage Calculator

Monthly Payment (Est.)

$3,330
Calculator powered by Showcase IDX, a Constellation1 Company. Copyright ©2026 Information is deemed reliable but not guaranteed.

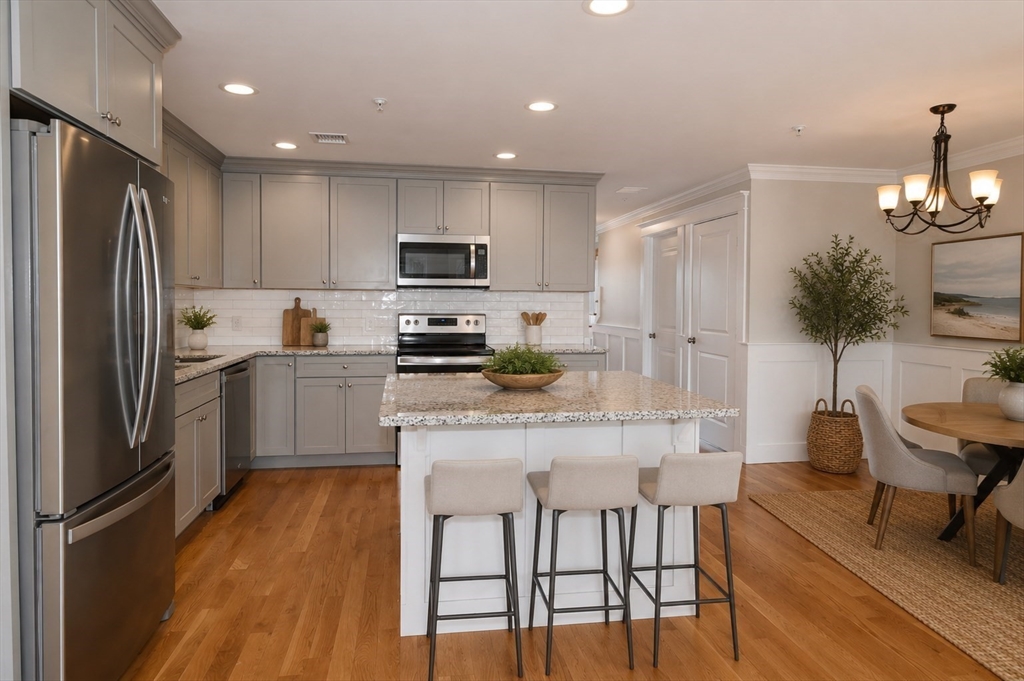
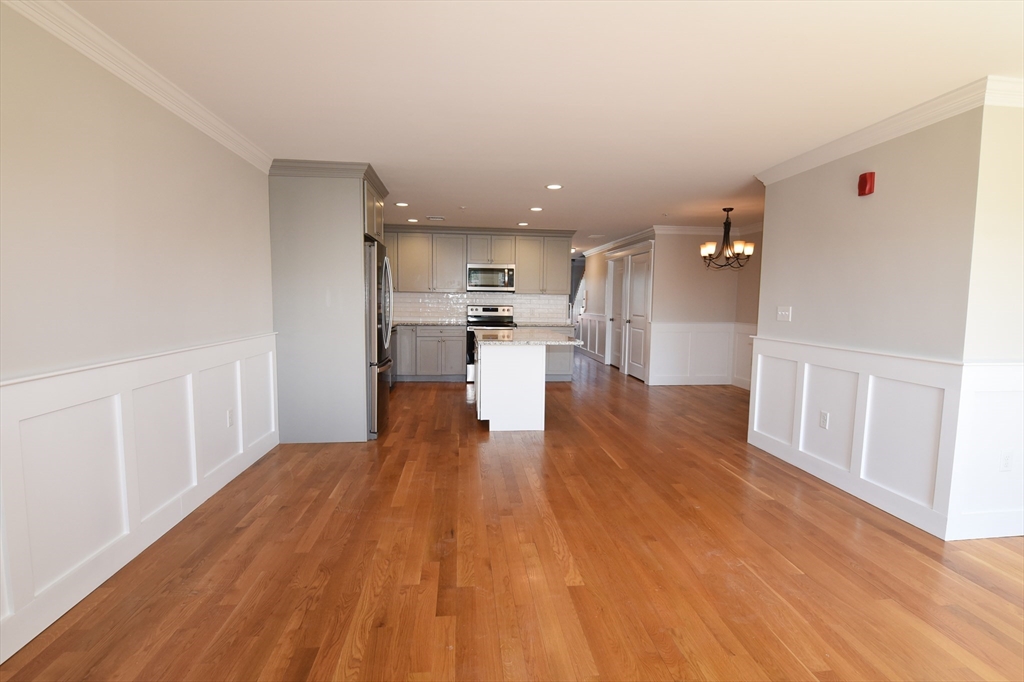
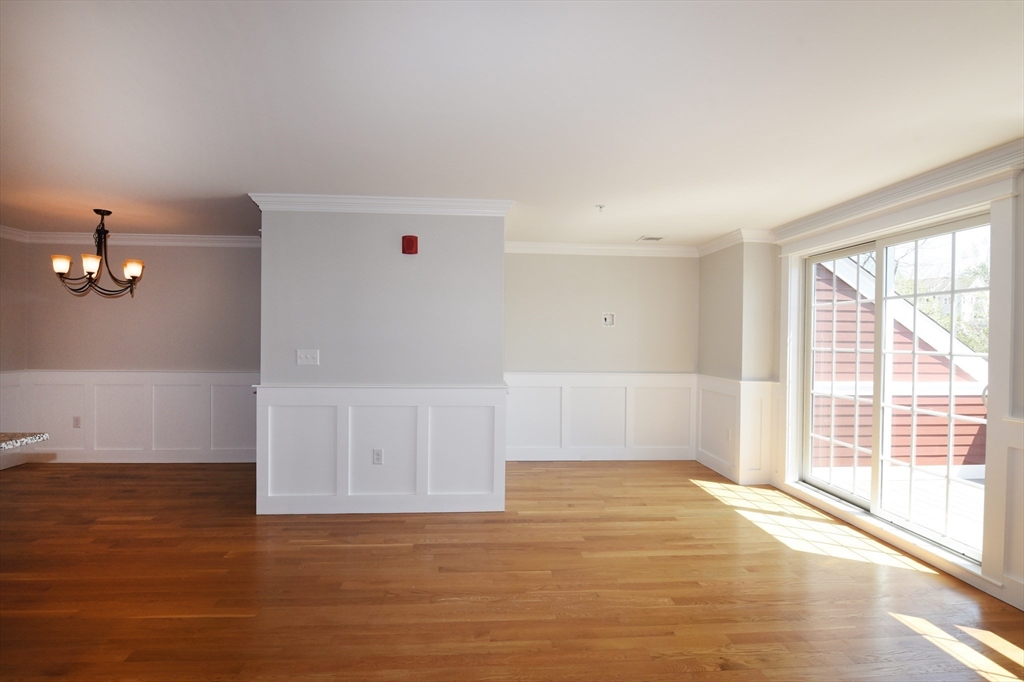
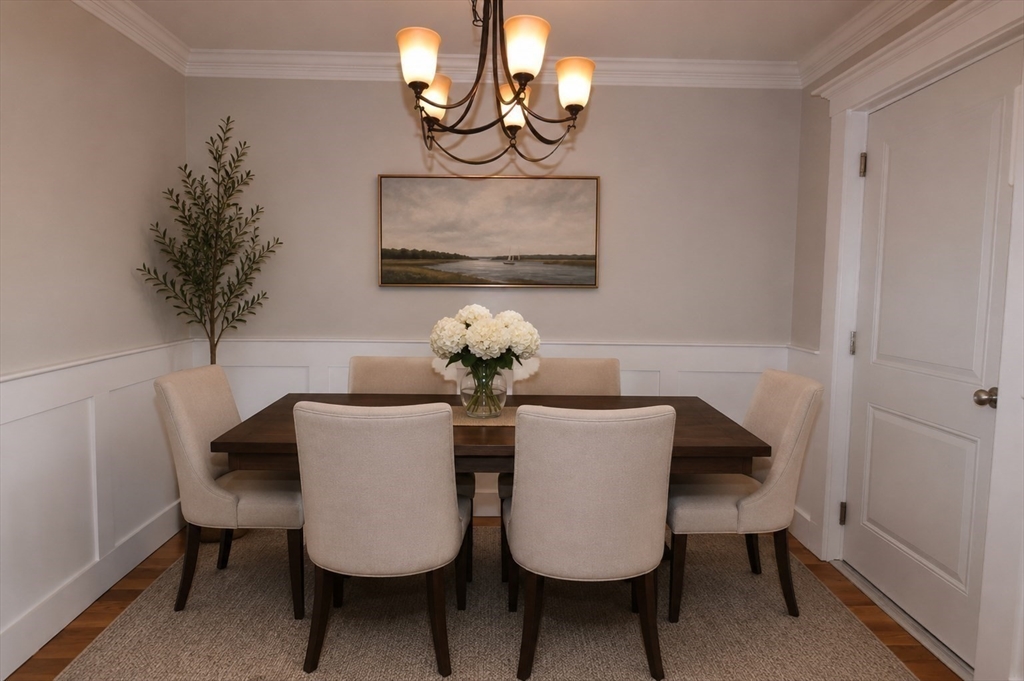
Move right into this exceptional "like new" townhome condominium. Freshly painted and beautifully maintained, this sun-filled unit offers two levels of stylish living in a prime location close to shopping, restaurants, schools, beaches, Route 3, and the commuter rail. The open-concept floor plan features a kitchen with granite counters, center island, and stainless steel appliances that flows into the dining area. There are two bedrooms and a den/office, three full bathrooms, and four private balconies to provide comfort and flexibility. Additional features include hardwood floors, a private elevator, heated front and rear foyers, in-unit laundry, deeded one car garage with ample storage and low condo fees. A rare opportunity to enjoy turnkey living in one of Marshfield's most convenient locations.

Save
Ask
Tour
Hide
Share
Listing Snapshot
Price 
$729,900
Days On Site 
0 Days
Bedrooms 
2
Inside Area (SqFt) 
2,050 sqft
Total Baths 
3
Full Baths 
3
Partial Baths 
N/A
Lot Size 
N/A
Year Built 
2018
MLS® Number 
73548567
Status 
Active
Property Tax 
$6,333.95
HOA/Condo/Coop Fees 
$325 monthly
Sq Ft Source 
N/A
Friends & Family
Recent Activity
7 hours agoListing updated with changes from the MLS®
12 hours agoListing first seen on site
General Features
Attached Garage 
Yes
Garage 
Yes
Garage Spaces 
1
Number Of Stories 
2
Parking 
Garage Door OpenerStorageOff StreetCommonDrivewayAttachedGarage
Parking Spaces 
2
Pets 
Cats OKDogs OKSize LimitYes
Property Sub Type 
Condominium
Sewer 
Private Sewer
SqFt Above 
2050
SqFt Total 
2050
Water Source 
Public
Zoning 
mixed use
Interior Features
Appliances 
RangeDishwasherMicrowaveRefrigeratorWasherDryerENERGY STAR Qualified DishwasherWasher/DryerOven
Cooling 
Central Air
Electric 
220 Volts
Flooring 
WoodTileHardwood
Heating 
Natural GasForced AirENERGY STAR Qualified Equipment
Interior 
ElevatorWalk-In Closet(s)Open FloorplanRecessed LightingCrown Molding
Laundry Features 
Laundry ClosetElectric Dryer Hookup
Window Features 
Insulated WindowsScreens
Bathroom 1 
Dimensions - 7x7Level - SecondArea - 49
Bathroom 2 
Dimensions - 8x7Level - ThirdArea - 56
Bathroom 3 
Dimensions - 9x6Level - ThirdArea - 54
Bedroom 3 
Dimensions - 14x10Level - SecondArea - 140
Dining Room 
Level - Second
Family Room 
Level - Second
Kitchen 
Dimensions - 18x13Level - MainArea - 234
Living Room 
Dimensions - 13x13Level - MainArea - 169
Master Bedroom 
Dimensions - 19x15Level - ThirdArea - 285
Office 
Dimensions - 15x13Level - ThirdArea - 195
Save
Ask
Tour
Hide
Share
Exterior Features
Construction Details 
Frame
Exterior 
BalconyLighting
Lot Features 
Landscaped
Roof 
Shingle
Windows/Doors 
Insulated WindowsScreens
Community Features
Association Amenities 
Elevator(s)
Association Dues 
325
Community Features 
PoolParkStable(s)Golf
Financing Terms Available 
Contract
HOA Fee Frequency 
Monthly
MLS Area 
Marshfield Center
Schools
School District
Unknown
Elementary School
Martinson
Middle School
Martinson
High School
Marshfield High
Listing courtesy of Ellen Evensen of William Raveis R.E. & Home Services


The property listing data and information, or the Images, set forth herein were provided to MLS Property Information Network, Inc. from third party sources, including sellers, lessors, landlords, and public records, and were compiled by MLS Property Information Network, Inc. The property listing data and information, and the Images, are for the personal, non-commercial use of consumers having a good faith interest in purchasing, leasing or renting listed properties of the type displayed to them and may not be used for any purpose other than to identify prospective properties which such consumers may have a good faith interest in purchasing, leasing or renting. MLS Property Information Network, Inc. and its subscribers disclaim any and all representations and warranties as to the accuracy of the property listing data and information, or as to the accuracy of any of the Images, set forth herein.

Last checked 2026-07-14 12:22 AM UTC

Neighborhood & Commute
Source: Walkscore
Disclosure: Community information and market data powered by Constellation Data Labs. Information is deemed reliable but not guaranteed.
Save
Ask
Tour
Hide
Share