
Property Search
62 Mariners Way 210Plymouth, MA 02360
Mortgage Calculator
Monthly Payment (Est.)
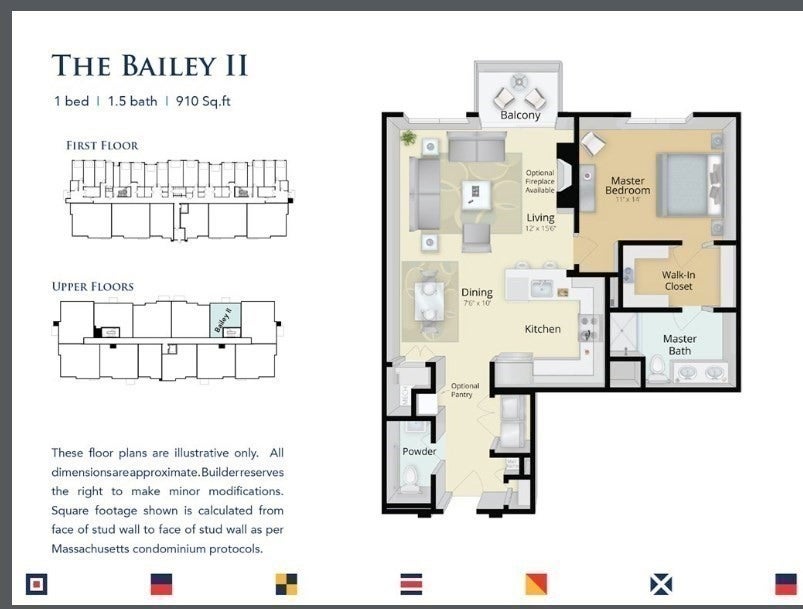
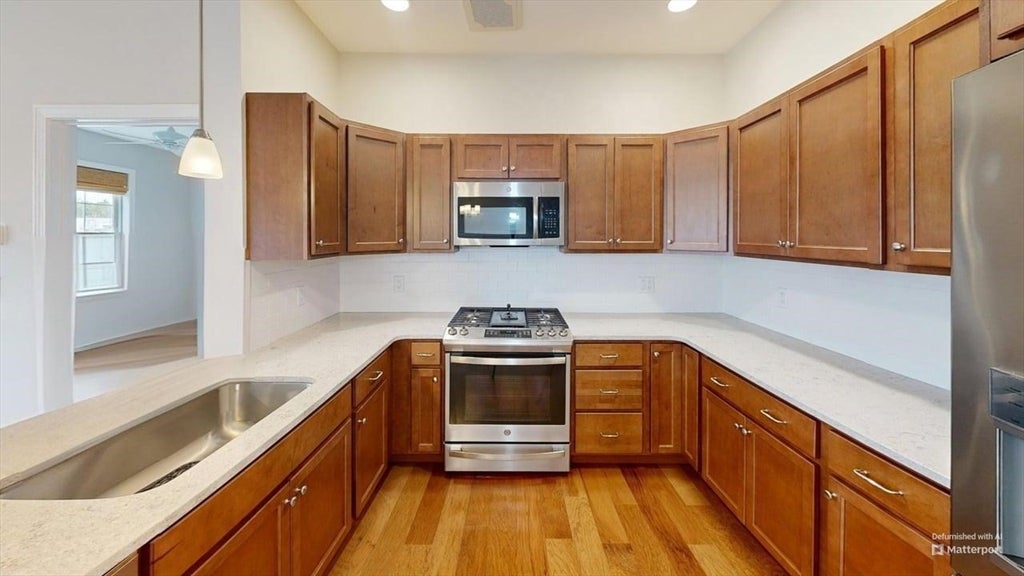
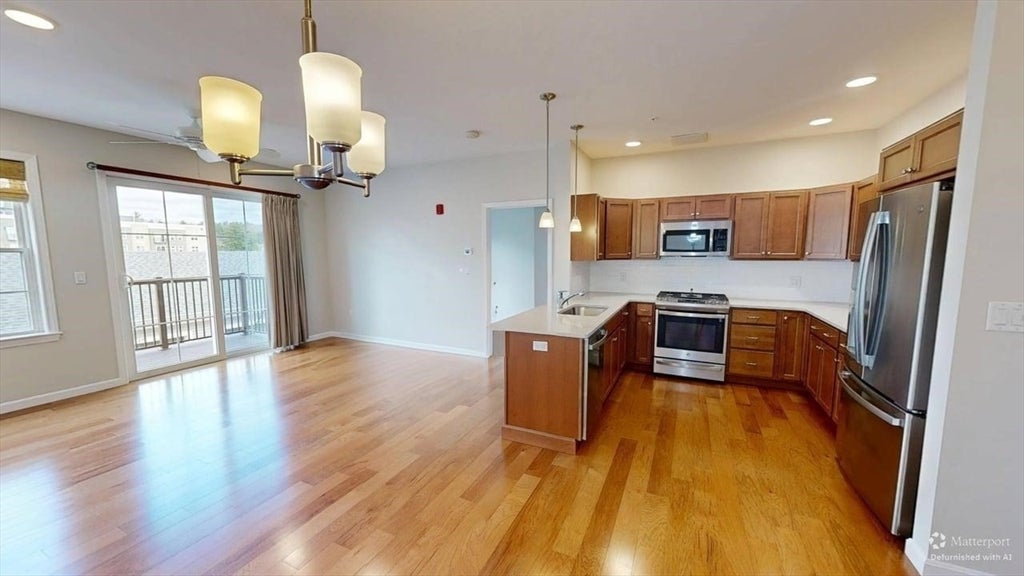
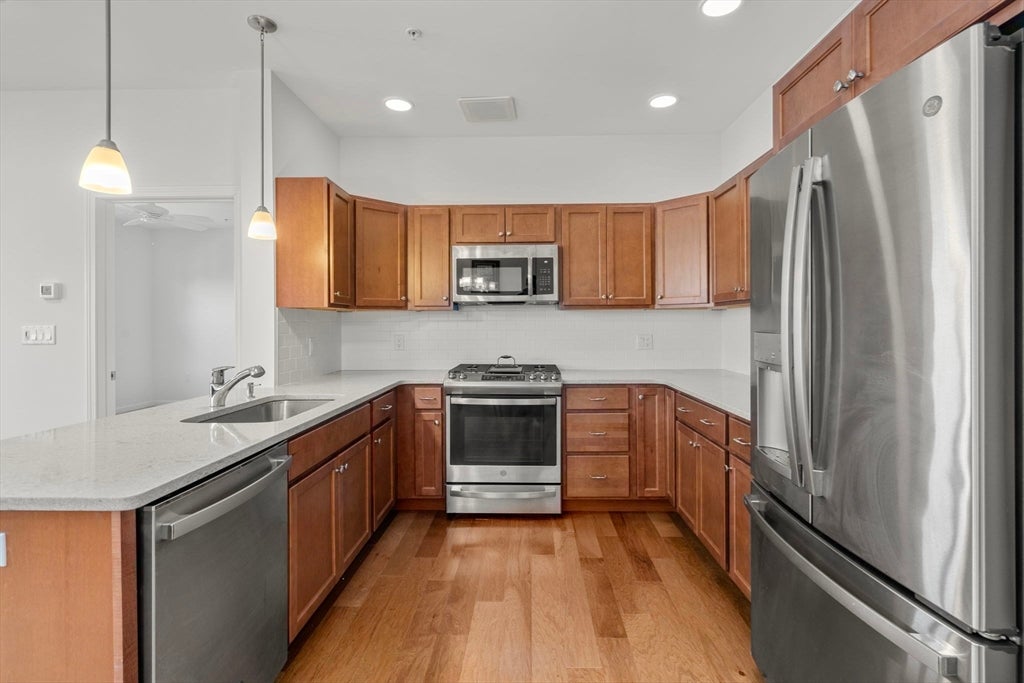
$2,304Unit 210 at Sawyer's Reach: Effortless 55+ Living in Plymouth. Never scrape a windshield or haul groceries through the rain again. This sunfilled, second floor condo offers 910 sq ft of single level living in one of Plymouth's most sought after 55+ communities. Built in 2020, this 1 bed, 1.5 bath home features high ceilings, hardwood and LVP floors, a tiled main bath, and a spacious walk in closet. Forced air heat, central air, and a full washer/dryer are already in place. What sets it apart: a fully interior, deeded garage space with door opener sits under the building. Pull in out of the weather, walk to the elevator, and ride up to your door, never stepping outside. Two total parking spaces included. Sawyer's Reach offers a pool, club room, exercise room, library, community garden, rooftop grill, and planned activities. Trails, shopping, and historic downtown Plymouth are all close by. Move in ready and thoughtfully designed, Unit 210 is ready to welcome you home.
| 12 hours ago | Listing updated with changes from the MLS® | |
| 12 hours ago | Listing first seen on site |

The property listing data and information, or the Images, set forth herein were provided to MLS Property Information Network, Inc. from third party sources, including sellers, lessors, landlords, and public records, and were compiled by MLS Property Information Network, Inc. The property listing data and information, and the Images, are for the personal, non-commercial use of consumers having a good faith interest in purchasing, leasing or renting listed properties of the type displayed to them and may not be used for any purpose other than to identify prospective properties which such consumers may have a good faith interest in purchasing, leasing or renting. MLS Property Information Network, Inc. and its subscribers disclaim any and all representations and warranties as to the accuracy of the property listing data and information, or as to the accuracy of any of the Images, set forth herein.
Last checked 2026-07-14 12:16 AM UTC