
Property Search
20 Ortolani CirKingston, MA 02364


Mortgage Calculator
Monthly Payment (Est.)
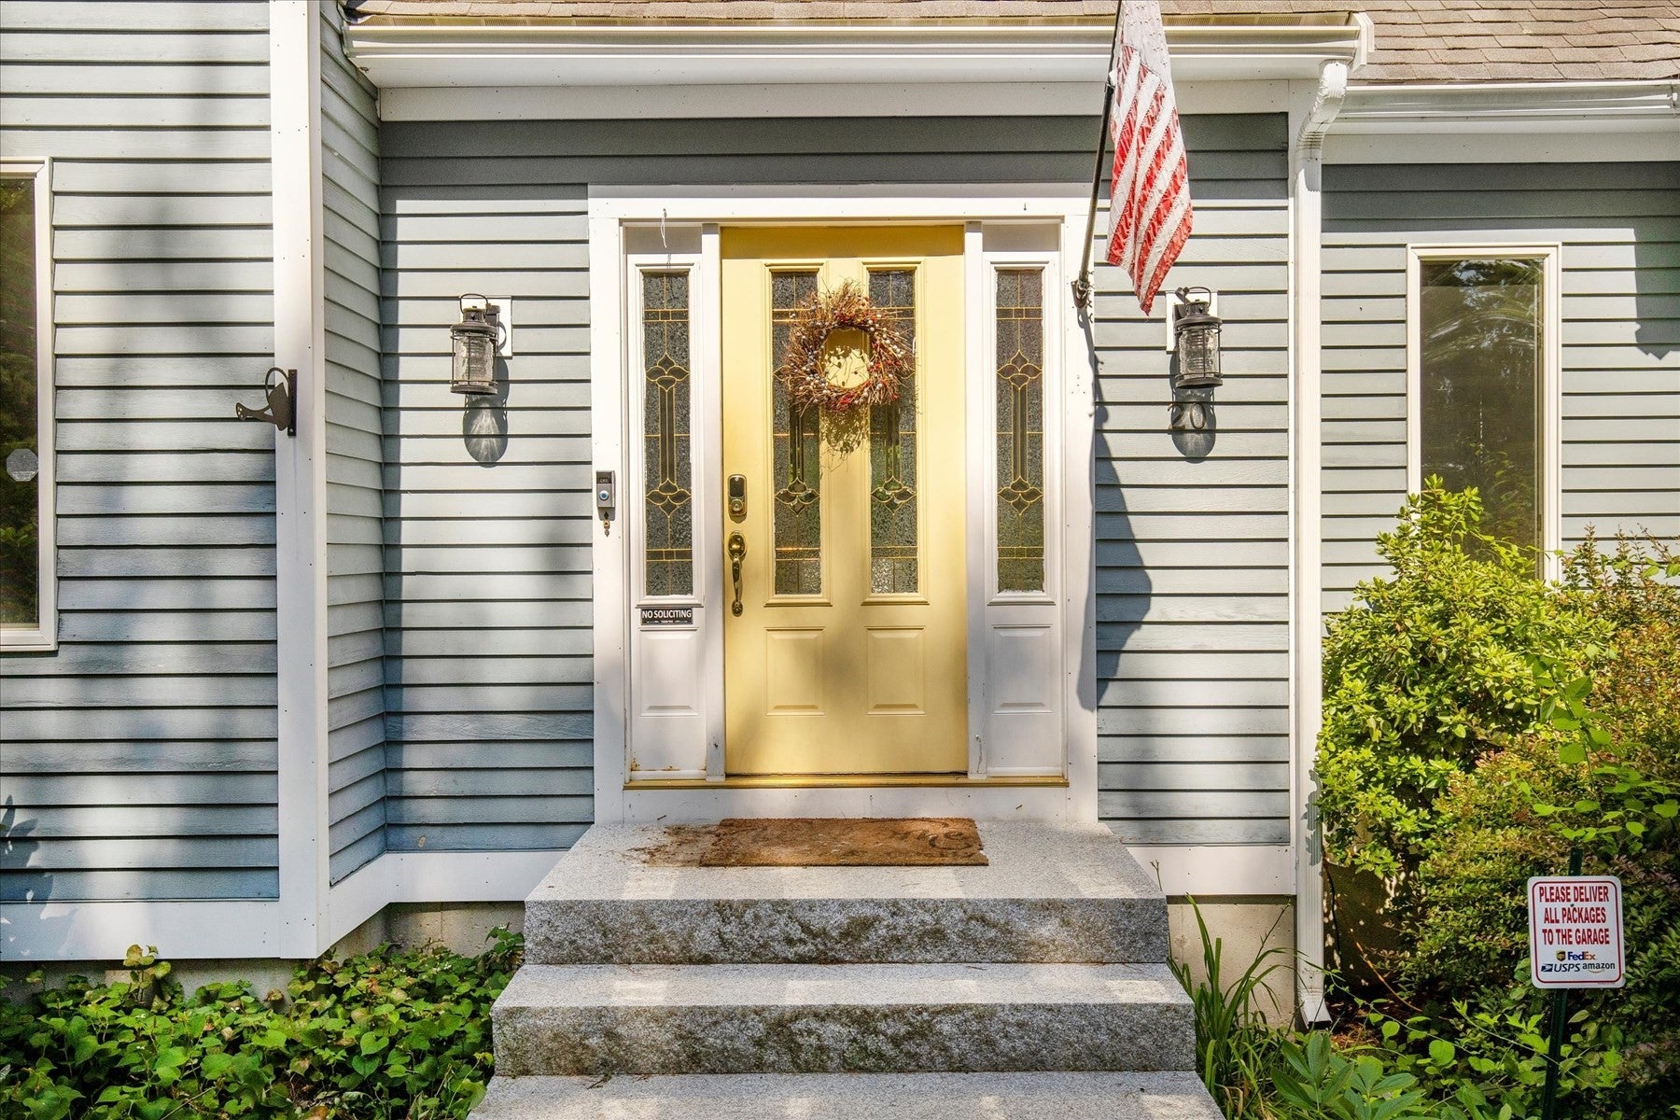
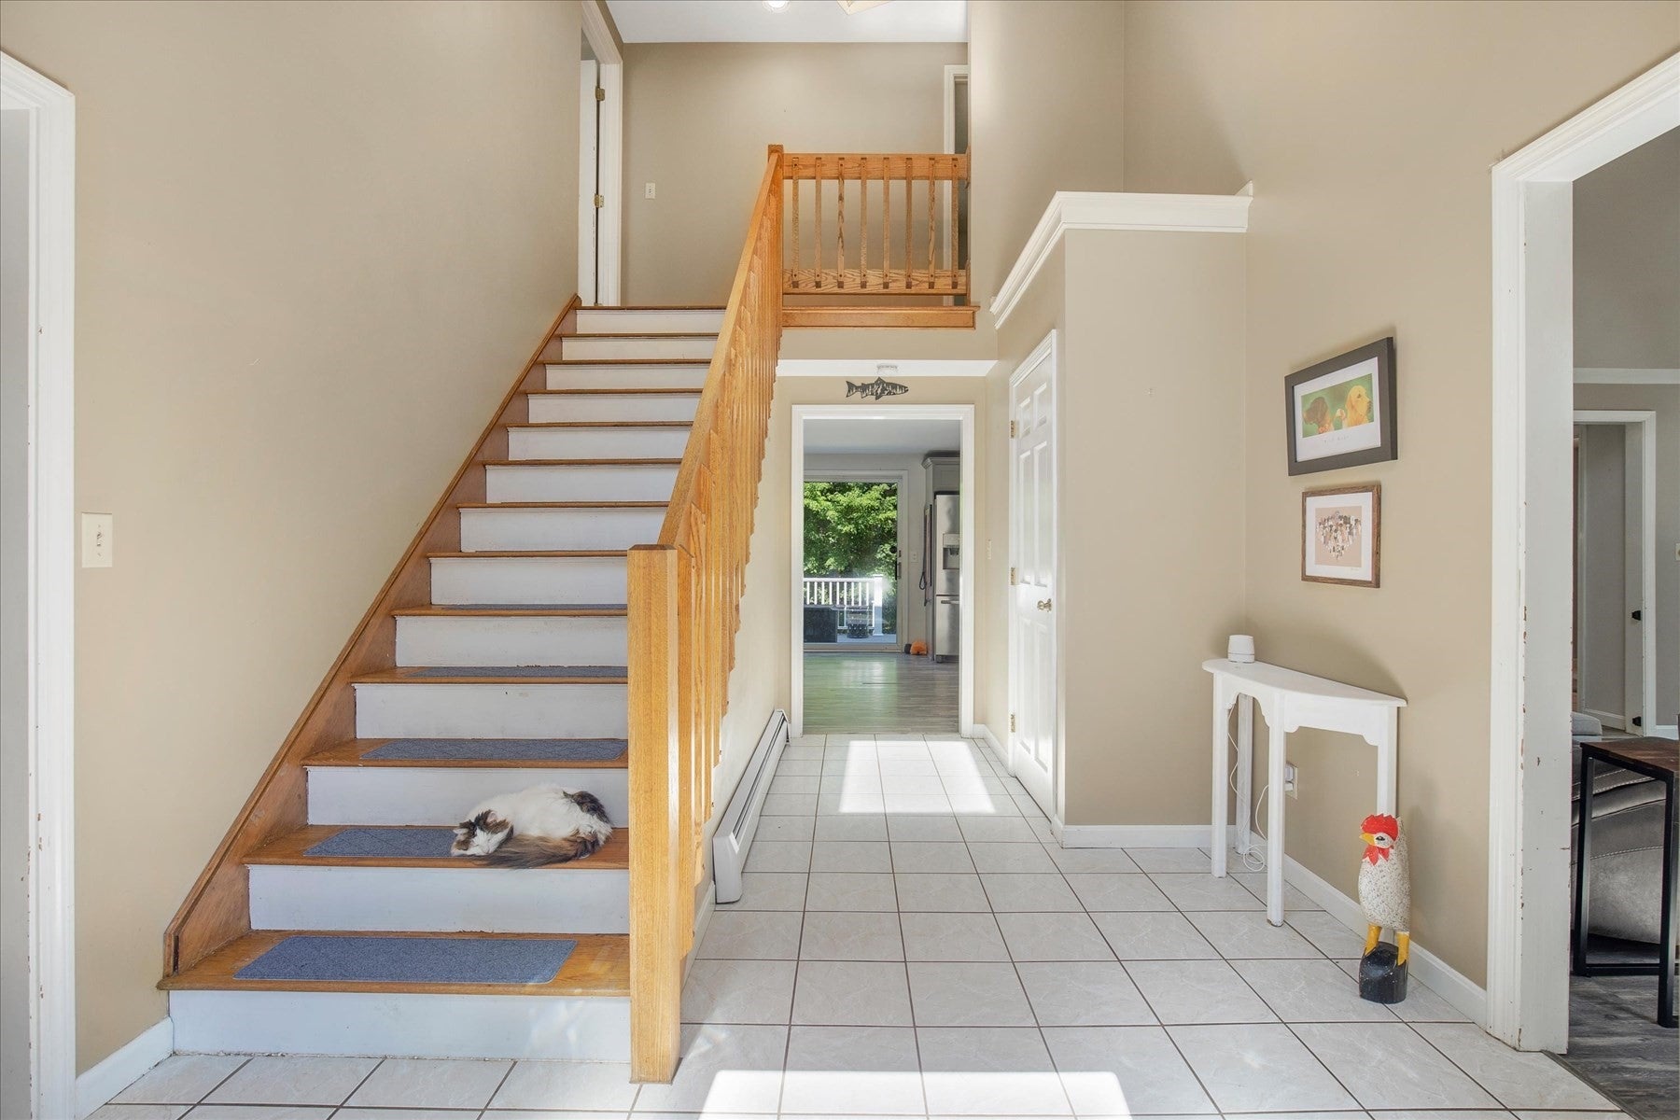
$3,645Welcome to this stunning contemporary home nestled on 1.35 private acres in one of Kingston's desirable cul-de-sac neighborhoods. Offering 2,849 square feet of thoughtfully designed living space, this 3-bedroom, 2.5-bath residence perfectly blends timeless style with modern comfort. Step inside to discover a bright, open floor plan filled with natural light, soaring ceilings, & inviting spaces designed for both everyday living & entertaining. The spacious kitchen serves as the heart of the home, seamlessly connecting to the dining and living areas while providing easy access to the outdoor living space. A comfortable family room with a fireplace creates the perfect place to gather year-round. The generous primary suite offers a peaceful retreat complete with an en-suite bath, while 2 additional bedrooms provide flexibility for family, guests, or home office. Thoughtful finishes, abundant storage, & well-proportioned rooms make this home as functional as it is beautiful. Solar installed 2023 lease transfer to Buyer at close $230/month, subject to solar company approval and transfer requirements.
| 2 hours ago | Listing updated with changes from the MLS® | |
| 2 hours ago | Status changed to Active Under Contract | |
| a month ago | Price changed to $799,000 | |
| 2 months ago | Listing first seen on site |

The property listing data and information, or the Images, set forth herein were provided to MLS Property Information Network, Inc. from third party sources, including sellers, lessors, landlords, and public records, and were compiled by MLS Property Information Network, Inc. The property listing data and information, and the Images, are for the personal, non-commercial use of consumers having a good faith interest in purchasing, leasing or renting listed properties of the type displayed to them and may not be used for any purpose other than to identify prospective properties which such consumers may have a good faith interest in purchasing, leasing or renting. MLS Property Information Network, Inc. and its subscribers disclaim any and all representations and warranties as to the accuracy of the property listing data and information, or as to the accuracy of any of the Images, set forth herein.
Last checked 2026-09-06 03:30 PM UTC