Property Search

Save
Ask
Tour
Hide
Share
$1,750,000
New Listing

908 Main St
Norwell, MA 02061

For Sale|Single Family Residence|Active
4
Beds
5
Total Baths
5
Full Baths
4,400
SqFt
$398
/SqFt
1979
Built
County:
Plymouth
Call Now: 781-383-5100
Is this the listing for you? We can help make it yours.
781-383-5100
Upcoming Open Houses
Sun, Jul 12, 11:00 AM - 1:00 PM
908 Main St908 Main St908 Main St908 Main St
Save
Ask
Tour
Hide
Share

Mortgage Calculator

Monthly Payment (Est.)

$7,984
Calculator powered by Showcase IDX, a Constellation1 Company. Copyright ©2026 Information is deemed reliable but not guaranteed.

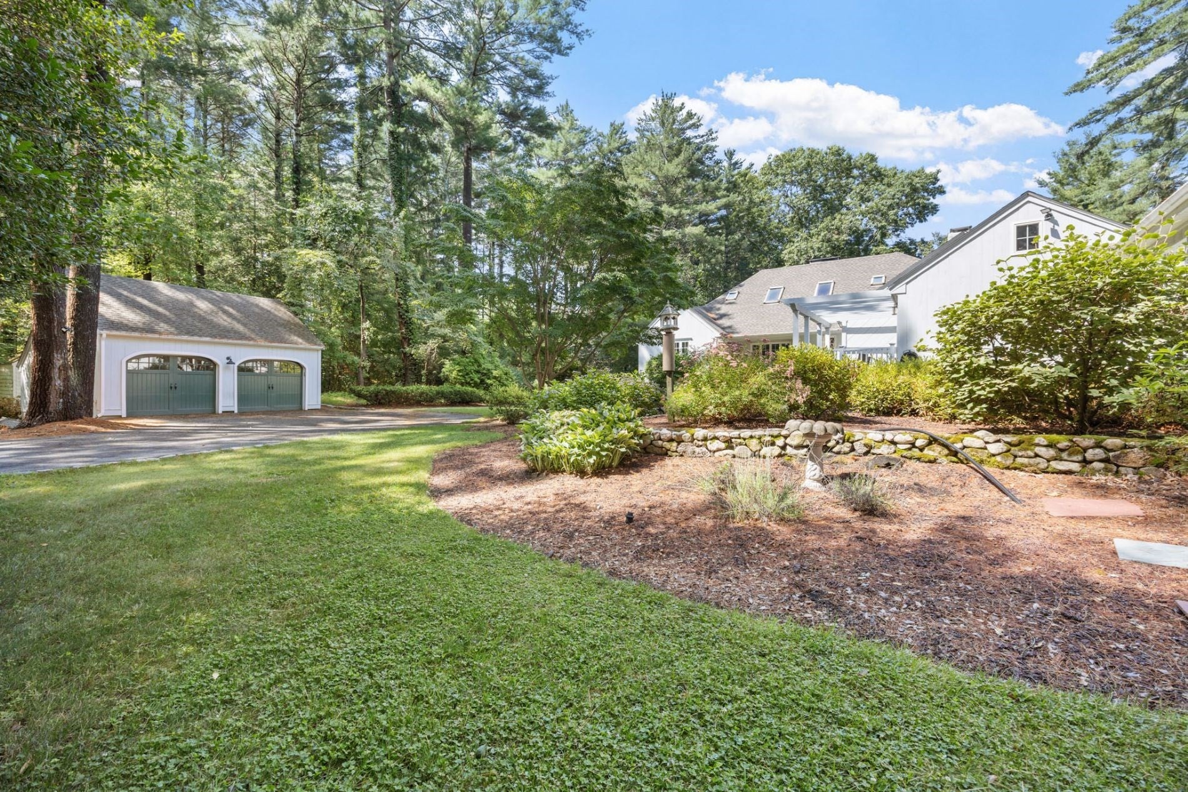
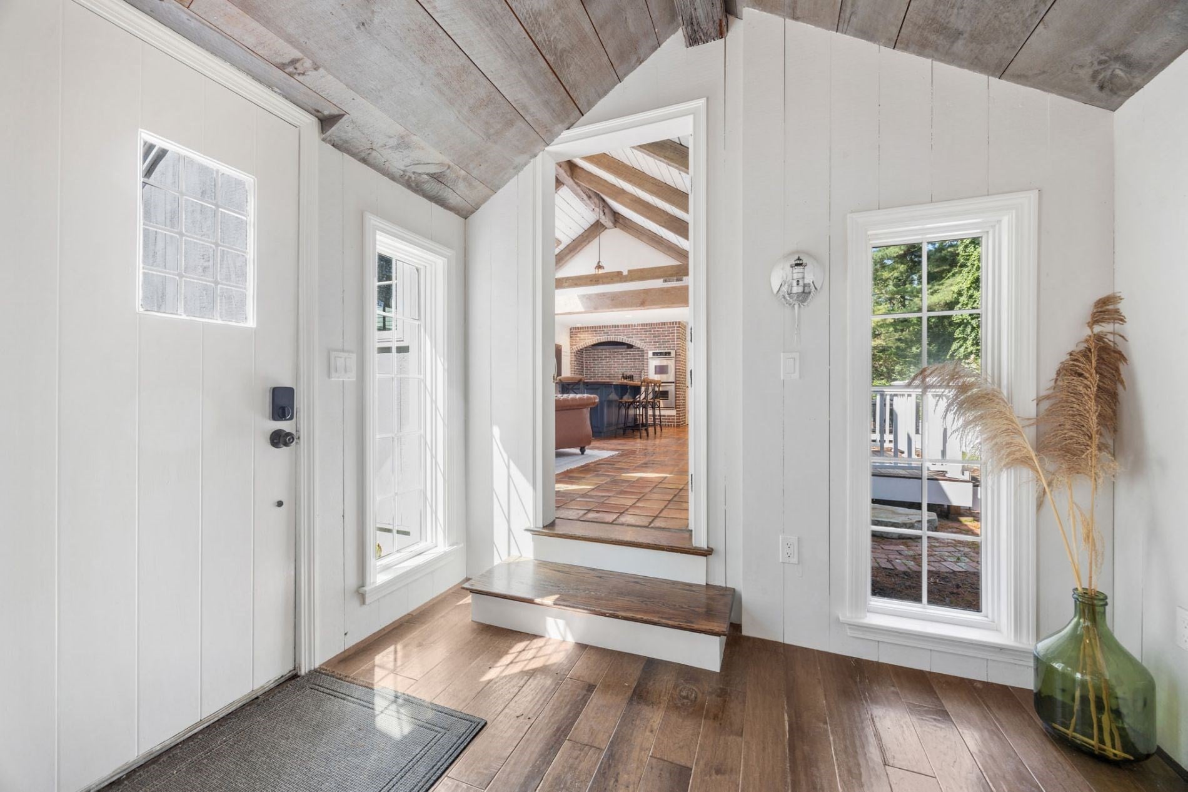
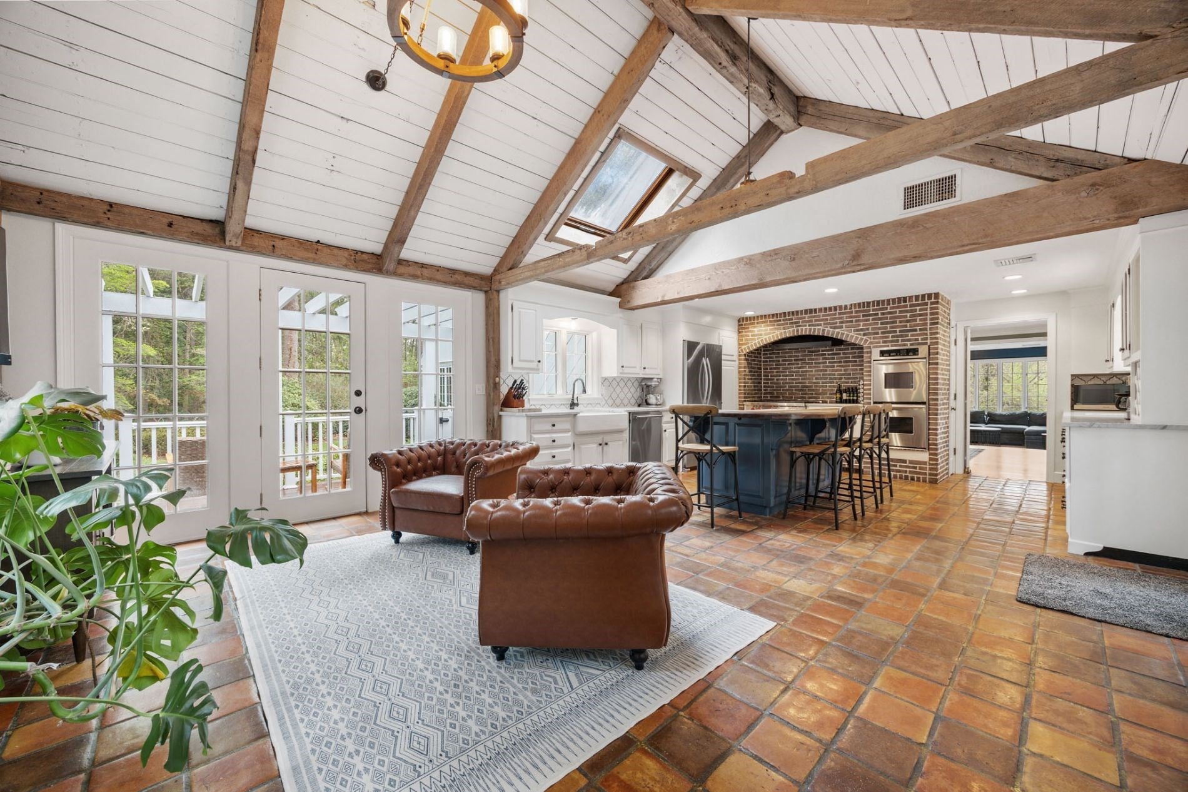
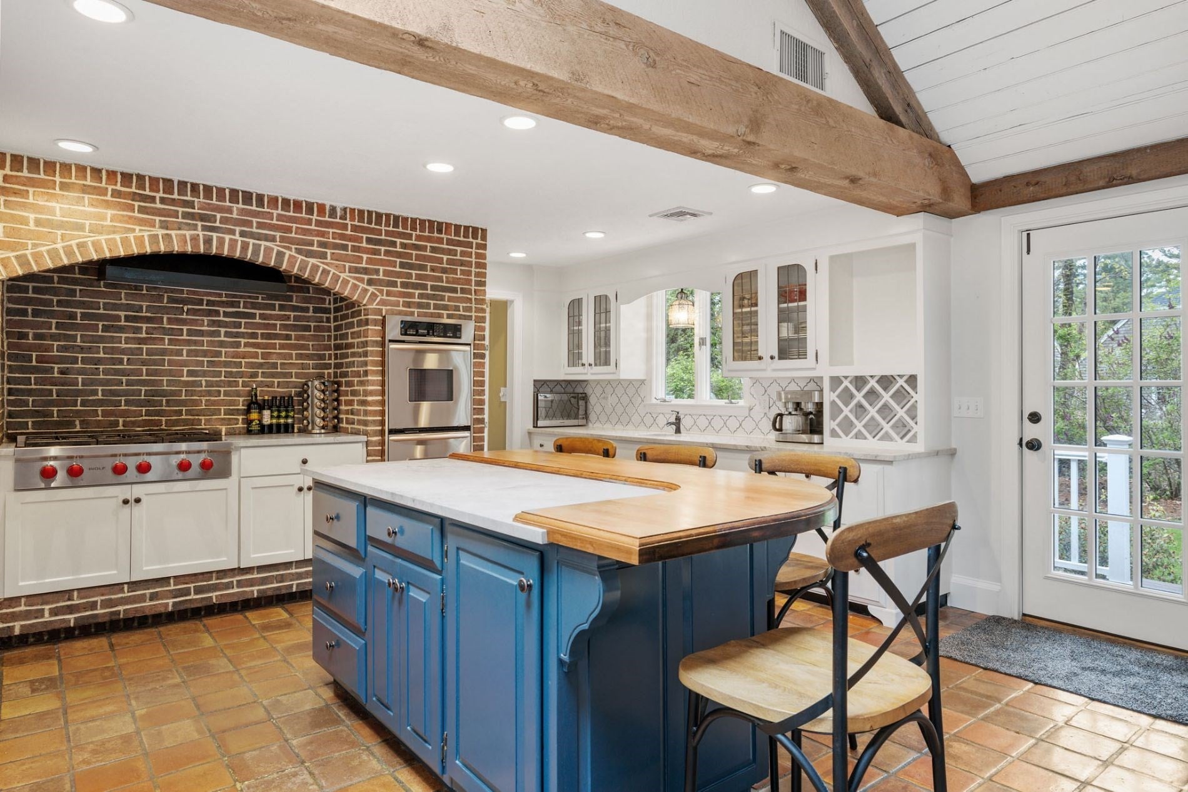
Escape to your very own serene oasis! Set back on over 1.37 acres of manicuredgardens, this expanded Cape offers space, character & versatility rarely found together. 2 master suites make this home as flexible as it is beautiful.The kitchen is an entertainers dream full of rustic charm w/ cathedral ceiling, skylight,quartz counters, large center island, stainless appliances & wet bar. The 1st FL master suite is a recent addition w/ cathedral ceilings, soaker tub & gas fireplace.Hardwood floors, crown molding, 4 fireplaces & pellet stove. Step down family room, office & laundry room.Outside, mature perennial gardens bloom in every season around an oversized gunitein-ground heated salt water pool ideal for entertaining. Wraparound deck & patio extend the living space outdoors.Tucked behind neighboring homes, the property feels like its own private enclave just off Main Street, yet it’s mins from the train, nature trails, North River, beaches, shopping, golf, and top-rated Norwell schools

Save
Ask
Tour
Hide
Share
Listing Snapshot
Price 
$1,750,000
Days On Site 
0 Days
Bedrooms 
4
Inside Area (SqFt) 
4,400 sqft
Total Baths 
5
Full Baths 
5
Partial Baths 
N/A
Lot Size 
1.37 Acres
Year Built 
1979
MLS® Number 
73548269
Status 
Active
Property Tax 
$21,227
HOA/Condo/Coop Fees 
N/A
Sq Ft Source 
Owner
Friends & Family
Recent Activity
4 hours agoListing updated with changes from the MLS®
4 hours agoListing first seen on site
General Features
Acres 
1.37
Energy Features 
Solar
Foundation 
Concrete Perimeter
Garage 
Yes
Garage Spaces 
2
Green Energy Efficient 
Water HeaterThermostat
Parking 
PavedDetachedGarage Door OpenerStorageWorkshop in GarageGarage Faces SideOff Street
Parking Spaces 
12
Property Sub Type 
Single Family Residence
Security 
Security System
Sewer 
Public Sewer
SqFt Above 
3900
SqFt Below 
500
SqFt Total 
4400
Style 
Cape
Water Source 
PublicPrivate
Zoning 
R
Interior Features
Appliances 
Electric Water HeaterSolar Hot WaterRangeOvenDisposalMicrowaveENERGY STAR Qualified RefrigeratorENERGY STAR Qualified DryerENERGY STAR Qualified DishwasherENERGY STAR Qualified WasherRange HoodPlumbed For Ice Maker
Basement 
FinishedWalk-Out AccessInterior EntrySump Pump
Cooling 
Central AirENERGY STAR Qualified EquipmentZoned
Electric 
Circuit BreakersNet Meter
Fireplace 
Yes
Fireplaces 
4
Flooring 
Hardwood
Heating 
Active SolarCentralHeat PumpZoned
Interior 
Wet Bar
Laundry Features 
Electric Dryer HookupWasher Hookup
Spa 
Yes
Window Features 
Insulated WindowsStorm Window(s)
Save
Ask
Tour
Hide
Share
Exterior Features
Construction Details 
Frame
Exterior 
Rain GuttersStorageGardenLighting
Fencing 
Fenced
Lot Features 
WoodedLevelLandscaped
Other Structures 
Storage
Patio And Porch 
PorchCoveredPatioDeck
Pool Features 
In GroundHeatedPrivate
Private Pool 
Yes
Roof 
Shingle
Spa 
Yes
Spa Features 
Private
View 
Scenic
Waterview 
Scenic
Windows/Doors 
Insulated WindowsStorm Window(s)
Community Features
Community Features 
ParkGolf
Listing courtesy of Dave White of OwnerEntry.com


The property listing data and information, or the Images, set forth herein were provided to MLS Property Information Network, Inc. from third party sources, including sellers, lessors, landlords, and public records, and were compiled by MLS Property Information Network, Inc. The property listing data and information, and the Images, are for the personal, non-commercial use of consumers having a good faith interest in purchasing, leasing or renting listed properties of the type displayed to them and may not be used for any purpose other than to identify prospective properties which such consumers may have a good faith interest in purchasing, leasing or renting. MLS Property Information Network, Inc. and its subscribers disclaim any and all representations and warranties as to the accuracy of the property listing data and information, or as to the accuracy of any of the Images, set forth herein.

Last checked 2026-07-11 06:43 PM UTC

Neighborhood & Commute
Source: Walkscore
Disclosure: Community information and market data powered by Constellation Data Labs. Information is deemed reliable but not guaranteed.
Save
Ask
Tour
Hide
Share