Property Search

Save
Ask
Tour
Hide
Share
$879,900
New Listing

155 Elmer St
Pembroke, MA 02359

For Sale|Single Family Residence|Active
3
Beds
2
Total Baths
2
Full Baths
2,324
SqFt
$379
/SqFt
2012
Built
County:
Plymouth
Call Now: 781-383-5100
Is this the listing for you? We can help make it yours.
781-383-5100
Upcoming Open Houses
Sun, Jul 12, 11:00 AM - 2:00 PM
155 Elmer St155 Elmer St155 Elmer St155 Elmer St
Save
Ask
Tour
Hide
Share

Mortgage Calculator

Monthly Payment (Est.)

$4,014
Calculator powered by Showcase IDX, a Constellation1 Company. Copyright ©2026 Information is deemed reliable but not guaranteed.

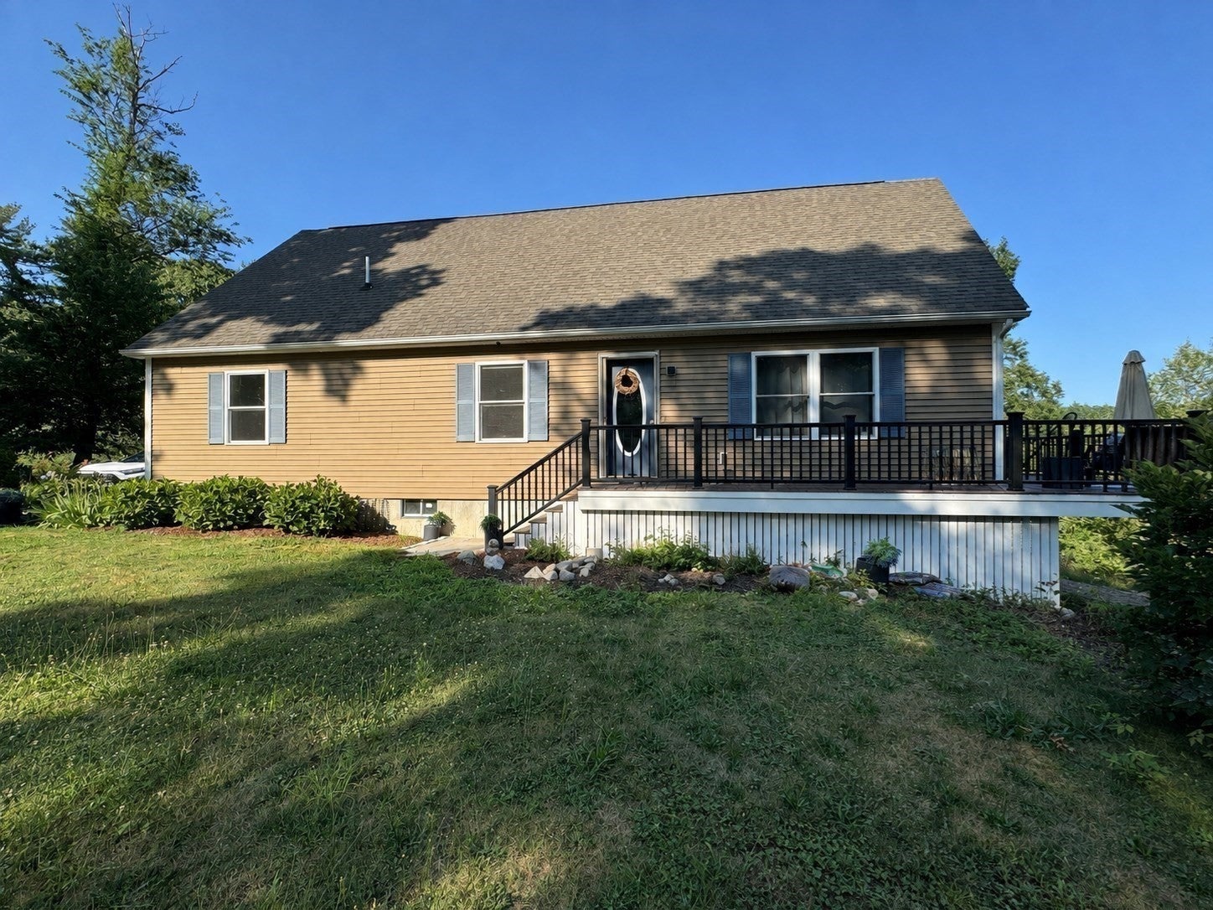
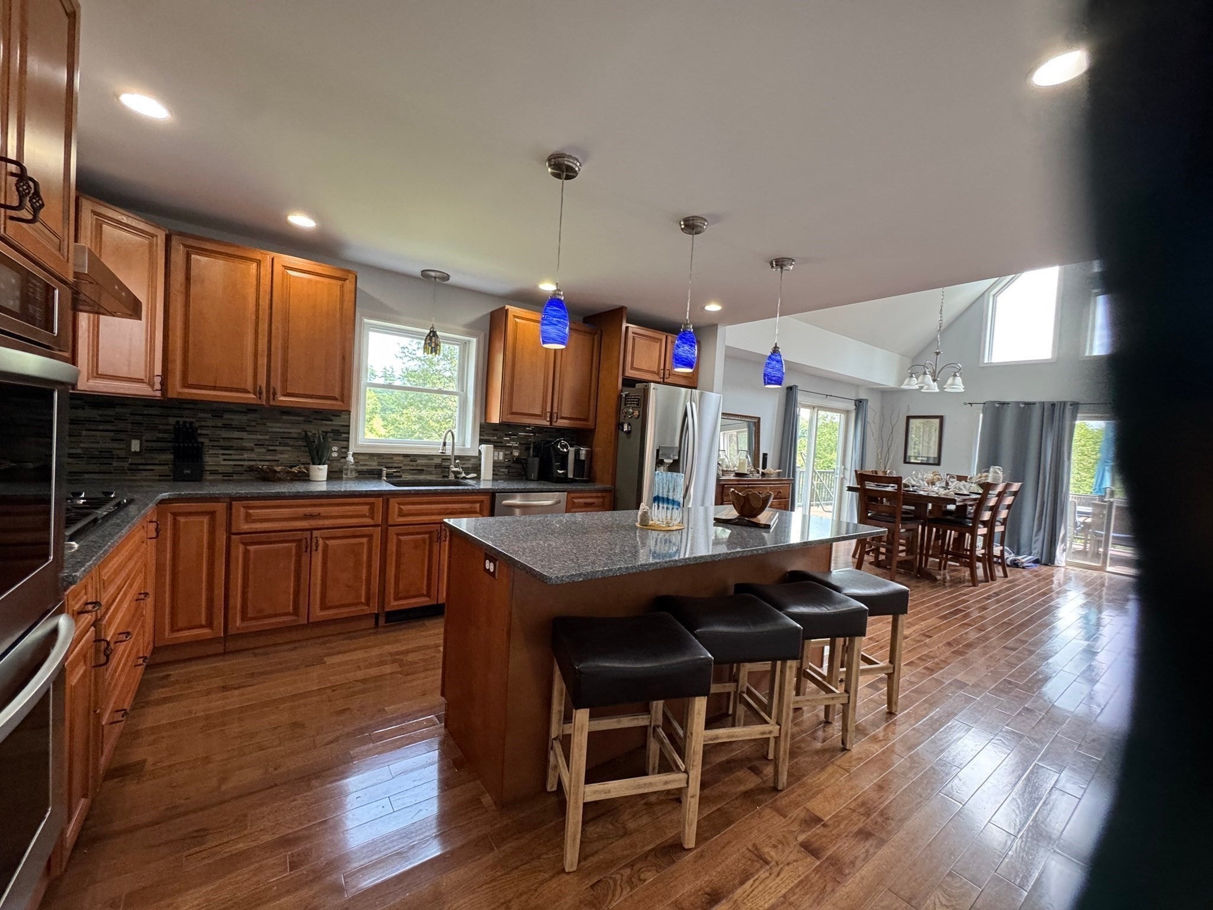
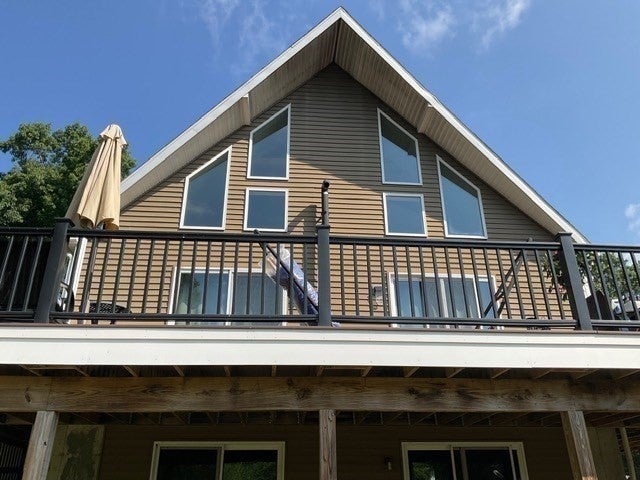
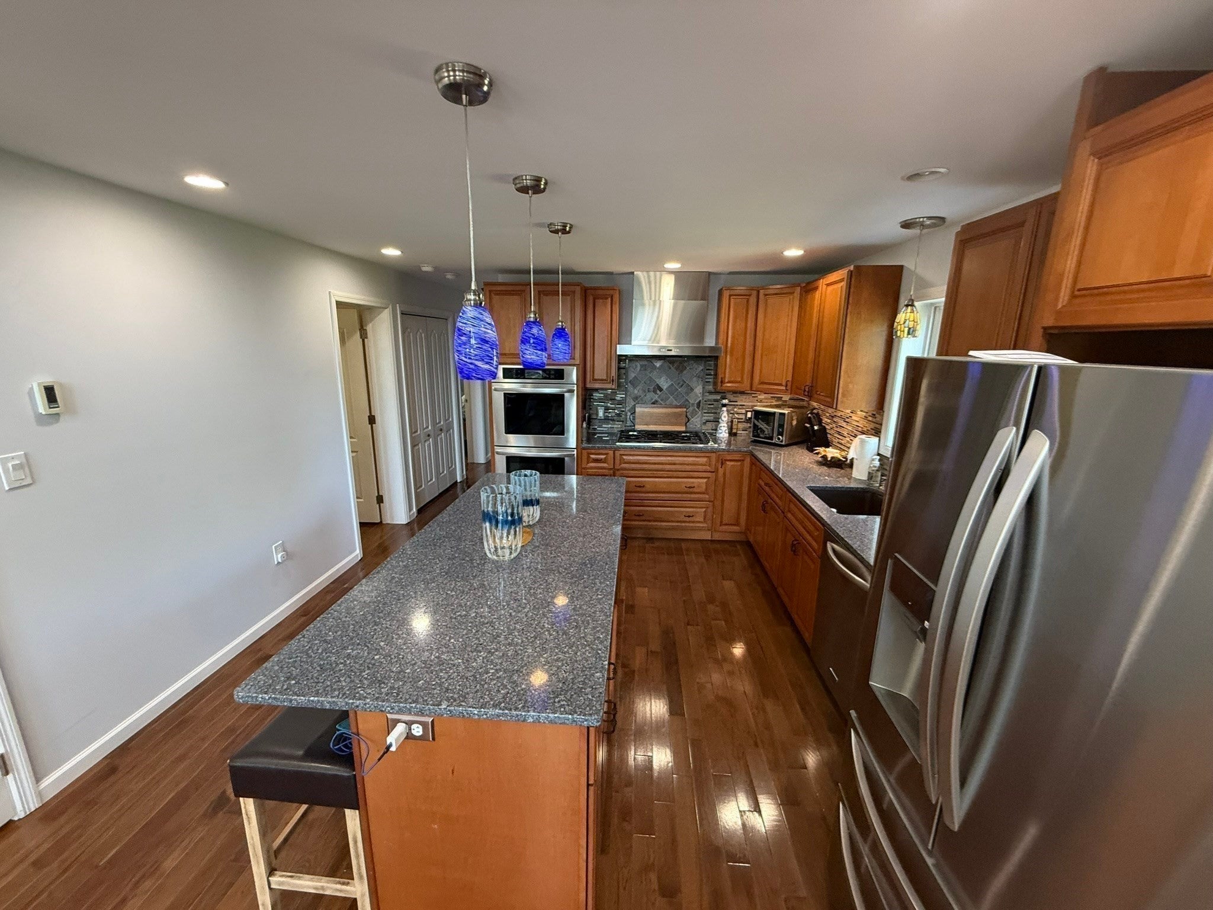
Stunning open-concept home featuring a breathtaking great room with soaring 16-foot vaulted ceilings and spectacular private 180-degree views of town owned conservation land that will never be developed. Designed for both comfort and entertaining, the gourmet kitchen offers an oversized 10-foot island, gas cooktop with pot filler, and double wall ovens. The spacious primary suite features a luxurious bath with dual vanities, a five-foot walk-in shower, and a private loft space ideal for a home office or relaxation.Enjoy outdoor living on the expansive wraparound deck, perfect for entertaining or taking in the peaceful wooded setting. Situated on nearly an acre abutting private woods, there is plenty of room to add a pool or detached garage. Additional highlights include an upgraded septic system sized for future expansion, a 1,400 sq. ft. unfinished walkout basement with high ceilings and great ADU potential, large storage shed, and an oversized driveway with ample off-street parking.

Save
Ask
Tour
Hide
Share
Listing Snapshot
Price 
$879,900
Days On Site 
0 Days
Bedrooms 
3
Inside Area (SqFt) 
2,324 sqft
Total Baths 
2
Full Baths 
2
Partial Baths 
N/A
Lot Size 
0.92 Acres
Year Built 
2012
MLS® Number 
73548106
Status 
Active
Property Tax 
$7,494
HOA/Condo/Coop Fees 
N/A
Sq Ft Source 
Other
Friends & Family
Recent Activity
an hour agoListing updated with changes from the MLS®
22 hours agoListing first seen on site
General Features
Acres 
0.92
Disclosures 
Listing Agent related to seller. Range powered by propane gas. ( propane tank underground east side of house)
Foundation 
Concrete Perimeter
Parking 
PavedOff Street
Parking Spaces 
10
Property Sub Type 
Single Family Residence
Sewer 
Private Sewer
SqFt Above 
2324
SqFt Total 
2324
Style 
CapeContemporary
Water Source 
Public
Zoning 
Res
Interior Features
Appliances 
Water HeaterTankless Water HeaterRangeOvenDishwasherMicrowaveRefrigeratorWasherDryerENERGY STAR Qualified RefrigeratorENERGY STAR Qualified DryerENERGY STAR Qualified WasherPlumbed For Ice Maker
Basement 
FullWalk-Out AccessConcreteUnfinished
Cooling 
Window Unit(s)
Electric 
GeneratorCircuit Breakers200+ Amp Service
Flooring 
WoodTileHardwood
Heating 
BaseboardRadiantElectricPellet StoveZoned
Interior 
PantryWalk-In Closet(s)Cathedral Ceiling(s)Ceiling Fan(s)Beamed CeilingsVaulted Ceiling(s)Open FloorplanRecessed Lighting
Laundry Features 
Laundry ClosetElectric Dryer HookupWasher Hookup
Window Features 
Insulated Windows
Bedroom 2 
Level - First
Bedroom 3 
Level - First
Dining Room 
Level - First
Kitchen 
Level - First
Living Room 
Dimensions - 20Level - First
Master Bedroom 
Dimensions - 19Level - Second
Save
Ask
Tour
Hide
Share
Exterior Features
Construction Details 
Frame
Frontage 
297.00
Lot Features 
Wooded
Patio And Porch 
Deck
Roof 
Shingle
View 
Scenic
Waterview 
Scenic
Windows/Doors 
Insulated Windows
Community Features
Community Features 
Tennis Court(s)Park
Financing Terms Available 
Contract
MLS Area 
Bryantville
Roads 
Paved
Schools
School District
Unknown
Elementary School
Bryantville Grammar School
Middle School
Pembroke Middle School
High School
Pembroke High School
Listing courtesy of Patricia Dunigan of Celebration Real Estate


The property listing data and information, or the Images, set forth herein were provided to MLS Property Information Network, Inc. from third party sources, including sellers, lessors, landlords, and public records, and were compiled by MLS Property Information Network, Inc. The property listing data and information, and the Images, are for the personal, non-commercial use of consumers having a good faith interest in purchasing, leasing or renting listed properties of the type displayed to them and may not be used for any purpose other than to identify prospective properties which such consumers may have a good faith interest in purchasing, leasing or renting. MLS Property Information Network, Inc. and its subscribers disclaim any and all representations and warranties as to the accuracy of the property listing data and information, or as to the accuracy of any of the Images, set forth herein.

Last checked 2026-07-11 06:38 PM UTC

Neighborhood & Commute
Source: Walkscore
Disclosure: Community information and market data powered by Constellation Data Labs. Information is deemed reliable but not guaranteed.
Save
Ask
Tour
Hide
Share