Property Search

Save
Ask
Tour
Hide
Share
$949,000
New Listing

30 Barnswallow Ln
Plymouth, MA 02360

For Sale|Single Family Residence|Active
3
Beds
4
Total Baths
3
Full Baths
1
Partial Bath
2,998
SqFt
$317
/SqFt
2003
Built
Subdivision:
General District
County:
Plymouth
Call Now: 781-383-5100
Is this the listing for you? We can help make it yours.
781-383-5100
Upcoming Open Houses
Fri, Jul 17, 4:00 PM - 6:00 PM
Sat, Jul 18, 9:00 AM - 11:30 AM
Sun, Jul 19, 10:00 AM - 2:00 PM
30 Barnswallow Ln30 Barnswallow Ln30 Barnswallow Ln30 Barnswallow Ln
Save
Ask
Tour
Hide
Share

Mortgage Calculator

Monthly Payment (Est.)

$4,330
Calculator powered by Showcase IDX, a Constellation1 Company. Copyright ©2026 Information is deemed reliable but not guaranteed.

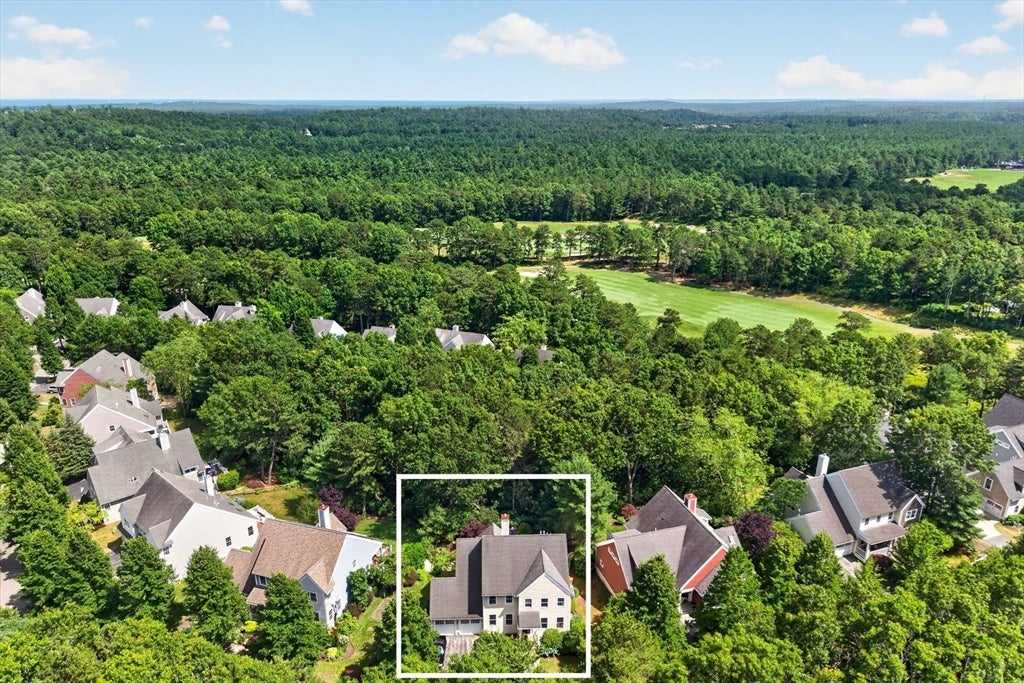
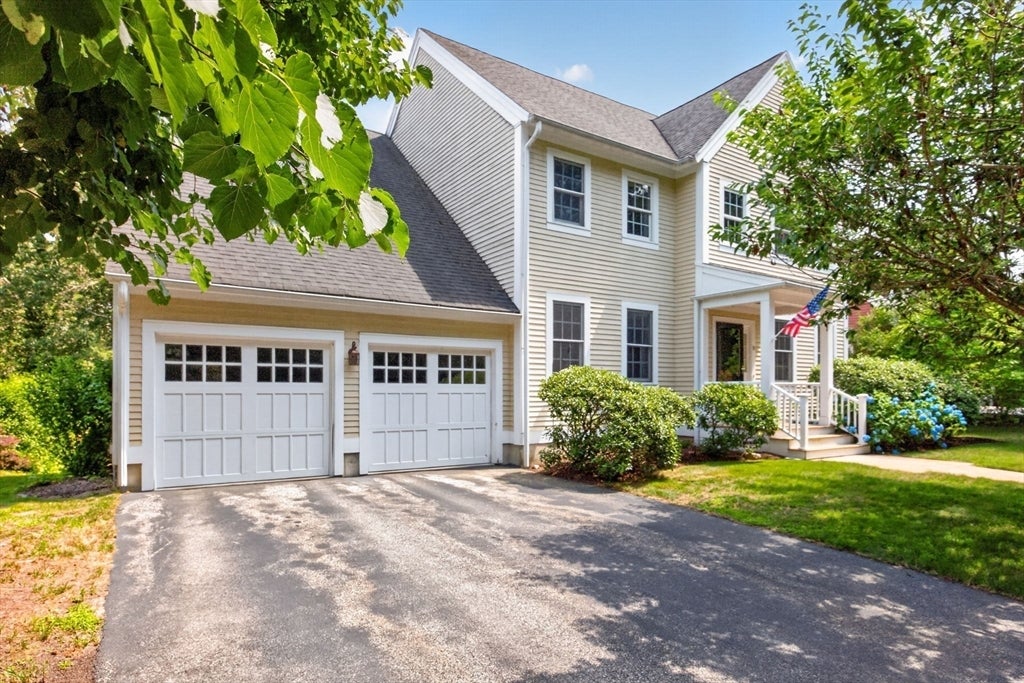
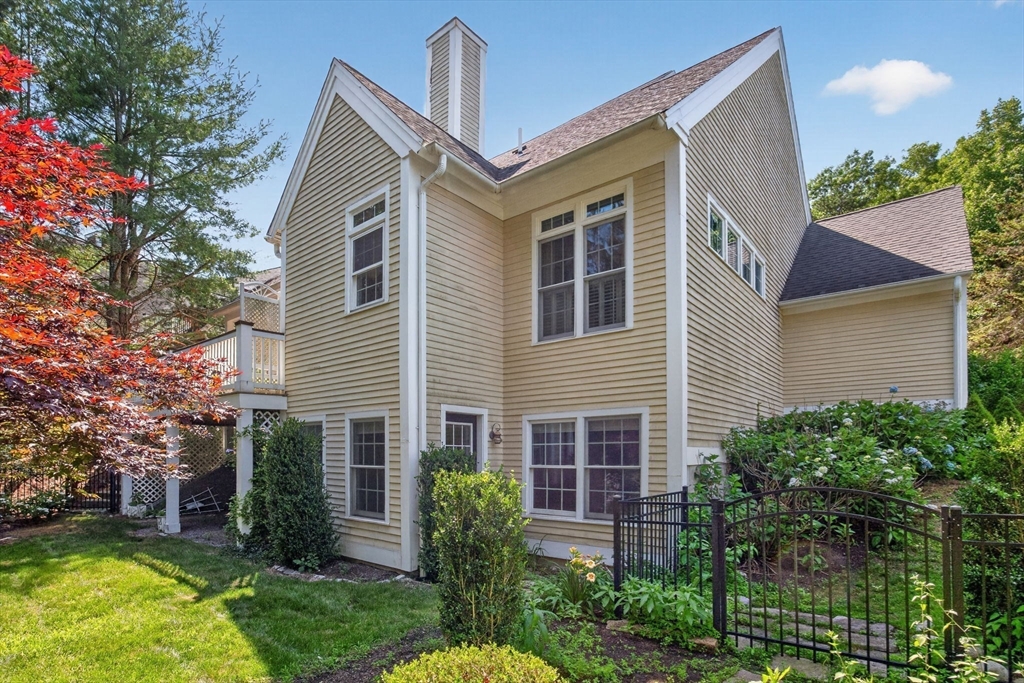
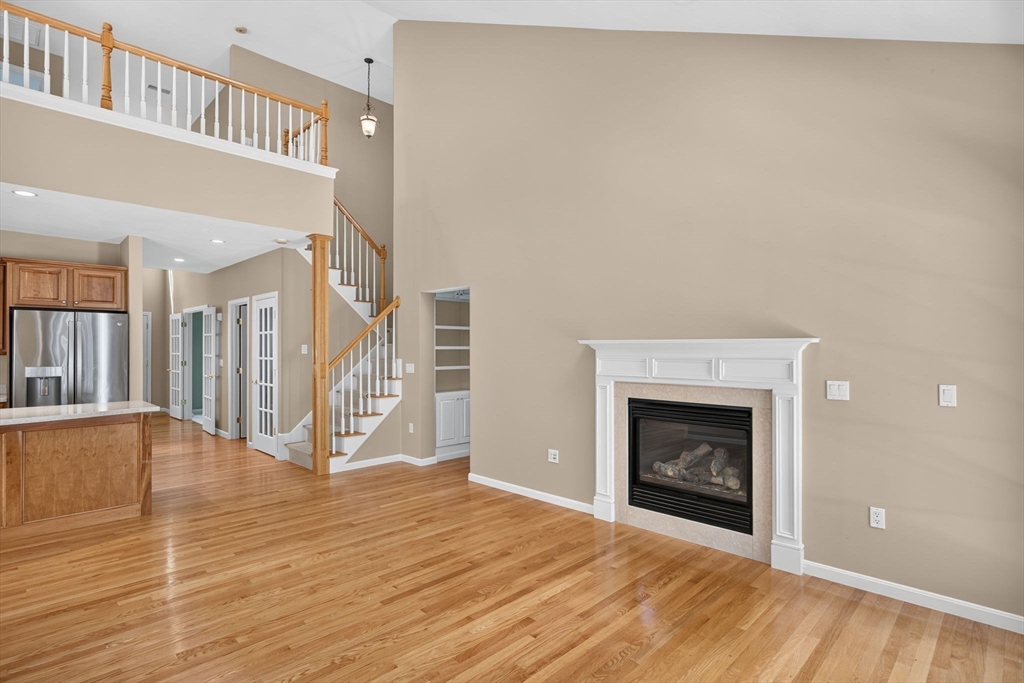
Showings begin Friday, July 17, 4PM! Welcome to your private oasis in America's Hometown on the South Shore, conveniently located near all the amenities + attractions The Pinehills & Plymouth offer. From elite golf courses, sandy beaches, restaurants/bars, shops, gyms, and nature trails to easy access to Boston, Cape Cod, and the Islands - the PH location, lifestyle, and convenience can't be beat! This 23 yr old home with 2-car garage has GREAT bones! With 2,998 sqft, this home lives like a 4-bed with 3.5 baths across 3 spacious levels. Interior features include a first-floor primary suite, 3-zone central A/C, 2-zone natural gas forced hot air heat, gas fireplace, hardwood floors throughout most of the main level, chef’s kitchen, and Hunter Douglas window treatments. Exterior features include private lot w/ mature landscaping, Trex decks, fenced yard with patio, irrigation, and granite steps to lush backyard. At $949,000, this is the best-priced home in The Pinehills & the South Shore.

Save
Ask
Tour
Hide
Share
Listing Snapshot
Price 
$949,000
Days On Site 
0 Days
Bedrooms 
3
Inside Area (SqFt) 
2,998 sqft
Total Baths 
4
Full Baths 
3
Partial Baths 
1
Lot Size 
0.22 Acres
Year Built 
2003
MLS® Number 
73547910
Status 
Active
Property Tax 
$10,245
HOA/Condo/Coop Fees 
$393 monthly
Sq Ft Source 
Public Records
Friends & Family
Recent Activity
4 hours agoListing updated with changes from the MLS®
4 hours agoListing first seen on site
General Features
Acres 
0.22
Attached Garage 
Yes
Disclosures 
Capital Contribution and two month advanced payment of association and sewer charges collected at closing.
Foundation 
Concrete Perimeter
Garage 
Yes
Garage Spaces 
2
Parking 
PavedAttachedOff StreetGarage
Parking Spaces 
6
Property Sub Type 
Single Family Residence
Security 
Security System
Sewer 
Private Sewer
SqFt Above 
2360
SqFt Below 
638
SqFt Total 
2998
Style 
Contemporary
Water Source 
Private
Zoning 
OSMUD
Interior Features
Appliances 
Gas Water HeaterRangeDishwasherDisposalMicrowaveRefrigeratorWasherDryerWine RefrigeratorRange HoodStainless Steel Appliance(s)Wine Cooler
Basement 
FullFinishedPartially FinishedWalk-Out AccessInterior Entry
Cooling 
Central AirZoned
Fireplace 
Yes
Fireplace Features 
KitchenLiving Room
Fireplaces 
1
Flooring 
TileCarpetHardwood
Heating 
Natural GasCentralForced AirZoned
Interior 
Entrance FoyerCathedral Ceiling(s)Kitchen IslandOpen FloorplanPantryRecessed LightingVaulted Ceiling(s)Wired for SoundHigh Speed InternetMaster DownstairsWalk-In Closet(s)
Laundry Features 
Main LevelElectric Dryer HookupWasher Hookup
Main Level Bedrooms 
1
Window Features 
Skylight(s)Screens
Bathroom 1 
Dimensions - 10x9.5Level - MainArea - 95
Bathroom 2 
Dimensions - 9x5Level - SecondArea - 45
Bathroom 3 
Dimensions - 6x6Level - BasementArea - 36
Bedroom 2 
Dimensions - 12.6x11.6Level - SecondArea - 146
Bedroom 3 
Dimensions - 14x15.6Level - SecondArea - 218
Dining Room 
Dimensions - 12x11Level - MainArea - 132
Family Room 
Dimensions - 14x12Level - MainArea - 168
Kitchen 
Dimensions - 14x9Level - MainArea - 126
Living Room 
Dimensions - 13x20Level - MainArea - 260
Master Bedroom 
Dimensions - 12.5x16.5Level - MainArea - 206
Save
Ask
Tour
Hide
Share
Exterior Features
Construction Details 
Frame
Exterior 
Rain GuttersGardenBalconyLighting
Fencing 
Fenced
Frontage 
Bay/Harbor
Lot Features 
WoodedLandscaped
Patio And Porch 
PorchPatioCoveredDeck
Roof 
Shingle
Waterfront Features 
Ocean FrontRiver FrontCreek
Windows/Doors 
Skylight(s)Screens
Community Features
Association Dues 
393
Community Features 
PoolTennis Court(s)ParkStable(s)Golf
HOA Fee Frequency 
Monthly
MLS Area 
Pinehills
Roads 
Paved
Schools
School District
Unknown
Elementary School
Nathaniel Morton Elementary
Middle School
Ply Community Intermediate
High School
Plymouth North High School
Listing courtesy of Jesse Greenstein of Gibson Sotheby's International Realty


The property listing data and information, or the Images, set forth herein were provided to MLS Property Information Network, Inc. from third party sources, including sellers, lessors, landlords, and public records, and were compiled by MLS Property Information Network, Inc. The property listing data and information, and the Images, are for the personal, non-commercial use of consumers having a good faith interest in purchasing, leasing or renting listed properties of the type displayed to them and may not be used for any purpose other than to identify prospective properties which such consumers may have a good faith interest in purchasing, leasing or renting. MLS Property Information Network, Inc. and its subscribers disclaim any and all representations and warranties as to the accuracy of the property listing data and information, or as to the accuracy of any of the Images, set forth herein.

Last checked 2026-07-10 06:38 PM UTC

Neighborhood & Commute
Source: Walkscore
Disclosure: Community information and market data powered by Constellation Data Labs. Information is deemed reliable but not guaranteed.
Save
Ask
Tour
Hide
Share