
Property Search
Save
Ask
Tour
Hide
$395,000
45 Days On Site
Beal's Cove Village Condominium9 Beals Cove Road AHingham, MA 02043
For Sale|Condominium|Active
2
Beds
1
Total Bath
1
Full Bath
944
SqFt
$418
/SqFt
1979
Built
County:
Plymouth
Call Now: 781-383-5100
Is this the listing for you? We can help make it yours.
781-383-5100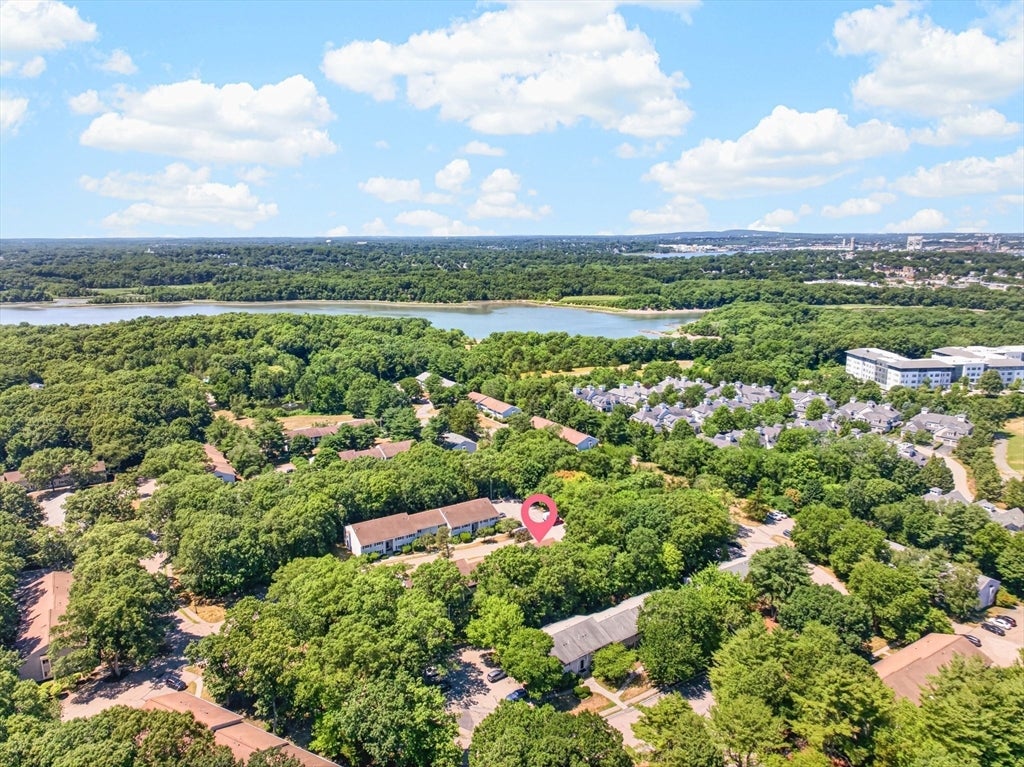
Save
Ask
Tour
Hide
Mortgage Calculator
Monthly Payment (Est.)
$1,802Calculator powered by Showcase IDX, a Constellation1 Company. Copyright ©2026 Information is deemed reliable but not guaranteed.
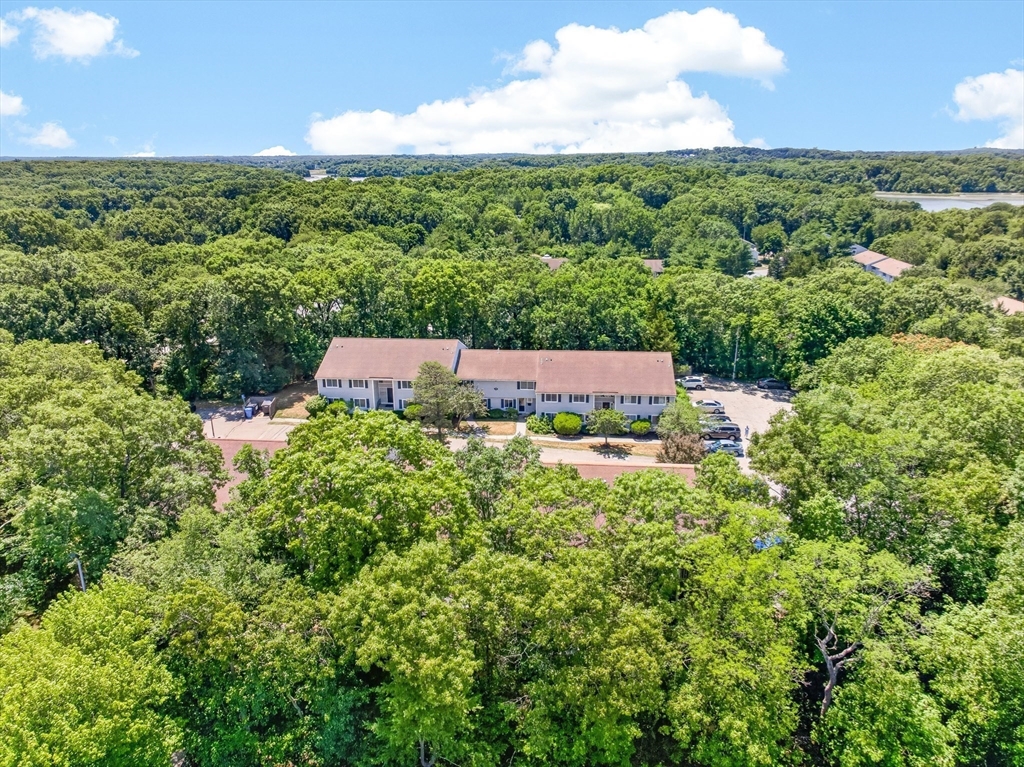
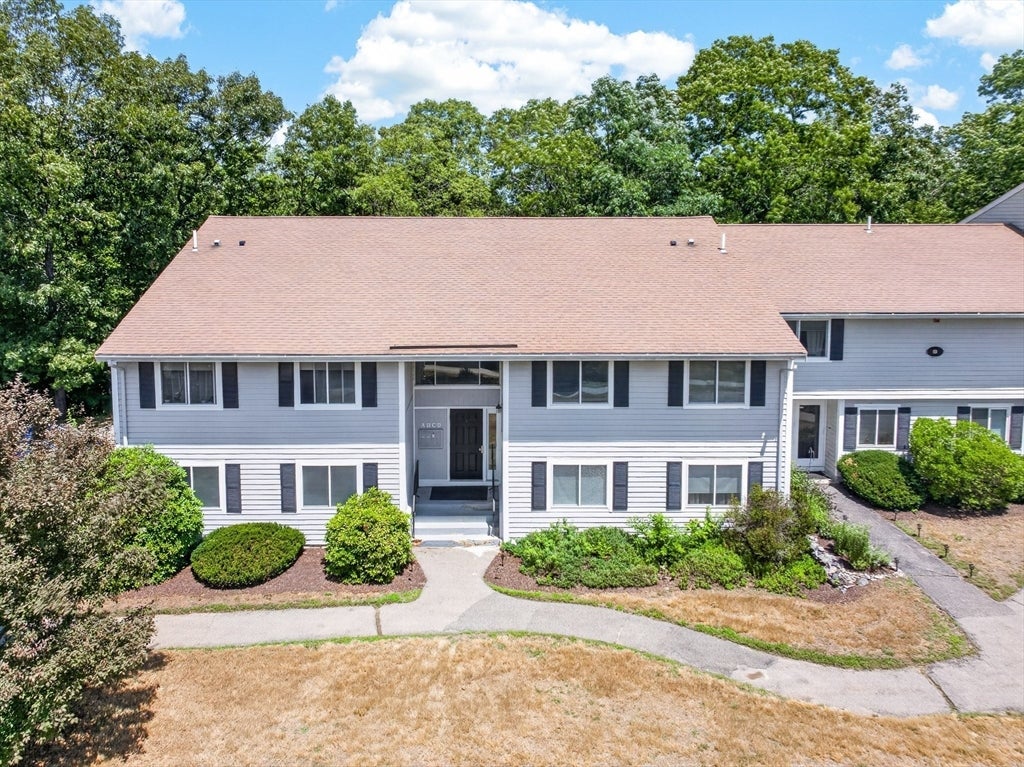
BEST VALUE IN HINGHAM! Enjoy carefree condo living in Beal's Cove Village, conveniently located less than a mile from the shops and restaurants at Hingham Shipyard and with easy access to the commuter ferry to Boston, the West Hingham Commuter Rail Station, and miles of walking trails in adjacent Bare Cove Park. This 2-bedroom, 1-bath end unit is located on the ground floor and features an updated galley kitchen, open living / dining area with sliders to the rear patio, access to the association clubhouse and pool, and heat and hot water INCLUDED in your monthly condo fee. Don't miss this one!
Save
Ask
Tour
Hide
Listing Snapshot
Price
$395,000
Days On Site
45 Days
Bedrooms
2
Inside Area (SqFt)
944 sqft
Total Baths
1
Full Baths
1
Partial Baths
N/A
Lot Size
N/A
Year Built
1979
MLS® Number
73547878
Status
Active
Property Tax
$4,169
HOA/Condo/Coop Fees
$596 monthly
Sq Ft Source
Public Records
Friends & Family
Recent Activity
| a month ago | Listing updated with changes from the MLS® | |
| 2 months ago | Listing first seen on site |
General Features
Disclosures
Sale is subject to seller securing suitable housing. Water damage in corner of bedroom ceiling was from leak in upstairs unit that has since been repaired.
Number Of Stories
1
Parking
Off StreetCommon
Parking Spaces
2
Pets
No
Property Sub Type
Condominium
Sewer
Public Sewer
SqFt Above
944
SqFt Total
944
Water Source
Public
Zoning
RES - E
Interior Features
Appliances
RangeDishwasherRefrigerator
Cooling
Central Air
Flooring
WoodCarpetParquet
Heating
Forced Air
Interior
Master Downstairs
Laundry Features
Common Area
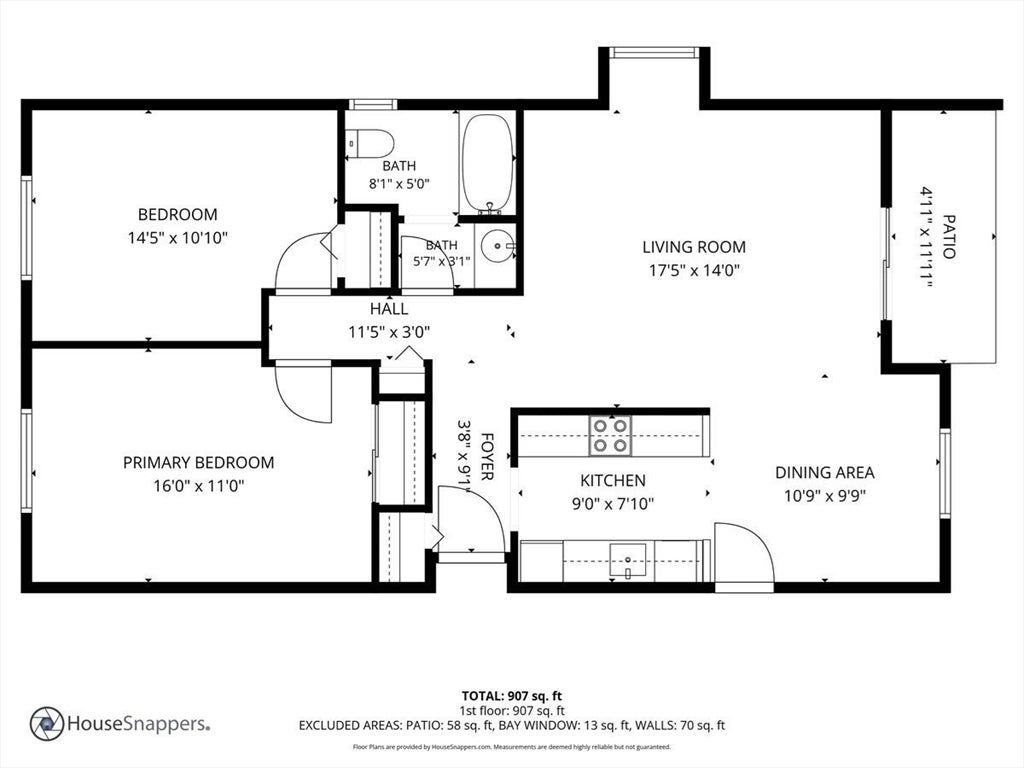
Bathroom 1
Level - First
Bedroom 2
Dimensions - 14x11Level - FirstArea - 154
Dining Room
Dimensions - 11x10Level - FirstArea - 110
Kitchen
Dimensions - 9x8Level - FirstArea - 72
Living Room
Dimensions - 17x14Level - FirstArea - 238
Master Bedroom
Dimensions - 16x11Level - FirstArea - 176
Save
Ask
Tour
Hide
Exterior Features
Frontage
Bay/Harbor
Patio And Porch
Patio
Pool Features
AssociationIn Ground
Community Features
Association Amenities
Hot WaterPoolLaundryStorage
Association Dues
596
Building Access
Unit Placement(Ground)
Community Features
Park
HOA Fee Frequency
Monthly
Listing courtesy of Shepard Long of Advocate Realty Associates, Inc.

The property listing data and information, or the Images, set forth herein were provided to MLS Property Information Network, Inc. from third party sources, including sellers, lessors, landlords, and public records, and were compiled by MLS Property Information Network, Inc. The property listing data and information, and the Images, are for the personal, non-commercial use of consumers having a good faith interest in purchasing, leasing or renting listed properties of the type displayed to them and may not be used for any purpose other than to identify prospective properties which such consumers may have a good faith interest in purchasing, leasing or renting. MLS Property Information Network, Inc. and its subscribers disclaim any and all representations and warranties as to the accuracy of the property listing data and information, or as to the accuracy of any of the Images, set forth herein.
Last checked 2026-08-25 01:21 PM UTC
The property listing data and information, or the Images, set forth herein were provided to MLS Property Information Network, Inc. from third party sources, including sellers, lessors, landlords, and public records, and were compiled by MLS Property Information Network, Inc. The property listing data and information, and the Images, are for the personal, non-commercial use of consumers having a good faith interest in purchasing, leasing or renting listed properties of the type displayed to them and may not be used for any purpose other than to identify prospective properties which such consumers may have a good faith interest in purchasing, leasing or renting. MLS Property Information Network, Inc. and its subscribers disclaim any and all representations and warranties as to the accuracy of the property listing data and information, or as to the accuracy of any of the Images, set forth herein.
Last checked 2026-08-25 01:21 PM UTC
Neighborhood & Commute
Source: Walkscore
Disclosure: Community information and market data powered by Constellation Data Labs. Information is deemed reliable but not guaranteed.
Save
Ask
Tour
Hide