
Property Search
42 Wilkins StreetHudson, MA 01749
Mortgage Calculator
Monthly Payment (Est.)
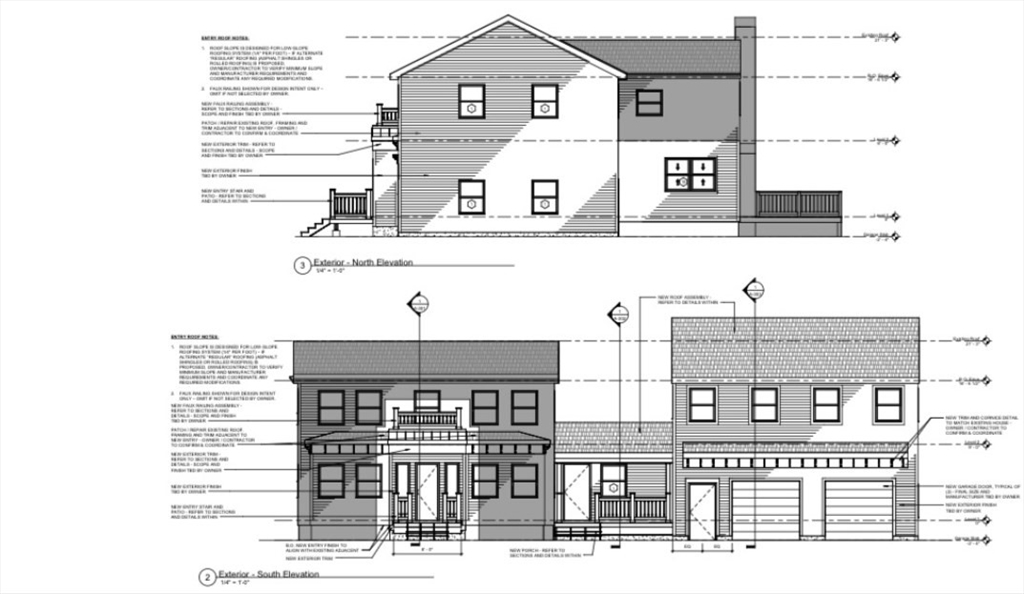
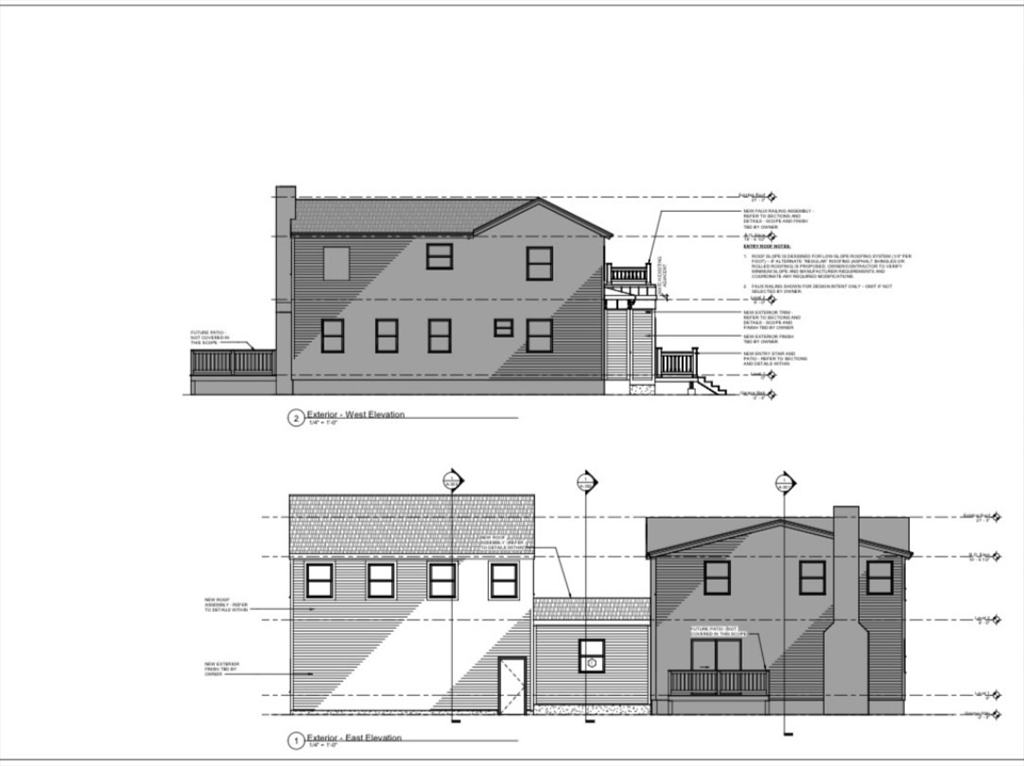
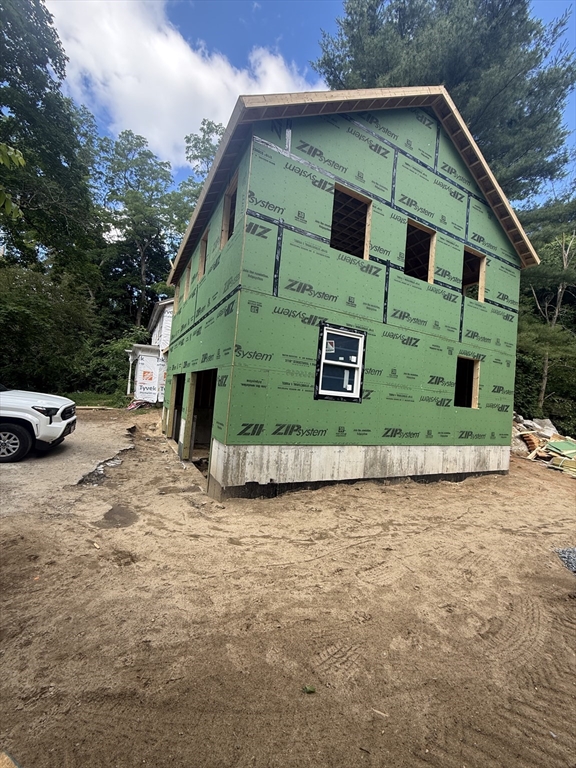
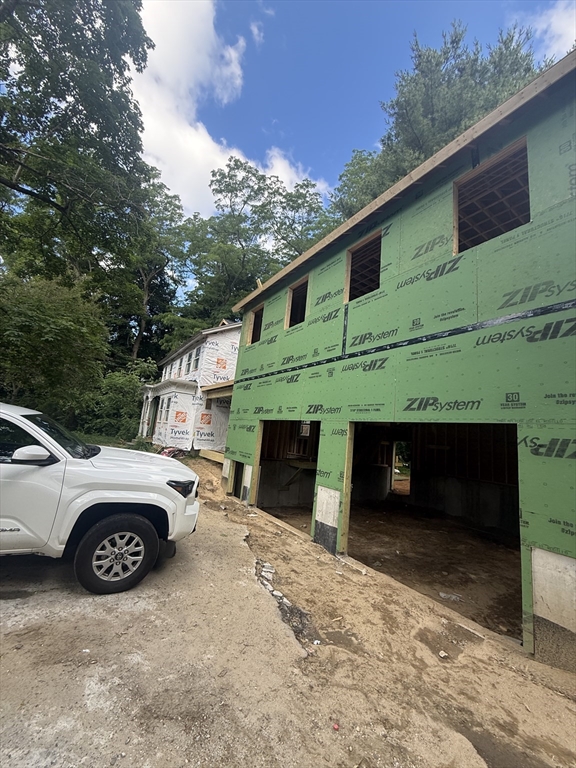
$6,159NEW CONSTRUCTION At 42 Wilkins Street in Hudson, MA, a Premium single-family residence RE-CONSTRUCTED in 2026, offers 3900 square feet of newly constructed modern contemporary living space. This property stands on a oversized 1 acre lot. The residence provides 4-5 generously proportioned bedrooms, offering ample private accommodation. Complementing these are three full bathrooms and one half bathroom. Further enhancing the property's appeal is a beautiful mudroom which leads to the attached two-car garage, providing secure parking and additional storage solutions. Above the garage include additional sqft for the construction of an ADU (additional dwelling unit) or In-law apartment. This feature significatly increases value and desirability. This integral feature contributes to the overall functionality and ease of living. We invite you to experience the refined character and exceptional living potential of this remarkable property.
| a week ago | Listing updated with changes from the MLS® | |
| 2 weeks ago | Listing first seen on site |

The property listing data and information, or the Images, set forth herein were provided to MLS Property Information Network, Inc. from third party sources, including sellers, lessors, landlords, and public records, and were compiled by MLS Property Information Network, Inc. The property listing data and information, and the Images, are for the personal, non-commercial use of consumers having a good faith interest in purchasing, leasing or renting listed properties of the type displayed to them and may not be used for any purpose other than to identify prospective properties which such consumers may have a good faith interest in purchasing, leasing or renting. MLS Property Information Network, Inc. and its subscribers disclaim any and all representations and warranties as to the accuracy of the property listing data and information, or as to the accuracy of any of the Images, set forth herein.
Last checked 2026-07-21 03:47 PM UTC