Property Search

Save
Ask
Tour
Hide
Share
$1,495,000
New Listing

30 Leonard Ln
Norwell, MA 02061

For Sale|Single Family Residence|Active
4
Beds
3
Total Baths
2
Full Baths
1
Partial Bath
3,735
SqFt
$400
/SqFt
2003
Built
County:
Plymouth
Call Now: 781-383-5100
Is this the listing for you? We can help make it yours.
781-383-5100
Upcoming Open Houses
Fri, Jul 10, 10:00 AM - 12:00 PM
Sat, Jul 11, 10:00 AM - 12:00 PM
Sun, Jul 12, 10:00 AM - 12:00 PM
30 Leonard Ln30 Leonard Ln30 Leonard Ln30 Leonard Ln
Save
Ask
Tour
Hide
Share

Mortgage Calculator

Monthly Payment (Est.)

$6,821
Calculator powered by Showcase IDX, a Constellation1 Company. Copyright ©2026 Information is deemed reliable but not guaranteed.

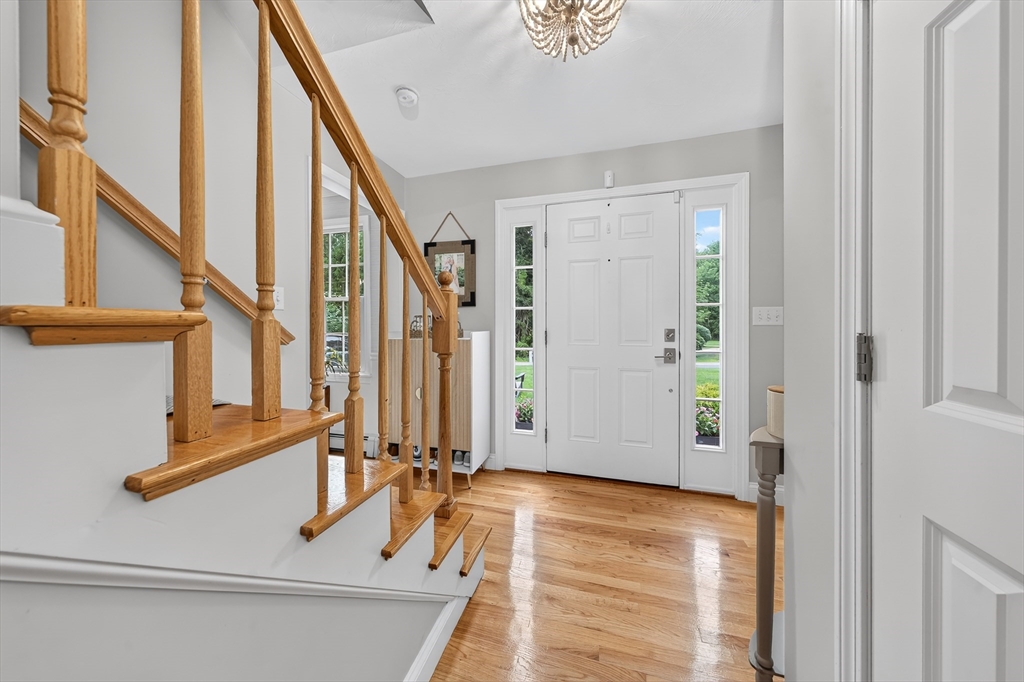
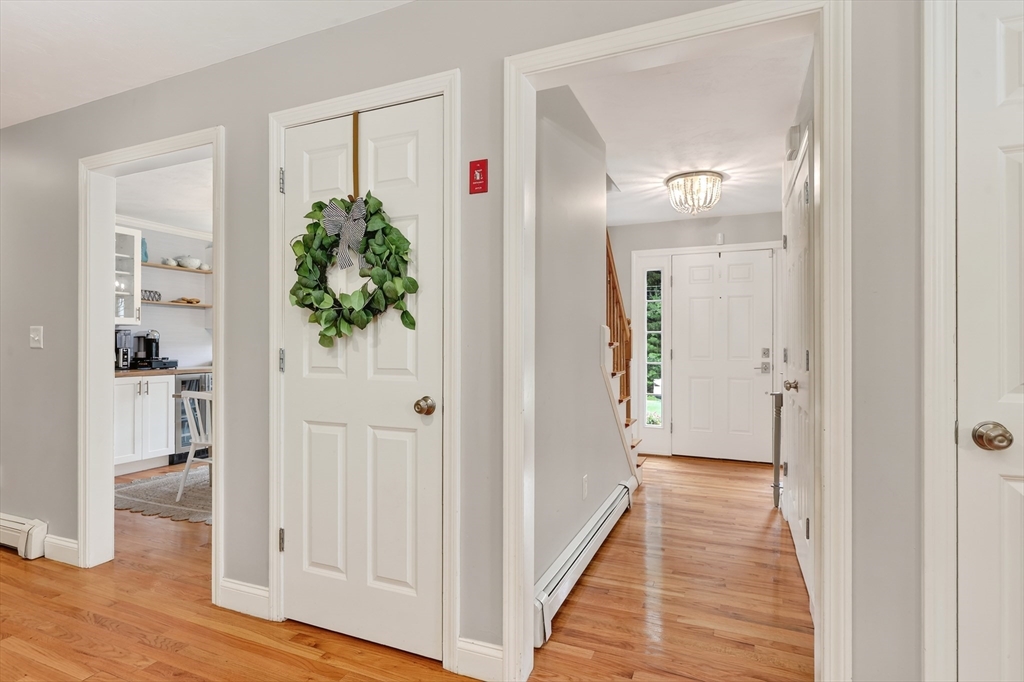
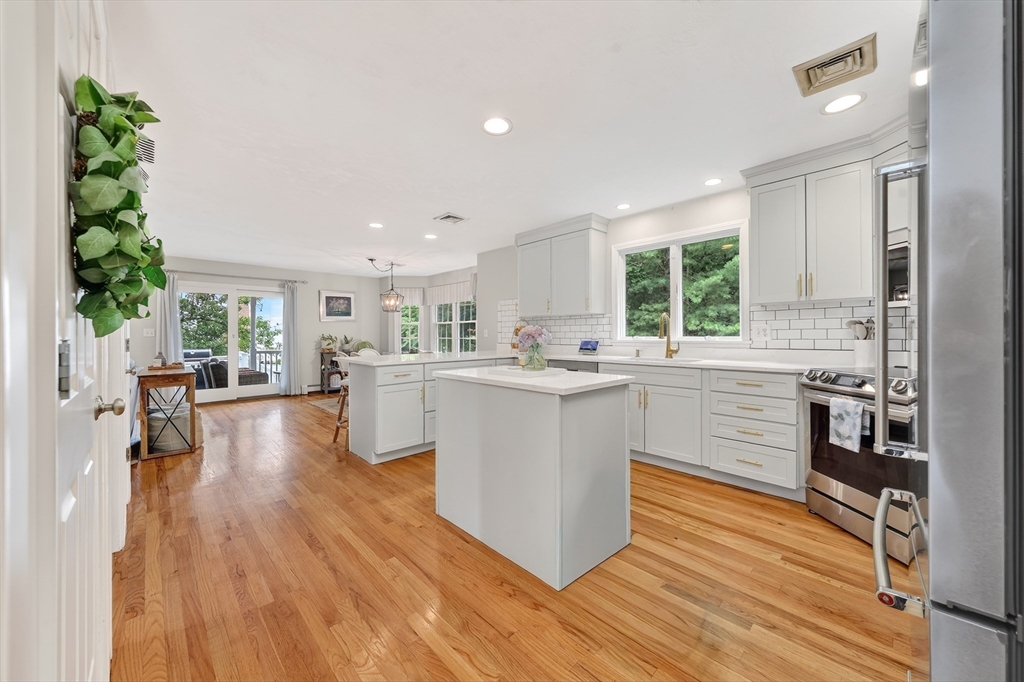
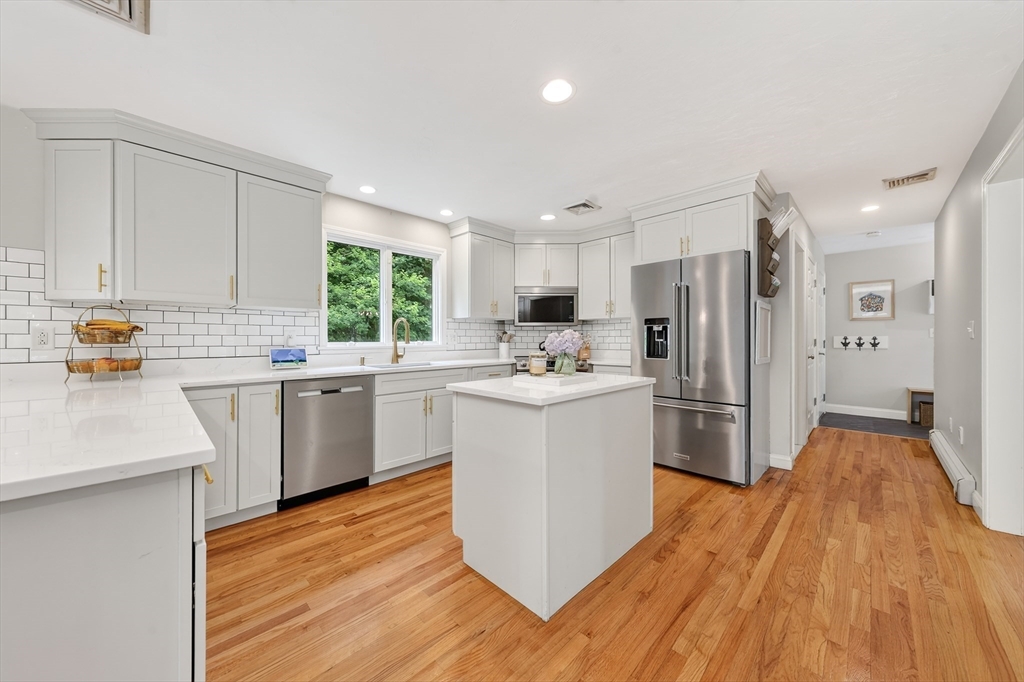
Welcome home to this timeless center-entrance Colonial where classic charm meets magazine-worthy design. Offering 4 finished levels of thoughtfully designed living space, this home provides exceptional room to live, work and entertain. At its heart is a stunning, fully renovated kitchen straight out of Pinterest, featuring designer finishes, custom cabinetry, beautiful countertops, and an inviting layout perfect for everyday living and memorable gatherings. Retreat to the spectacular primary suite, where the newly renovated spa-inspired bathroom rivals a luxury hotel with elegant finishes, oversized shower, and sophisticated details throughout. Spacious bedrooms, flexible bonus spaces and a finished lower level provide endless possibilities for a home office, gym, playroom, or guest suite. Blending timeless architecture with today’s most sought-after updates, this exceptional home delivers the perfect balance of style, comfort, and functionality in a setting you’ll love coming home to!

Save
Ask
Tour
Hide
Share
Listing Snapshot
Price 
$1,495,000
Days On Site 
0 Days
Bedrooms 
4
Inside Area (SqFt) 
3,735 sqft
Total Baths 
3
Full Baths 
2
Partial Baths 
1
Lot Size 
2.08 Acres
Year Built 
2003
MLS® Number 
73547608
Status 
Active
Property Tax 
$14,525
HOA/Condo/Coop Fees 
N/A
Sq Ft Source 
N/A
Friends & Family
Recent Activity
3 hours agoListing updated with changes from the MLS®
3 hours agoListing first seen on site
General Features
Acres 
2.08
Attached Garage 
Yes
Disclosures 
Whole house True health water filtration system.
Foundation 
Concrete Perimeter
Garage 
Yes
Garage Spaces 
2
Parking 
PavedAttachedGarage Door OpenerGarage Faces SideOff StreetGarage
Parking Spaces 
8
Property Condition 
Updated/Remodeled
Property Sub Type 
Single Family Residence
Security 
Security System
Sewer 
Private Sewer
SqFt Above 
3039
SqFt Below 
696
SqFt Total 
3735
Style 
Colonial
Water Source 
Public
Zoning 
RES
Interior Features
Appliances 
Water HeaterRangeDishwasherMicrowaveRefrigeratorFreezer
Basement 
FullPartially FinishedWalk-Out AccessInterior Entry
Cooling 
Central AirZoned
Electric 
Circuit Breakers
Fireplace 
Yes
Fireplace Features 
Living Room
Fireplaces 
1
Flooring 
WoodTileCarpetLaminate
Heating 
BaseboardOilZoned
Interior 
Recessed LightingCentral VacuumPantryWalk-In Closet(s)Crown Molding
Window Features 
Insulated Windows
Bathroom 1 
Level - First
Bathroom 2 
Level - Second
Bathroom 3 
Level - Second
Bedroom 2 
Dimensions - 12x15Level - SecondArea - 180
Bedroom 3 
Dimensions - 16x13Level - SecondArea - 208
Bedroom 4 
Dimensions - 16x13Level - SecondArea - 208
Dining Room 
Dimensions - 12x12Level - FirstArea - 144
Family Room 
Dimensions - 39x24Level - BasementArea - 936
Kitchen 
Dimensions - 15x12Level - FirstArea - 180
Living Room 
Dimensions - 13x27Level - FirstArea - 351
Master Bedroom 
Dimensions - 20x23Level - SecondArea - 460
Office 
Dimensions - 23x27Level - ThirdArea - 621
Save
Ask
Tour
Hide
Share
Exterior Features
Construction Details 
Frame
Lot Features 
Wooded
Patio And Porch 
DeckCoveredPatio
Windows/Doors 
Insulated Windows
Community Features
Community Features 
Park
Financing Terms Available 
Contract
Schools
School District
Unknown
Elementary School
Vinal Elementary
Middle School
Norwell Middle
High School
Norwell Hs
Listing courtesy of Melissa McNamara Group of William Raveis R.E. & Home Services


The property listing data and information, or the Images, set forth herein were provided to MLS Property Information Network, Inc. from third party sources, including sellers, lessors, landlords, and public records, and were compiled by MLS Property Information Network, Inc. The property listing data and information, and the Images, are for the personal, non-commercial use of consumers having a good faith interest in purchasing, leasing or renting listed properties of the type displayed to them and may not be used for any purpose other than to identify prospective properties which such consumers may have a good faith interest in purchasing, leasing or renting. MLS Property Information Network, Inc. and its subscribers disclaim any and all representations and warranties as to the accuracy of the property listing data and information, or as to the accuracy of any of the Images, set forth herein.

Last checked 2026-07-10 12:14 AM UTC

Neighborhood & Commute
Source: Walkscore
Disclosure: Community information and market data powered by Constellation Data Labs. Information is deemed reliable but not guaranteed.
Save
Ask
Tour
Hide
Share