Property Search

Save
Ask
Tour
Hide
Share
$2,399,999
18 Days On Site

121 Lexington St
Burlington, MA 01803

For Sale|Single Family Residence|Active
5
Beds
5
Total Baths
4
Full Baths
1
Partial Bath
4,700
SqFt
$511
/SqFt
2022
Built
County:
Middlesex
Call Now: 781-383-5100
Is this the listing for you? We can help make it yours.
781-383-5100
121 Lexington St121 Lexington St121 Lexington St121 Lexington St
Save
Ask
Tour
Hide
Share

Mortgage Calculator

Monthly Payment (Est.)

$10,950
Calculator powered by Showcase IDX, a Constellation1 Company. Copyright ©2026 Information is deemed reliable but not guaranteed.

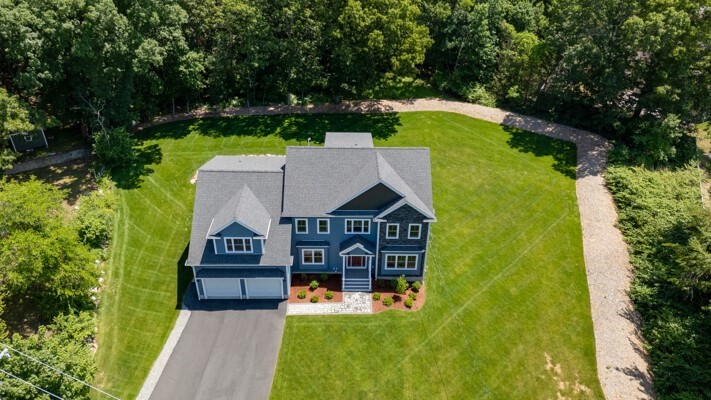
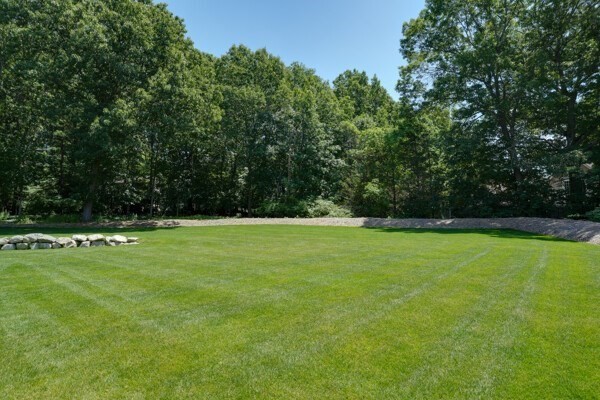
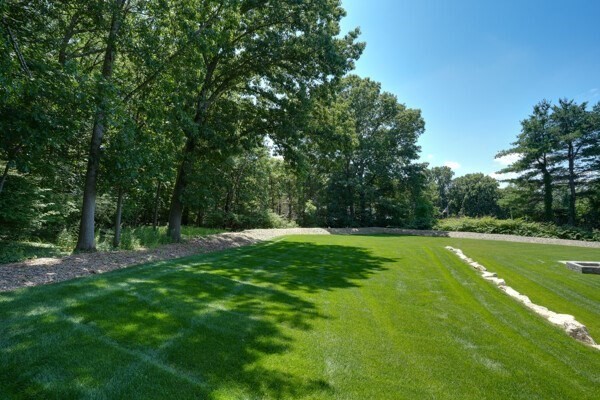
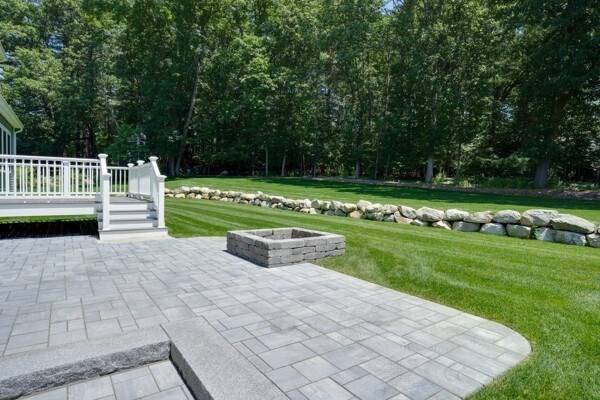
Exceptional new construction Colonial by a top Burlington builder, perfectly sited on a gorgeous nearly one-acre lot in a fantastic location! Designed with timeless style and quality craftsmanship, this home features an oversized chef's kitchen with double islands, a walk-in pantry, formal dining room with custom millwork, and a stunning fireplaced great room with beamed ceiling and walls of windows. The second floor offers 4 bedrooms, including a luxurious primary suite with sitting room, multiple closets, and spa-like bath, plus a second en-suite bedroom and convenient laundry room. The finished walk-up attic includes a bonus room, full bath, and 5th bedroom perfect for in-law/au pair. The walk-out basement offers extra-high ceilings, rough plumbing for a future bath, and outstanding expansion potential.

Save
Ask
Tour
Hide
Share
Listing Snapshot
Price 
$2,399,999
Days On Site 
18 Days
Bedrooms 
5
Inside Area (SqFt) 
4,700 sqft
Total Baths 
5
Full Baths 
4
Partial Baths 
1
Lot Size 
0.81 Acres
Year Built 
2022
MLS® Number 
73547498
Status 
Active
Property Tax 
$13,274
HOA/Condo/Coop Fees 
N/A
Sq Ft Source 
Public Records
Friends & Family
Recent Activity
2 weeks agoListing updated with changes from the MLS®
3 weeks agoListing first seen on site
General Features
Acres 
0.81
Attached Garage 
Yes
Disclosures 
See listing broker for potential second lot.
Foundation 
Concrete Perimeter
Garage 
Yes
Garage Spaces 
2
Green Energy Efficient 
Thermostat
Parking 
PavedAttachedOff StreetGarage
Parking Spaces 
8
Property Sub Type 
Single Family Residence
Sewer 
Public Sewer
SqFt Above 
4700
SqFt Total 
4700
Style 
Colonial
Water Source 
Public
Zoning 
RO
Interior Features
Appliances 
Gas Water HeaterRefrigerator
Basement 
FullWalk-Out Access
Cooling 
Central AirCeiling Fan(s)Zoned
Electric 
Circuit Breakers200+ Amp Service
Fireplace 
Yes
Fireplaces 
1
Flooring 
TileHardwood
Heating 
Natural GasForced AirFireplace(s)Zoned
Interior 
Ceiling Fan(s)Open FloorplanRecessed LightingCrown MoldingPantryWalk-In Closet(s)Coffered Ceiling(s)
Laundry Features 
Washer Hookup
Window Features 
Insulated WindowsBay Window(s)
Bathroom 1 
Dimensions - 4.8x15.1Level - FirstArea - 72
Bathroom 2 
Dimensions - 8.6x9.8Level - SecondArea - 84
Bathroom 3 
Dimensions - 9.9x5Level - SecondArea - 49
Bedroom 2 
Dimensions - 12.6x11.8Level - SecondArea - 148
Bedroom 3 
Dimensions - 16.7x11.11Level - SecondArea - 185
Bedroom 4 
Dimensions - 12.4x11.8Level - SecondArea - 146
Bedroom 5 
Dimensions - 12.6x12.7Level - ThirdArea - 160
Dining Room 
Dimensions - 12.6x15.11Level - FirstArea - 190
Kitchen 
Dimensions - 20.1x14.4Level - FirstArea - 289
Master Bedroom 
Dimensions - 26x26.6Level - SecondArea - 691
Office 
Dimensions - 12.2x7.1Level - FirstArea - 86
Save
Ask
Tour
Hide
Share
Exterior Features
Construction Details 
Frame
Lot Features 
ClearedLevelOtherLandscaped
Patio And Porch 
PatioDeck
Roof 
Asphalt
Windows/Doors 
Insulated WindowsBay Window(s)
Community Features
Community Features 
PoolTennis Court(s)Park
Listing courtesy of Paul A. Conti of Paul Conti Real Estate


The property listing data and information, or the Images, set forth herein were provided to MLS Property Information Network, Inc. from third party sources, including sellers, lessors, landlords, and public records, and were compiled by MLS Property Information Network, Inc. The property listing data and information, and the Images, are for the personal, non-commercial use of consumers having a good faith interest in purchasing, leasing or renting listed properties of the type displayed to them and may not be used for any purpose other than to identify prospective properties which such consumers may have a good faith interest in purchasing, leasing or renting. MLS Property Information Network, Inc. and its subscribers disclaim any and all representations and warranties as to the accuracy of the property listing data and information, or as to the accuracy of any of the Images, set forth herein.

Last checked 2026-07-28 06:28 AM UTC

Neighborhood & Commute
Source: Walkscore
Disclosure: Community information and market data powered by Constellation Data Labs. Information is deemed reliable but not guaranteed.
Save
Ask
Tour
Hide
Share