Property Search

Save
Ask
Tour
Hide
Share
$859,900
1 Day On Site

Brookside Lane
6 Brookside Lane 6
Scituate, MA 02066

For Sale|Duplex|Active
3
Beds
3
Total Baths
2
Full Baths
1
Partial Bath
2,392
SqFt
$359
/SqFt
1997
Built
County:
Plymouth
Call Now: 781-383-5100
Is this the listing for you? We can help make it yours.
781-383-5100
Upcoming Open Houses
Sat, Jul 11, 10:00 AM - 12:00 PM
Sun, Jul 12, 10:00 AM - 12:00 PM
6 Brookside Lane 66 Brookside Lane 66 Brookside Lane 66 Brookside Lane 6
Save
Ask
Tour
Hide
Share

Mortgage Calculator

Monthly Payment (Est.)

$3,923
Calculator powered by Showcase IDX, a Constellation1 Company. Copyright ©2026 Information is deemed reliable but not guaranteed.

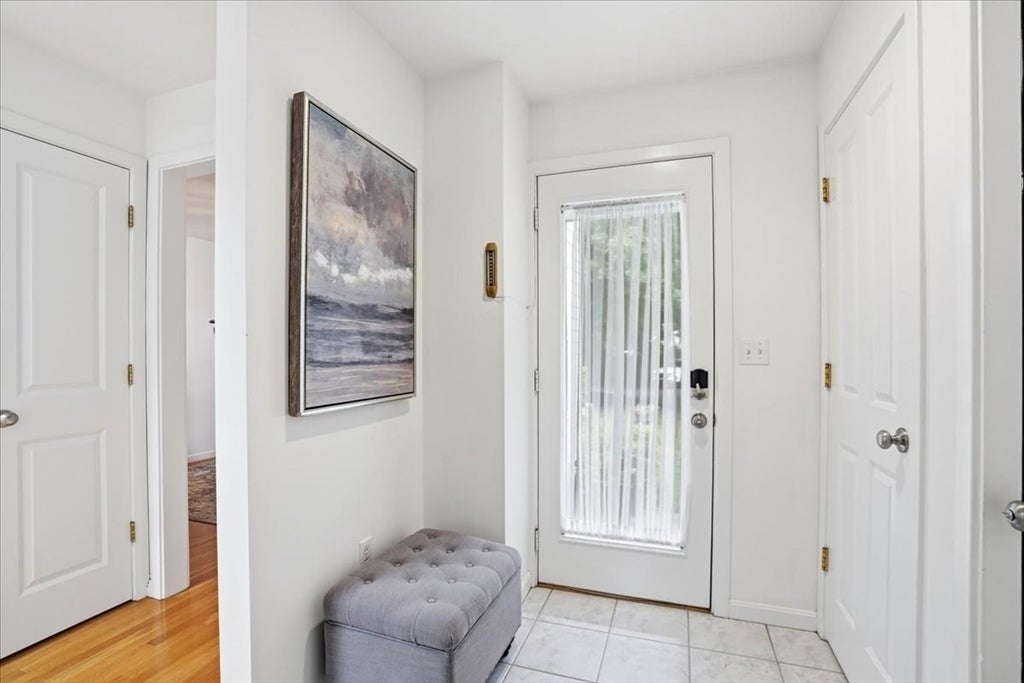
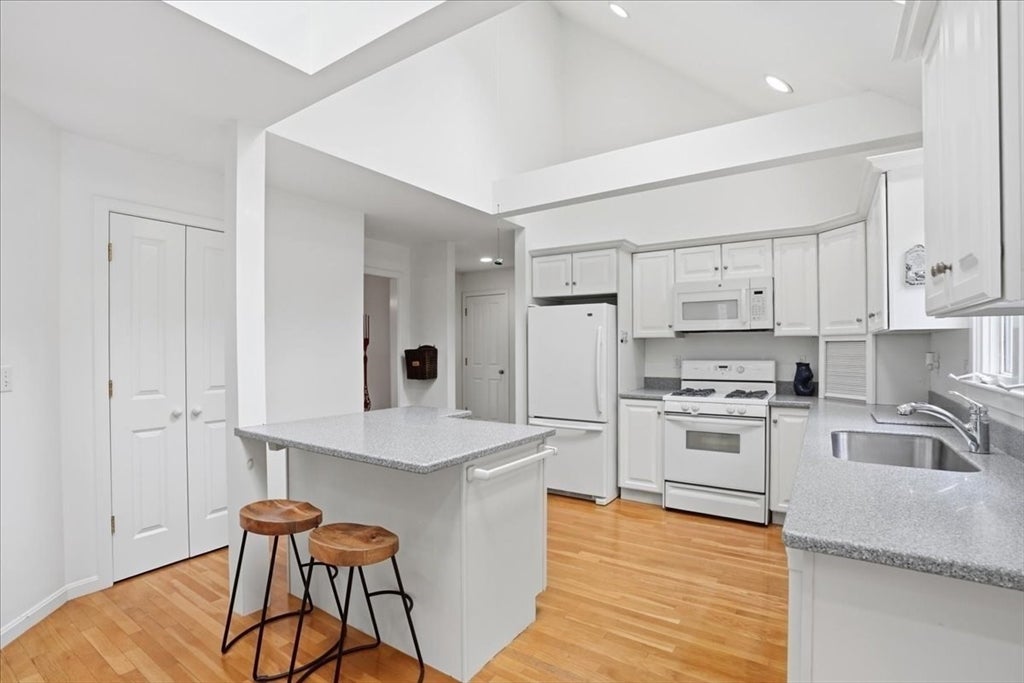
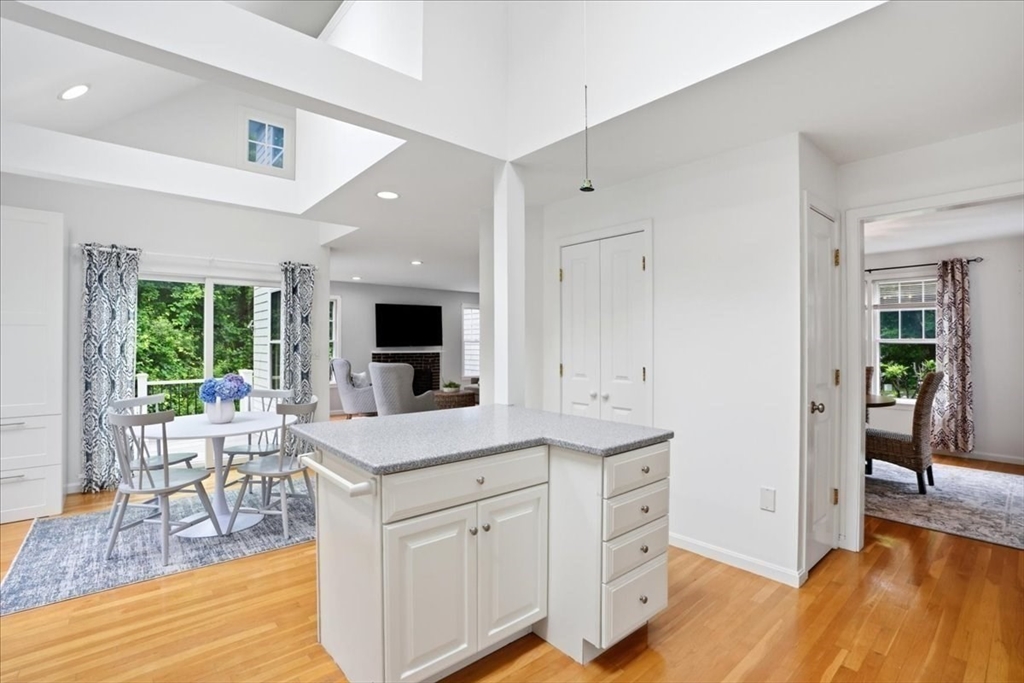
Welcome home to this bright and airy 3 bedroom, 2.5 bath home tucked away on a private road just outside of Scituate Harbor. The main level features an inviting eat-in kitchen, dining room, fire-placed living room, laundry & half bath. The first-floor primary suite provides easy one-level living with its own private full bathroom. Upstairs, you'll find two generously sized bedrooms connected by a Jack-and-Jill full bathroom, creating the perfect setup for family or guests. The unfinished walk-out lower level offers endless potential for future living space, a home gym, or abundant storage while providing direct access to the backyard. Enjoy outdoor living on the oversized deck overlooking the yard, with shed providing even more space. BRAND NEW roof and fresh exterior paint. A short walk to the shops, marinas, beaches, and restaurants of the bustling harbor district. Come enjoy easy coastal living!

Save
Ask
Tour
Hide
Share
Listing Snapshot
Price 
$859,900
Days On Site 
1 Day
Bedrooms 
3
Inside Area (SqFt) 
2,392 sqft
Total Baths 
3
Full Baths 
2
Partial Baths 
1
Lot Size 
N/A
Year Built 
1997
MLS® Number 
73547471
Status 
Active
Property Tax 
$7,461
HOA/Condo/Coop Fees 
N/A
Sq Ft Source 
Public Records
Friends & Family
Recent Activity
yesterdayListing updated with changes from the MLS®
yesterdayListing first seen on site
General Features
Attached Garage 
Yes
Disclosures 
Freshly painted exteriornew roofnew skylightnew composite deck. Gas Heating/ AC 2018. Virtual staging used in some photos.
Garage 
Yes
Garage Spaces 
1
Number Of Stories 
2
Parking 
AttachedOff StreetTandemPavedGarage
Parking Spaces 
5
Pets 
Yes
Property Sub Type 
Duplex
SqFt Above 
2392
SqFt Total 
2392
Water Source 
Public
Zoning 
RES
Interior Features
Appliances 
RangeDishwasherRefrigeratorWasherDryer
Cooling 
Central Air
Electric 
200+ Amp Service
Fireplace 
Yes
Fireplaces 
1
Flooring 
TileCarpetHardwood
Heating 
Baseboard
Interior 
Master DownstairsOpen FloorplanRecessed Lighting
Main Level Bedrooms 
1
Bathroom 1 
Level - Main
Bathroom 2 
Level - Main
Bathroom 3 
Level - Second
Bedroom 2 
Level - Second
Bedroom 3 
Level - Second
Dining Room 
Level - Main
Kitchen 
Level - Main
Living Room 
Level - Main
Master Bedroom 
Level - Main
Save
Ask
Tour
Hide
Share
Exterior Features
Construction Details 
Frame
Exterior 
Storage
Other Structures 
Storage
Patio And Porch 
Deck
Roof 
Shingle
Community Features
Building Access 
Unit Placement(Walkout)
Community Features 
PoolTennis Court(s)ParkStable(s)Golf
Schools
School District
Unknown
Elementary School
Wampatuck
Middle School
Gates
High School
Scituate High
Listing courtesy of Corie Nagle of Conway - Scituate


The property listing data and information, or the Images, set forth herein were provided to MLS Property Information Network, Inc. from third party sources, including sellers, lessors, landlords, and public records, and were compiled by MLS Property Information Network, Inc. The property listing data and information, and the Images, are for the personal, non-commercial use of consumers having a good faith interest in purchasing, leasing or renting listed properties of the type displayed to them and may not be used for any purpose other than to identify prospective properties which such consumers may have a good faith interest in purchasing, leasing or renting. MLS Property Information Network, Inc. and its subscribers disclaim any and all representations and warranties as to the accuracy of the property listing data and information, or as to the accuracy of any of the Images, set forth herein.

Last checked 2026-07-11 02:40 AM UTC

Neighborhood & Commute
Source: Walkscore
Disclosure: Community information and market data powered by Constellation Data Labs. Information is deemed reliable but not guaranteed.
Save
Ask
Tour
Hide
Share