Property Search

Save
Ask
Tour
Hide
Share
$839,000
New Listing

45 Sherman Way
Marshfield, MA 02050

For Sale|Single Family Residence|Active
3
Beds
3
Total Baths
2
Full Baths
1
Partial Bath
2,443
SqFt
$343
/SqFt
1976
Built
County:
Plymouth
Call Now: 781-383-5100
Is this the listing for you? We can help make it yours.
781-383-5100
Upcoming Open Houses
Sat, Jul 11, 12:00 PM - 2:00 PM
45 Sherman Way45 Sherman Way45 Sherman Way45 Sherman Way
Save
Ask
Tour
Hide
Share

Mortgage Calculator

Monthly Payment (Est.)

$3,828
Calculator powered by Showcase IDX, a Constellation1 Company. Copyright ©2026 Information is deemed reliable but not guaranteed.

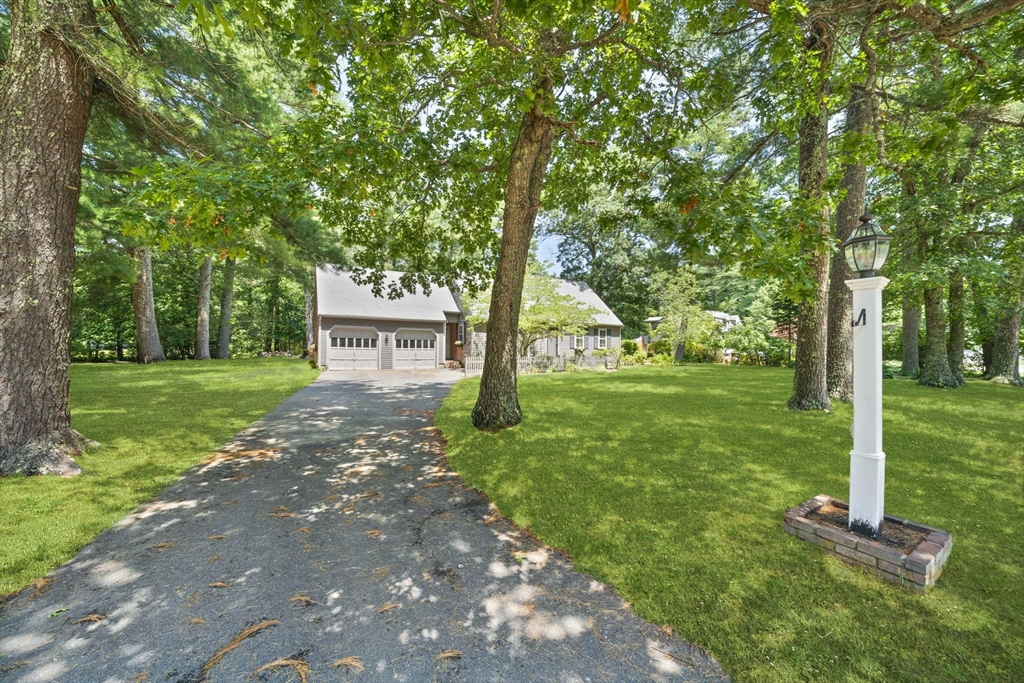
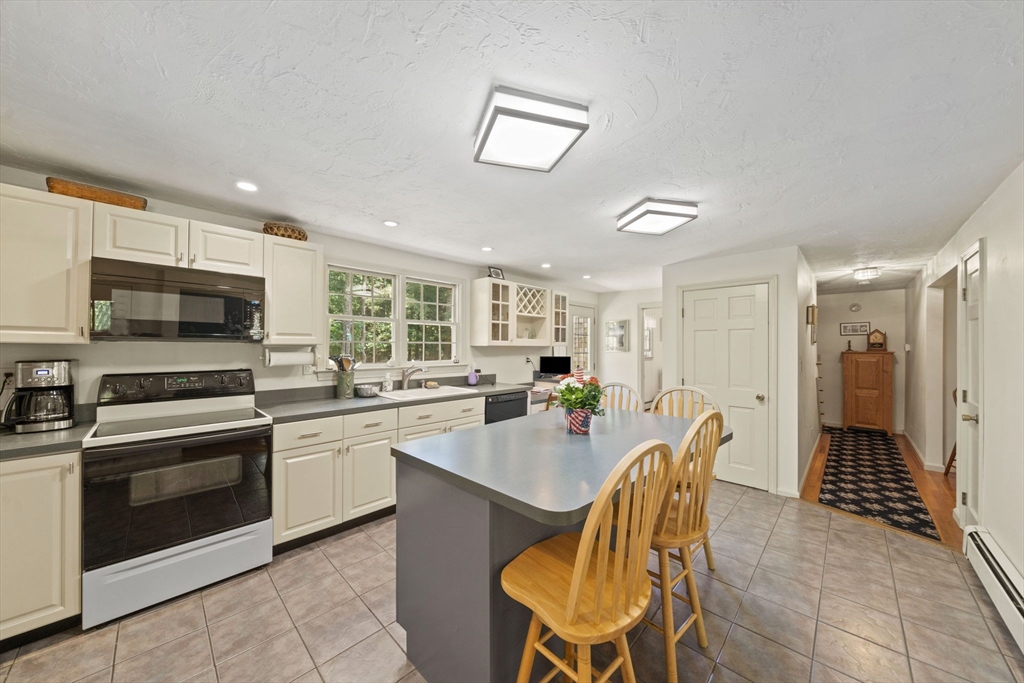
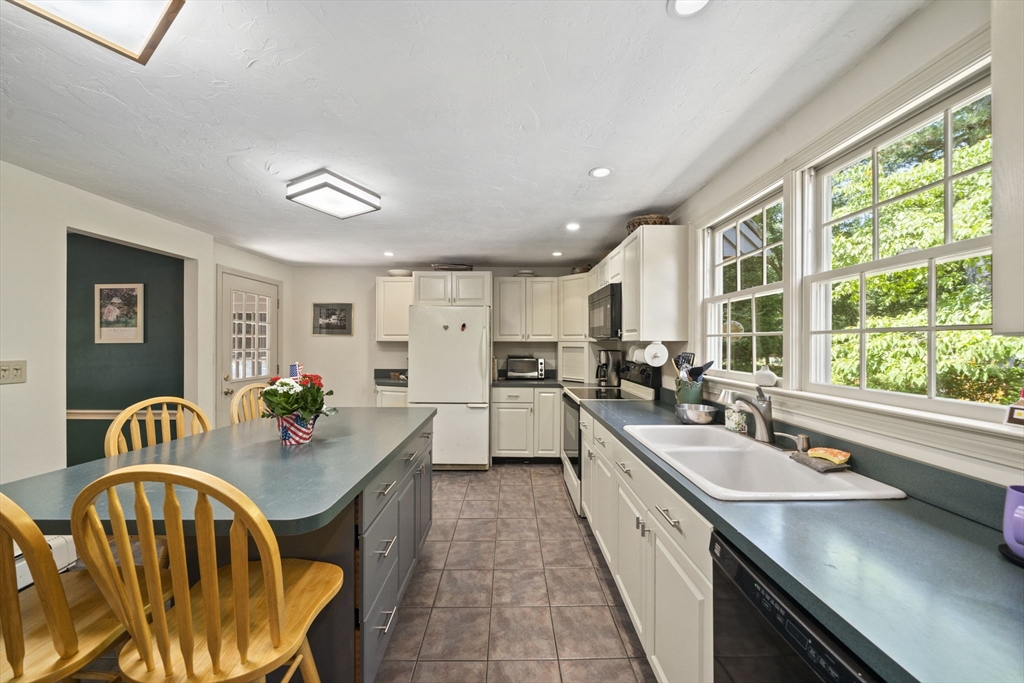
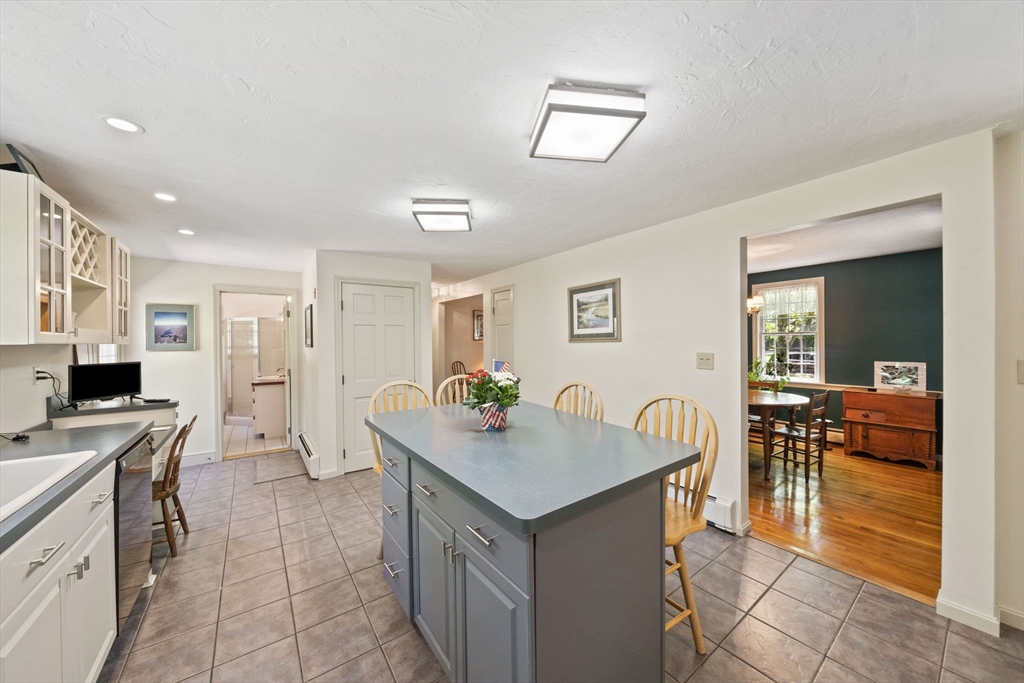
This storybook cape is just oozing with charm and character! Classic floor plan with a twist! Such a welcoming home located on a quiet cul de sac just minutes to highway access, shopping, restaurants ~ you can even walk to the schools!!! Meticulously maintained!! Oversized kitchen with a center island for gathering with friends and family. Just steps away from the fireplaced family room overlooking the private, tranquil backyard .A deck and a patio just waiting for your barbeque days! Up the back staircase to 3 sun drenched bedrooms with hardwood floors. Lots of possibilities with a full bath on the first floor ~ might be convenient for elderly parents? Partially finished basement could be an excercise room, in home office, bedroom or playroom! Workshop in the basement is handy! Generator hookup, central vac, garden shed, and a newer hot water heater with a lifetime guarantee! Like the beach? Just minutes away!!! Marshfield boasts so many beautiful beaches! OH Saturday 12:00-2:00!!

Save
Ask
Tour
Hide
Share
Listing Snapshot
Price 
$839,000
Days On Site 
0 Days
Bedrooms 
3
Inside Area (SqFt) 
2,443 sqft
Total Baths 
3
Full Baths 
2
Partial Baths 
1
Lot Size 
1 Acre
Year Built 
1976
MLS® Number 
73547392
Status 
Active
Property Tax 
$7,267
HOA/Condo/Coop Fees 
N/A
Sq Ft Source 
Public Records
Friends & Family
Recent Activity
7 hours agoListing updated with changes from the MLS®
7 hours agoListing first seen on site
General Features
Acres 
1
Attached Garage 
Yes
Foundation 
Concrete Perimeter
Garage 
Yes
Garage Spaces 
2
Parking 
AttachedOff StreetPavedGarage
Parking Spaces 
10
Property Sub Type 
Single Family Residence
Sewer 
Private Sewer
SqFt Above 
1843
SqFt Below 
600
SqFt Total 
2443
Style 
Cape
Water Source 
Public
Zoning 
res
Interior Features
Appliances 
Electric Water HeaterRangeDishwasherMicrowave
Basement 
FullPartially FinishedInterior EntryConcrete
Fireplace 
Yes
Fireplaces 
1
Flooring 
TileHardwood
Heating 
BaseboardOil
Interior 
Central VacuumWalk-In Closet(s)
Laundry Features 
In BasementElectric Dryer HookupWasher Hookup
Bathroom 1 
Level - First
Bathroom 2 
Level - Second
Bathroom 3 
Level - Second
Bedroom 2 
Level - Second
Bedroom 3 
Level - Second
Dining Room 
Level - First
Family Room 
Level - Main
Kitchen 
Level - Main
Living Room 
Level - First
Master Bedroom 
Level - Second
Save
Ask
Tour
Hide
Share
Exterior Features
Construction Details 
Frame
Exterior 
Storage
Frontage 
Bay/Harbor
Lot Features 
Cul-De-SacWoodedClearedLevel
Other Structures 
Storage
Patio And Porch 
DeckPatio
Roof 
Shingle
Waterfront Features 
Ocean Front
Community Features
Community Features 
ParkGolf
MLS Area 
North Marshfield
Roads 
Paved
Schools
School District
Unknown
Elementary School
Martinson
Middle School
Furnace Brook
High School
Marshfield Hs
Listing courtesy of Nancy Virta of The Firm


The property listing data and information, or the Images, set forth herein were provided to MLS Property Information Network, Inc. from third party sources, including sellers, lessors, landlords, and public records, and were compiled by MLS Property Information Network, Inc. The property listing data and information, and the Images, are for the personal, non-commercial use of consumers having a good faith interest in purchasing, leasing or renting listed properties of the type displayed to them and may not be used for any purpose other than to identify prospective properties which such consumers may have a good faith interest in purchasing, leasing or renting. MLS Property Information Network, Inc. and its subscribers disclaim any and all representations and warranties as to the accuracy of the property listing data and information, or as to the accuracy of any of the Images, set forth herein.

Last checked 2026-07-10 12:19 AM UTC

Neighborhood & Commute
Source: Walkscore
Disclosure: Community information and market data powered by Constellation Data Labs. Information is deemed reliable but not guaranteed.
Save
Ask
Tour
Hide
Share