
Property Search
33 Volusia RdHingham, MA 02043
Mortgage Calculator
Monthly Payment (Est.)
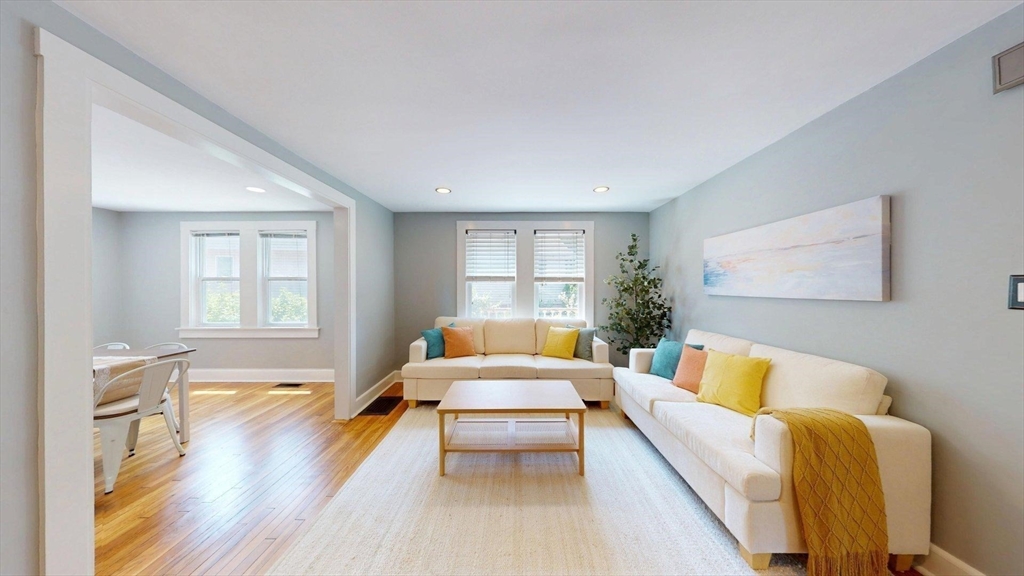
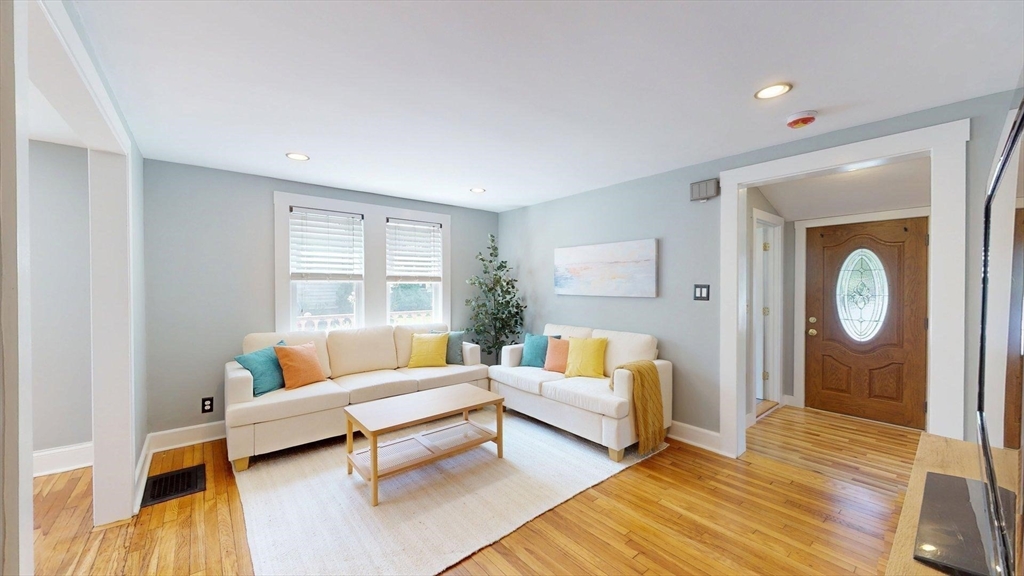
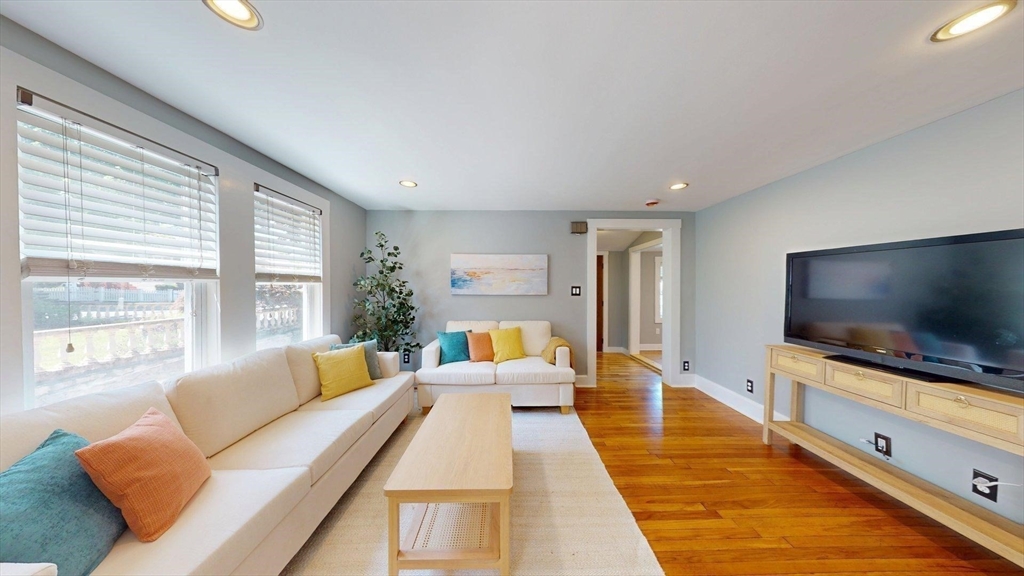
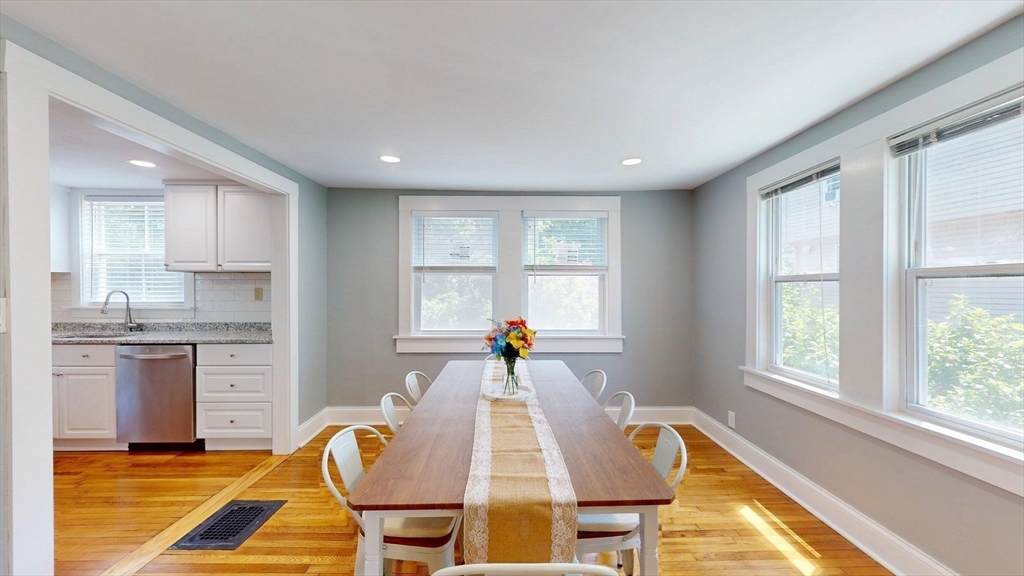
$3,873Updated 3-bedroom home with the flexibility of first-floor living! The main level features a spacious primary bedroom with large closet, full bath with shower, first-floor laundry, and open living, dining, and kitchen layout with hardwood floors, granite countertops, subway tile backsplash, and deck access. Upstairs offers two additional bedrooms, including one with two closets and six windows, plus a full bath with vaulted ceiling. Situated on a .32-acre lot with 90’ frontage and backs up to Stonegate Ln. neighborhood, the property features a large level backyard, irrigation, fenced play area, newer composite stairs, stone hardscaping, walk-out basement, and double driveway. Town water, 2008 septic, roof approx. 15 years. Detached garage tear-down potential for replacement/expansion, seller offering a $10,000 credit and $1,500 towards refrigerator, with a lower bedroom doors option included. Just 0.5 mile to MBTA East Weymouth, 10 minutes to Hingham Shipyard Ferry and Derby St Shops.
| 7 hours ago | Listing updated with changes from the MLS® | |
| 7 hours ago | Listing first seen on site |

The property listing data and information, or the Images, set forth herein were provided to MLS Property Information Network, Inc. from third party sources, including sellers, lessors, landlords, and public records, and were compiled by MLS Property Information Network, Inc. The property listing data and information, and the Images, are for the personal, non-commercial use of consumers having a good faith interest in purchasing, leasing or renting listed properties of the type displayed to them and may not be used for any purpose other than to identify prospective properties which such consumers may have a good faith interest in purchasing, leasing or renting. MLS Property Information Network, Inc. and its subscribers disclaim any and all representations and warranties as to the accuracy of the property listing data and information, or as to the accuracy of any of the Images, set forth herein.
Last checked 2026-07-10 12:14 AM UTC