Property Search

Save
Ask
Tour
Hide
Share
$420,000
New Listing

Damon Place Condominiums
26 School St. 210
Hull, MA 02045

For Sale|Condominium|Active
2
Beds
2
Total Baths
1
Full Bath
1
Partial Bath
1,000
SqFt
$420
/SqFt
1988
Built
County:
Plymouth
Call Now: 781-383-5100
Is this the listing for you? We can help make it yours.
781-383-5100
Upcoming Open Houses
Sat, Jul 11, 1:00 PM - 3:00 PM
Sun, Jul 12, 11:00 AM - 1:00 PM
26 School St. 21026 School St. 21026 School St. 21026 School St. 210
Save
Ask
Tour
Hide
Share

Mortgage Calculator

Monthly Payment (Est.)

$1,916
Calculator powered by Showcase IDX, a Constellation1 Company. Copyright ©2026 Information is deemed reliable but not guaranteed.

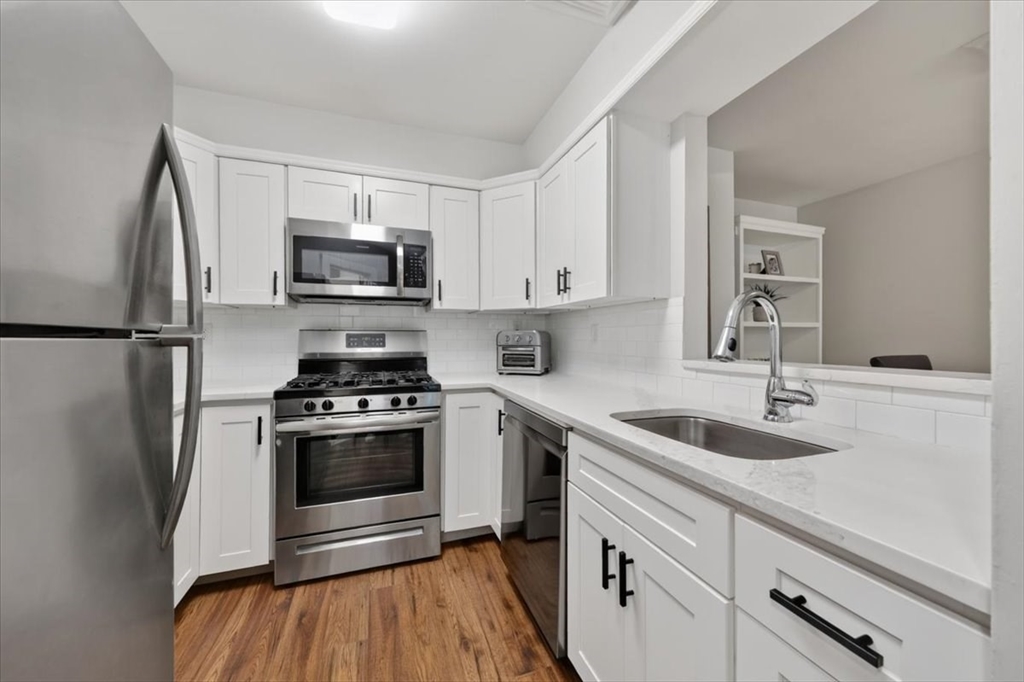
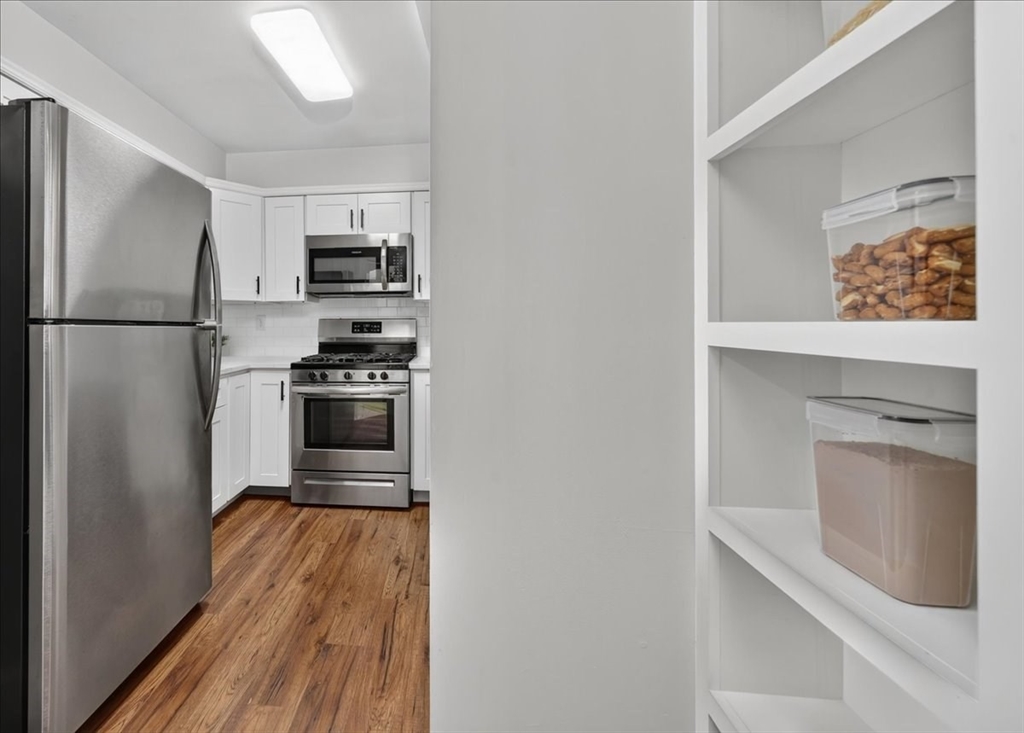
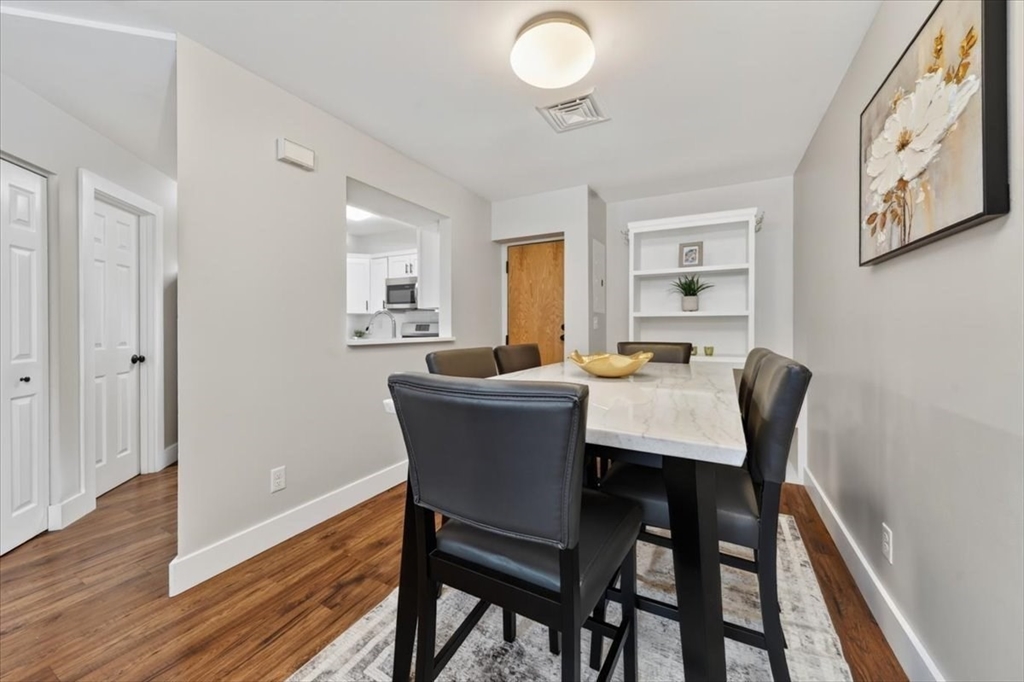
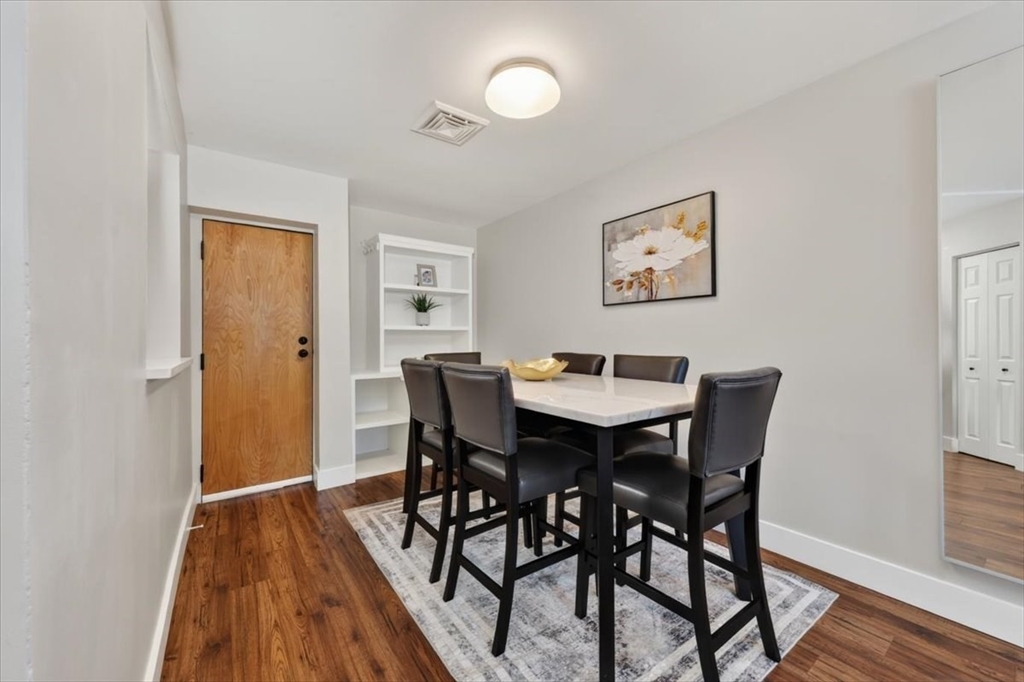
MOVE RIGHT INTO YOUR COASTAL OASIS just steps from Hull’s Nantasket & Gunrock Beaches. This beautifully updated home features a stunning white kitchen with stainless-steel appliances & light/bright baths, including a full bath with white subway-tile tub & shower. The first floor offers an open-concept layout with a combined living/dining area flowing seamlessly into the kitchen. 2 private bedrooms are separated 1 on the 2nd floor & 1 on the 3rd providing flexibility for a home office or guest space. Step out onto the large deck off the living room & enjoy peaceful distant peek-a-boo water views. Community amenities include a reconditioned inground pool with new surround, fencing, & furniture, updated gym equipment, & repainted common areas. Also enjoy access to a community garden, tennis/pickleball court, fitness center, & clubroom. The unit includes a private storage locker, 2 assigned parking spaces & guest parking. HVAC 2022, Water heater 2025. Only need to add your personal touches

Save
Ask
Tour
Hide
Share
Listing Snapshot
Price 
$420,000
Days On Site 
0 Days
Bedrooms 
2
Inside Area (SqFt) 
1,000 sqft
Total Baths 
2
Full Baths 
1
Partial Baths 
1
Lot Size 
N/A
Year Built 
1988
MLS® Number 
73547091
Status 
Active
Property Tax 
$3,847
HOA/Condo/Coop Fees 
$559 monthly
Sq Ft Source 
Public Records
Friends & Family
Recent Activity
5 hours agoListing updated with changes from the MLS®
6 hours agoListing first seen on site
General Features
Number Of Stories 
3
Parking 
Off StreetAssignedGuest
Parking Spaces 
2
Pets 
Breed RestrictionsYes
Property Sub Type 
Condominium
Sewer 
Public Sewer
SqFt Above 
1000
SqFt Total 
1000
Water Source 
Public
Zoning 
MF A
Interior Features
Appliances 
DishwasherDisposalMicrowaveRangeRefrigeratorFreezerWasherDryer
Cooling 
Central Air
Flooring 
TileCarpet
Heating 
Natural GasCentralForced Air
Laundry Features 
Gas Dryer HookupIn UnitWasher Hookup
Bathroom 1 
Dimensions - 6x3Level - FirstArea - 18
Bathroom 2 
Dimensions - 7x6Level - SecondArea - 42
Bedroom 2 
Dimensions - 12x11Level - ThirdArea - 132
Dining Room 
Dimensions - 12x9Level - FirstArea - 108
Kitchen 
Dimensions - 8x8Level - MainArea - 64
Living Room 
Dimensions - 14x14Level - MainArea - 196
Master Bedroom 
Dimensions - 12x12Level - SecondArea - 144
Save
Ask
Tour
Hide
Share
Exterior Features
Construction Details 
Frame
Exterior 
Rain Gutters
Patio And Porch 
PatioDeck
Pool Features 
AssociationIn Ground
Roof 
ShingleRubber
Waterfront Features 
Ocean Front
Community Features
Association Amenities 
PoolTennis Court(s)Fitness CenterClubhouse
Association Dues 
559
Building Access 
Unit Placement(Back)
Community Features 
PoolTennis Court(s)ParkGolf
HOA Fee Frequency 
Monthly
Listing courtesy of Michelle Cooley of Coldwell Banker Realty - Hingham


The property listing data and information, or the Images, set forth herein were provided to MLS Property Information Network, Inc. from third party sources, including sellers, lessors, landlords, and public records, and were compiled by MLS Property Information Network, Inc. The property listing data and information, and the Images, are for the personal, non-commercial use of consumers having a good faith interest in purchasing, leasing or renting listed properties of the type displayed to them and may not be used for any purpose other than to identify prospective properties which such consumers may have a good faith interest in purchasing, leasing or renting. MLS Property Information Network, Inc. and its subscribers disclaim any and all representations and warranties as to the accuracy of the property listing data and information, or as to the accuracy of any of the Images, set forth herein.

Last checked 2026-07-09 06:02 PM UTC

Neighborhood & Commute
Source: Walkscore
Disclosure: Community information and market data powered by Constellation Data Labs. Information is deemed reliable but not guaranteed.
Save
Ask
Tour
Hide
Share