
Property Search
75 Norwell RdMarshfield, MA 02050
Mortgage Calculator
Monthly Payment (Est.)
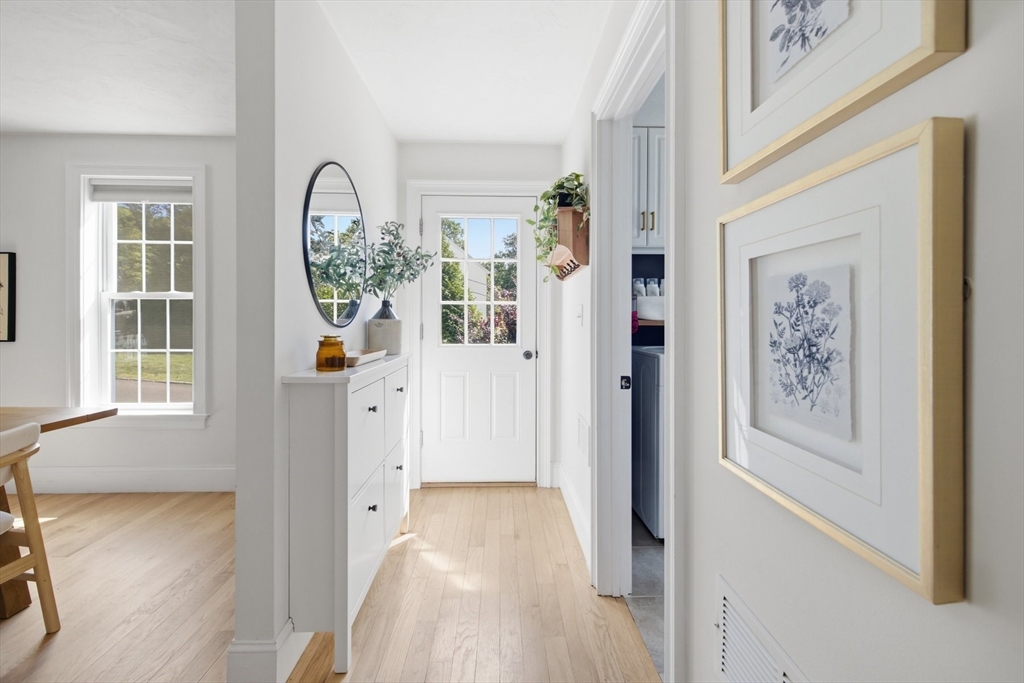
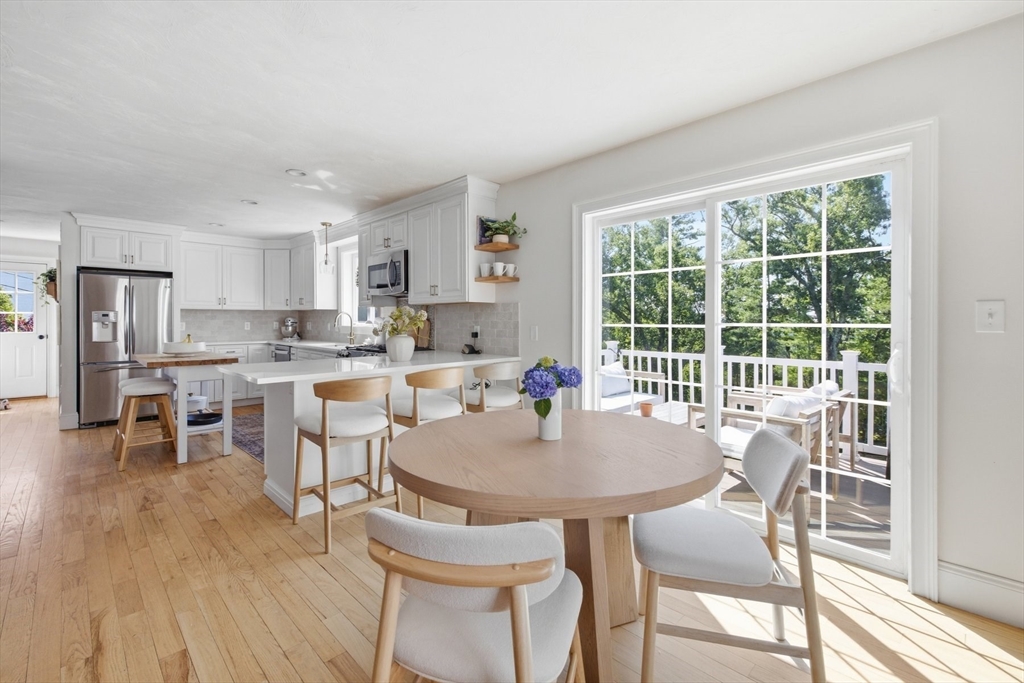
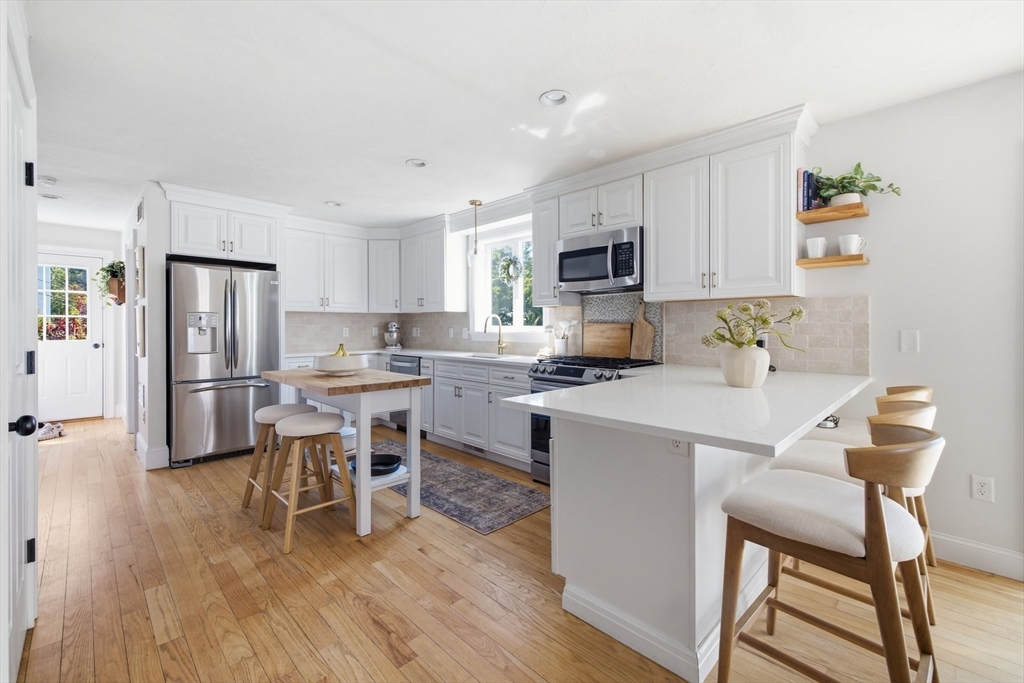
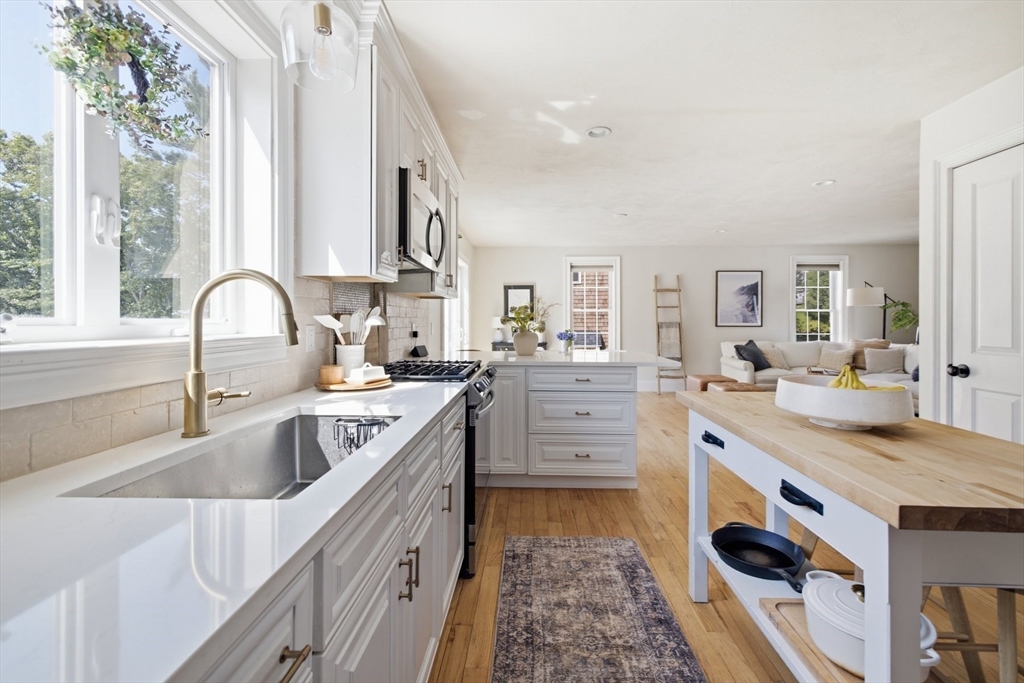
$3,992Perfectly situated adjacent to Telegraph Hill neighborhood, this exceptional residence showcases timeless elegance, designer finishes, and breathtaking views. Impeccably landscaped grounds and striking curb appeal welcome you into a home that feels straight from the pages of a luxury design magazine. The thoughtfully designed open floor plan features a dramatic two-story foyer and a stunning chef’s kitchen with quartz countertops, a prep island, stainless steel appliances, and effortless flow for entertaining. Step outside to enjoy the composite deck, tranquil screened porch, and beautifully landscaped outdoor retreat. The luxurious primary suite offers a beautifully renovated spa-inspired bath, complemented by two additional bedrooms and an updated full bath. A first-floor laundry plus half bath, finished lower level with flexible living space, and workshop or fitness room complete this remarkable home. Sophisticated, inviting, and truly one of kind. Coastal living, commuter ease.
| 6 hours ago | Listing updated with changes from the MLS® | |
| 6 hours ago | Listing first seen on site |

The property listing data and information, or the Images, set forth herein were provided to MLS Property Information Network, Inc. from third party sources, including sellers, lessors, landlords, and public records, and were compiled by MLS Property Information Network, Inc. The property listing data and information, and the Images, are for the personal, non-commercial use of consumers having a good faith interest in purchasing, leasing or renting listed properties of the type displayed to them and may not be used for any purpose other than to identify prospective properties which such consumers may have a good faith interest in purchasing, leasing or renting. MLS Property Information Network, Inc. and its subscribers disclaim any and all representations and warranties as to the accuracy of the property listing data and information, or as to the accuracy of any of the Images, set forth herein.
Last checked 2026-07-09 06:02 PM UTC