Property Search

Save
Ask
Tour
Hide
Share
$609,900
New Listing

708 Rocky Hill Rd
Plymouth, MA 02360

For Sale|Single Family Residence|Active
3
Beds
3
Total Baths
2
Full Baths
1
Partial Bath
1,546
SqFt
$395
/SqFt
1985
Built
County:
Plymouth
Call Now: 781-383-5100
Is this the listing for you? We can help make it yours.
781-383-5100
Upcoming Open Houses
Sat, Jul 11, 10:00 AM - 12:00 PM
Sun, Jul 12, 10:00 AM - 12:00 PM
708 Rocky Hill Rd708 Rocky Hill Rd708 Rocky Hill Rd708 Rocky Hill Rd
Save
Ask
Tour
Hide
Share

Mortgage Calculator

Monthly Payment (Est.)

$2,783
Calculator powered by Showcase IDX, a Constellation1 Company. Copyright ©2026 Information is deemed reliable but not guaranteed.

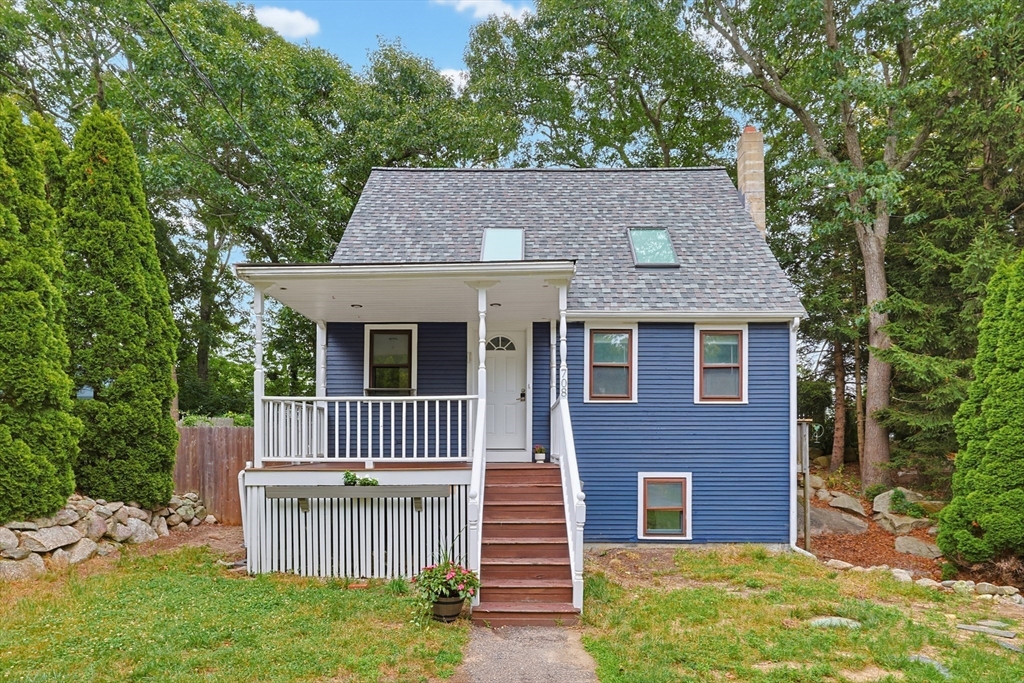
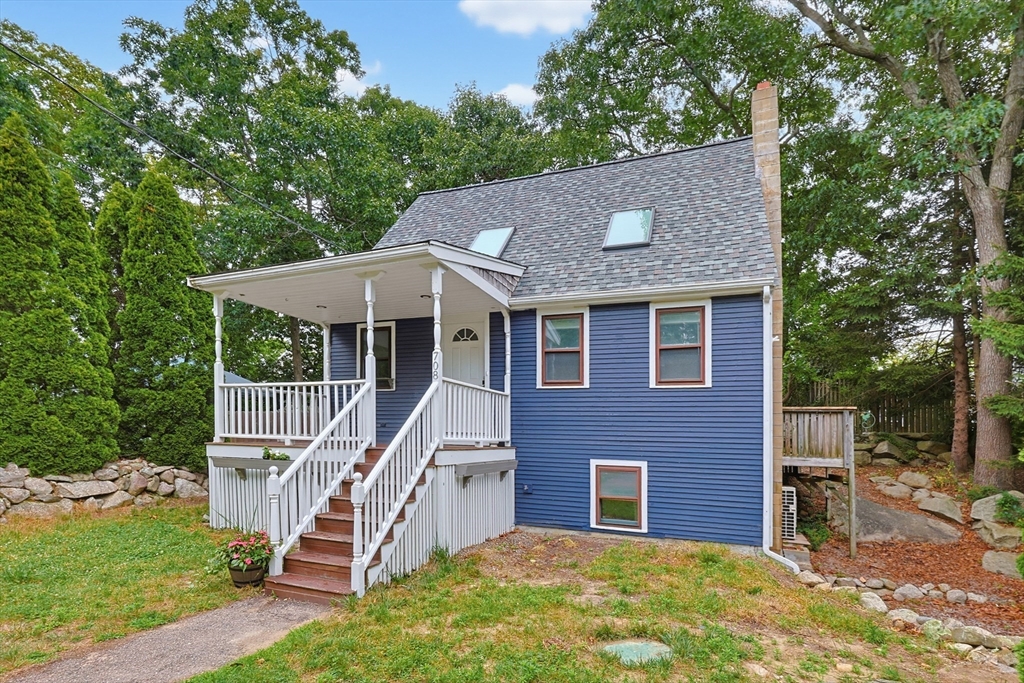
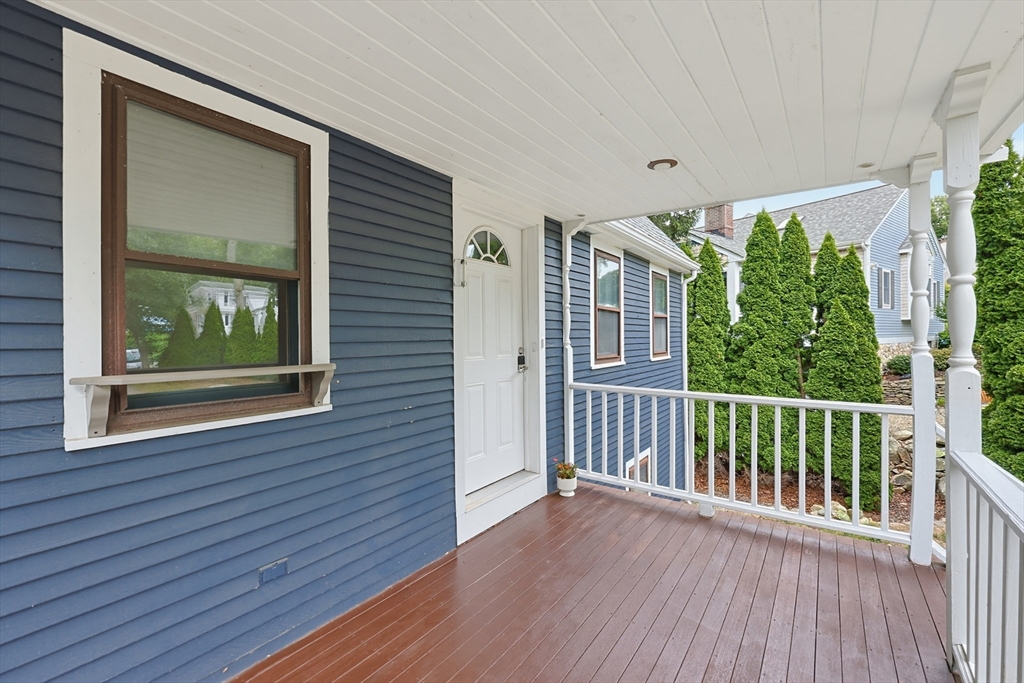
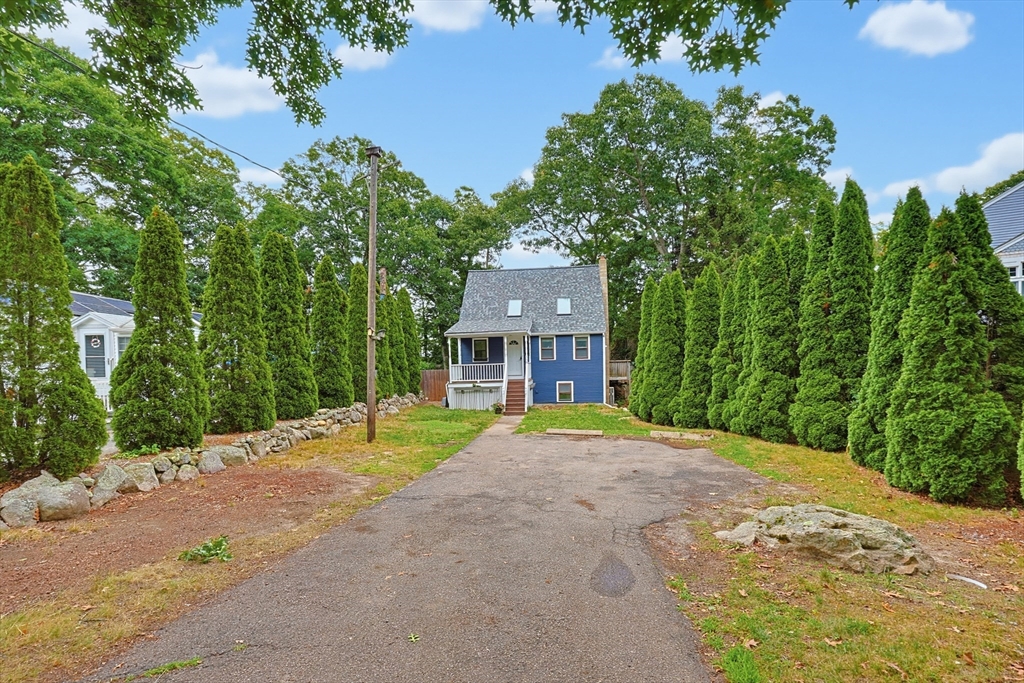
Experience the coastal lifestyle you've been dreaming of with exclusive access to the private, pristine shores of Priscilla Beach through neighborhood association. A welcoming farmer's porch sets the tone for this lovely 3 bedroom, 2.5 bath home drenched in natural sunlight. The open-concept main level is designed for both everyday living and entertaining featuring a spacious eat-in-kitchen that flows seamlessly into a vaulted ceiling family room, plus a 1st floor bedroom, 1/2 bath and a serene deck to inhale the salt air. Upstairs offers two additional bedrooms and a full bath. The finished lower level boasts a 3rd bathroom w/ laundry and a bonus room ideal for a home office, gym, playroom, or guest retreat! Recent June 2026 improvements include a brand-new roof, new skylights, freshly painted interior, refinished hardwood floors and washer & dryer - all for peace of mind. Just mins to historical downtown & waterfront for dining, shopping, historical landmarks and major highways!

Save
Ask
Tour
Hide
Share
Listing Snapshot
Price 
$609,900
Days On Site 
0 Days
Bedrooms 
3
Inside Area (SqFt) 
1,546 sqft
Total Baths 
3
Full Baths 
2
Partial Baths 
1
Lot Size 
0.12 Acres
Year Built 
1985
MLS® Number 
73547046
Status 
Active
Property Tax 
$5,958
HOA/Condo/Coop Fees 
$16.67 monthly
Sq Ft Source 
N/A
Friends & Family
Recent Activity
7 hours agoListing updated with changes from the MLS®
7 hours agoListing first seen on site
General Features
Acres 
0.12
Foundation 
Concrete Perimeter
Parking 
Off StreetPaved
Parking Spaces 
4
Property Sub Type 
Single Family Residence
Sewer 
Private Sewer
SqFt Above 
981
SqFt Below 
565
SqFt Total 
1546
Style 
Cape
Water Source 
Public
Zoning 
R20S
Interior Features
Appliances 
Electric Water HeaterRangeDishwasherMicrowaveRefrigeratorFreezerWasherDryer
Basement 
Partially FinishedInterior Entry
Cooling 
Ductless
Electric 
220 VoltsCircuit Breakers
Flooring 
TileLaminateHardwood
Heating 
BaseboardElectric
Interior 
Vaulted Ceiling(s)Open Floorplan
Laundry Features 
Electric Dryer HookupWasher Hookup
Window Features 
Screens
Bathroom 1 
Dimensions - 5x7Level - FirstArea - 35
Bathroom 2 
Dimensions - 8x11Level - SecondArea - 88
Bathroom 3 
Dimensions - 8x11Level - BasementArea - 88
Bedroom 2 
Dimensions - 8x11Level - FirstArea - 88
Bedroom 3 
Dimensions - 9x11Level - SecondArea - 99
Family Room 
Dimensions - 19x11Level - FirstArea - 209
Kitchen 
Dimensions - 10x11Level - MainArea - 110
Master Bedroom 
Dimensions - 10x14Level - SecondArea - 140
Save
Ask
Tour
Hide
Share
Exterior Features
Construction Details 
Frame
Exterior 
Rain Gutters
Lot Features 
Wooded
Patio And Porch 
PorchDeck
Roof 
Shingle
Waterfront Features 
Ocean Front
Windows/Doors 
Screens
Community Features
Association Dues 
200
Community Features 
Tennis Court(s)
HOA Fee Frequency 
Annually
MLS Area 
Priscilla Beach
Schools
School District
Unknown
Elementary School
Manomet Elementary School
Middle School
Plymouth Intermediate School
High School
Plymouth North High School
Listing courtesy of Deirdre Carey of Berkshire Hathaway HomeServices Commonwealth Real Estate


The property listing data and information, or the Images, set forth herein were provided to MLS Property Information Network, Inc. from third party sources, including sellers, lessors, landlords, and public records, and were compiled by MLS Property Information Network, Inc. The property listing data and information, and the Images, are for the personal, non-commercial use of consumers having a good faith interest in purchasing, leasing or renting listed properties of the type displayed to them and may not be used for any purpose other than to identify prospective properties which such consumers may have a good faith interest in purchasing, leasing or renting. MLS Property Information Network, Inc. and its subscribers disclaim any and all representations and warranties as to the accuracy of the property listing data and information, or as to the accuracy of any of the Images, set forth herein.

Last checked 2026-07-09 05:56 PM UTC

Neighborhood & Commute
Source: Walkscore
Disclosure: Community information and market data powered by Constellation Data Labs. Information is deemed reliable but not guaranteed.
Save
Ask
Tour
Hide
Share