
Property Search
Save
Ask
Tour
Hide
$1,139,000
18 Days On Site
Brickworks Condominium318 Rindge Ave 315Cambridge, MA 02140
For Sale|Condominium|Active Under Contract
3
Beds
2
Total Baths
2
Full Baths
1,657
SqFt
$687
/SqFt
2005
Built
County:
Middlesex
Call Now: 781-383-5100
Is this the listing for you? We can help make it yours.
781-383-5100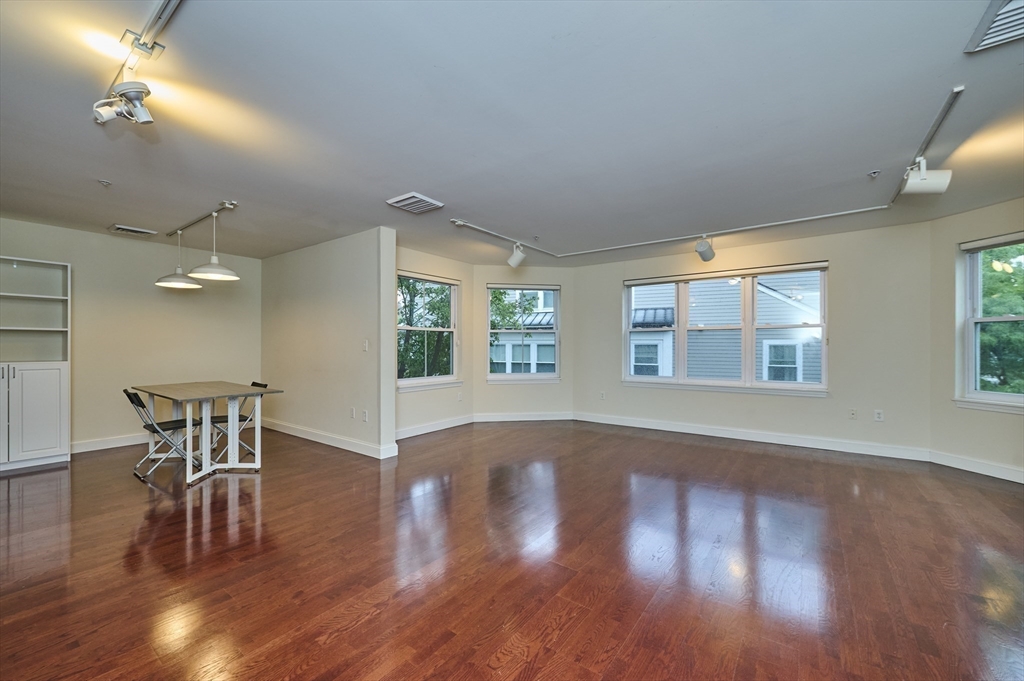
Save
Ask
Tour
Hide
Mortgage Calculator
Monthly Payment (Est.)
$5,197Calculator powered by Showcase IDX, a Constellation1 Company. Copyright ©2026 Information is deemed reliable but not guaranteed.
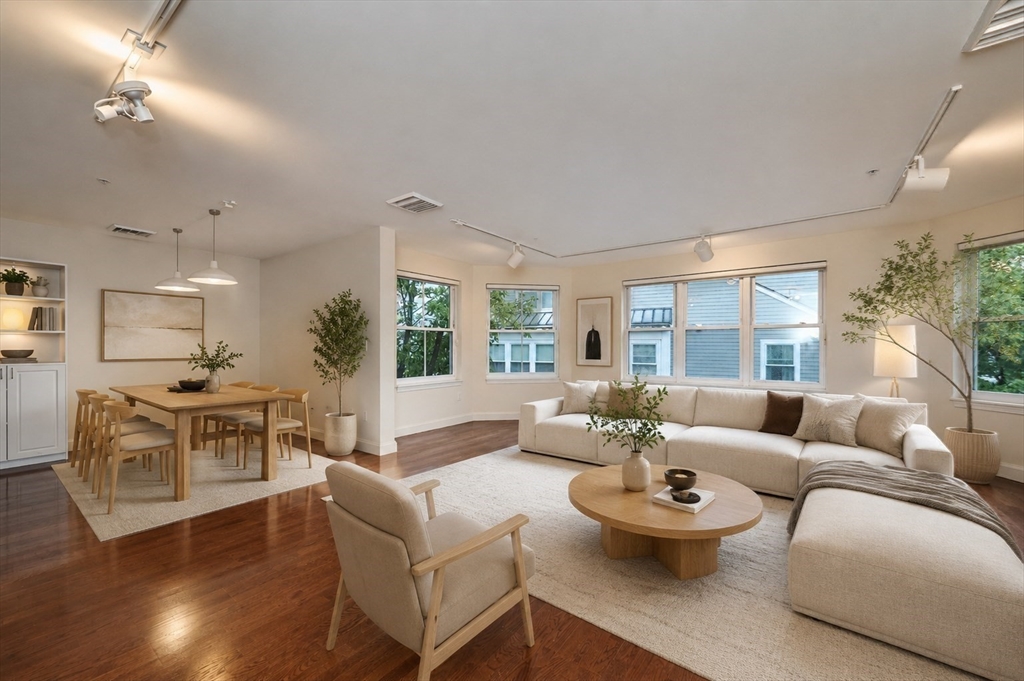
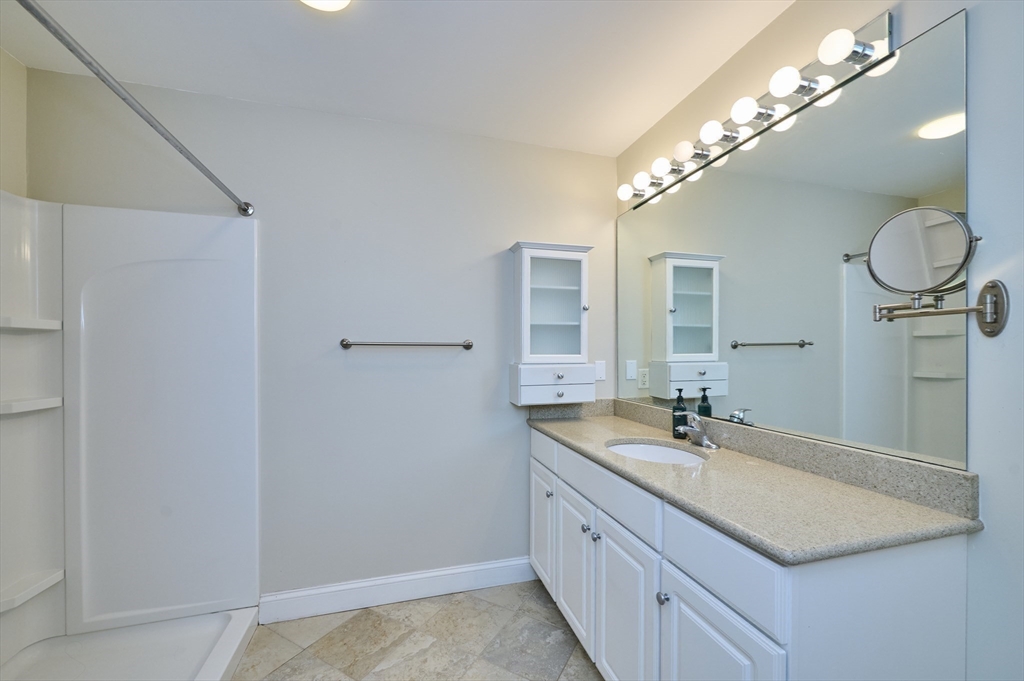
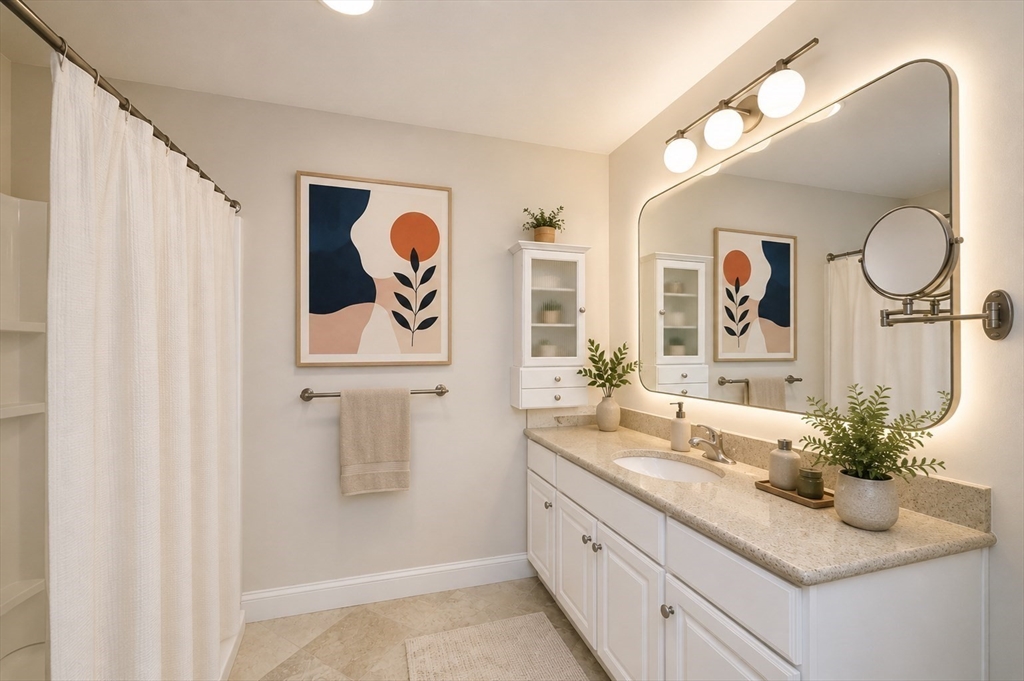
Oversized 1657sqft of luxury space on the 3rd floor of 2005 newly built 3 bed 2 bath condo in Brickworks Condominium in North Cambridge. Interior features open layout, spacious living room and dining area with modern track lights, kitchen with modern stainless steel appliances, dishwasher gas cooktop that vents out, garbage disposal, ample cabinets, in-unit stackable laundries, central AC. 3 bedrooms have good sized closets. Bathrooms are good sized. Outside features a private deck and 1 enclosed garage parking spot, and free indoor bicycle storage. Easy access to red line Alewife station, Harvard, MIT, Boston, Whole Foods, Trader Joes, Route 2. Enjoy parks and baseball field and swimming pool across the opposite side of Rindge Ave.
Save
Ask
Tour
Hide
Listing Snapshot
Price
$1,139,000
Days On Site
18 Days
Bedrooms
3
Inside Area (SqFt)
1,657 sqft
Total Baths
2
Full Baths
2
Partial Baths
N/A
Lot Size
N/A
Year Built
2005
MLS® Number
73546999
Status
Active Under Contract
Property Tax
$3,114.08
HOA/Condo/Coop Fees
$800 monthly
Sq Ft Source
N/A
Friends & Family
Recent Activity
| a week ago | Listing updated with changes from the MLS® | |
| a week ago | Status changed to Active Under Contract | |
| 3 weeks ago | Listing first seen on site |
General Features
Disclosures
Buyer/ Buyer's Agent to do due diligence. No warranties expressed or implied. Deeded parking #51. Tax includes residential exemption. Some photos virtually staged. Owner-occupants can have 2 domestic pets (dogs under 35 pounds). Rental leases need to be 6+ months.
Garage
Yes
Garage Spaces
1
Number Of Stories
1
Parking Spaces
1
Property Sub Type
Condominium
Sewer
Public Sewer
SqFt Above
1657
SqFt Total
1657
Water Source
Public
Zoning
R7
Interior Features
Cooling
Central Air
Heating
Natural GasCentral
Interior
Master Downstairs
Bathroom 1
Level - First
Bathroom 2
Level - First
Bedroom 2
Dimensions - 16x12Level - FirstArea - 192
Bedroom 3
Dimensions - 12x10Level - FirstArea - 120
Dining Room
Level - First
Kitchen
Dimensions - 11x10Level - FirstArea - 110
Living Room
Dimensions - 28x21Level - FirstArea - 588
Master Bedroom
Dimensions - 16x16Level - FirstArea - 256
Save
Ask
Tour
Hide
Community Features
Association Amenities
Elevator(s)
Association Dues
800
HOA Fee Frequency
Monthly
Listing courtesy of Adrian Cheng of Move2Boston Group, LLC

The property listing data and information, or the Images, set forth herein were provided to MLS Property Information Network, Inc. from third party sources, including sellers, lessors, landlords, and public records, and were compiled by MLS Property Information Network, Inc. The property listing data and information, and the Images, are for the personal, non-commercial use of consumers having a good faith interest in purchasing, leasing or renting listed properties of the type displayed to them and may not be used for any purpose other than to identify prospective properties which such consumers may have a good faith interest in purchasing, leasing or renting. MLS Property Information Network, Inc. and its subscribers disclaim any and all representations and warranties as to the accuracy of the property listing data and information, or as to the accuracy of any of the Images, set forth herein.
Last checked 2026-07-28 12:27 AM UTC
The property listing data and information, or the Images, set forth herein were provided to MLS Property Information Network, Inc. from third party sources, including sellers, lessors, landlords, and public records, and were compiled by MLS Property Information Network, Inc. The property listing data and information, and the Images, are for the personal, non-commercial use of consumers having a good faith interest in purchasing, leasing or renting listed properties of the type displayed to them and may not be used for any purpose other than to identify prospective properties which such consumers may have a good faith interest in purchasing, leasing or renting. MLS Property Information Network, Inc. and its subscribers disclaim any and all representations and warranties as to the accuracy of the property listing data and information, or as to the accuracy of any of the Images, set forth herein.
Last checked 2026-07-28 12:27 AM UTC
Neighborhood & Commute
Source: Walkscore
Disclosure: Community information and market data powered by Constellation Data Labs. Information is deemed reliable but not guaranteed.
Save
Ask
Tour
Hide