
Property Search
18 Plum Tree RoadAmherst, MA 01002
Mortgage Calculator
Monthly Payment (Est.)
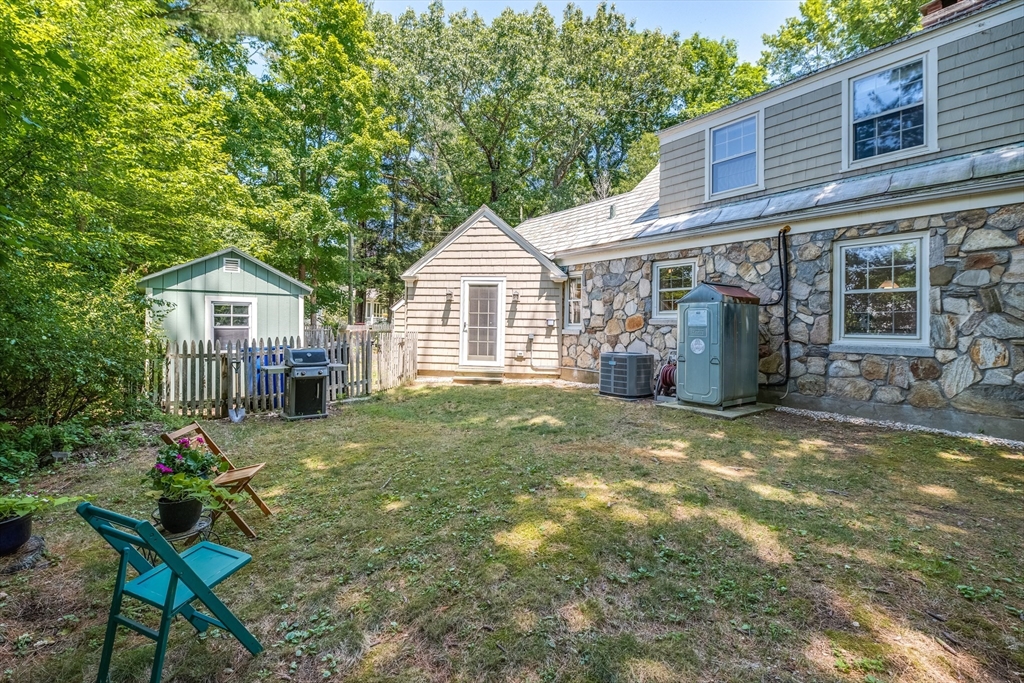
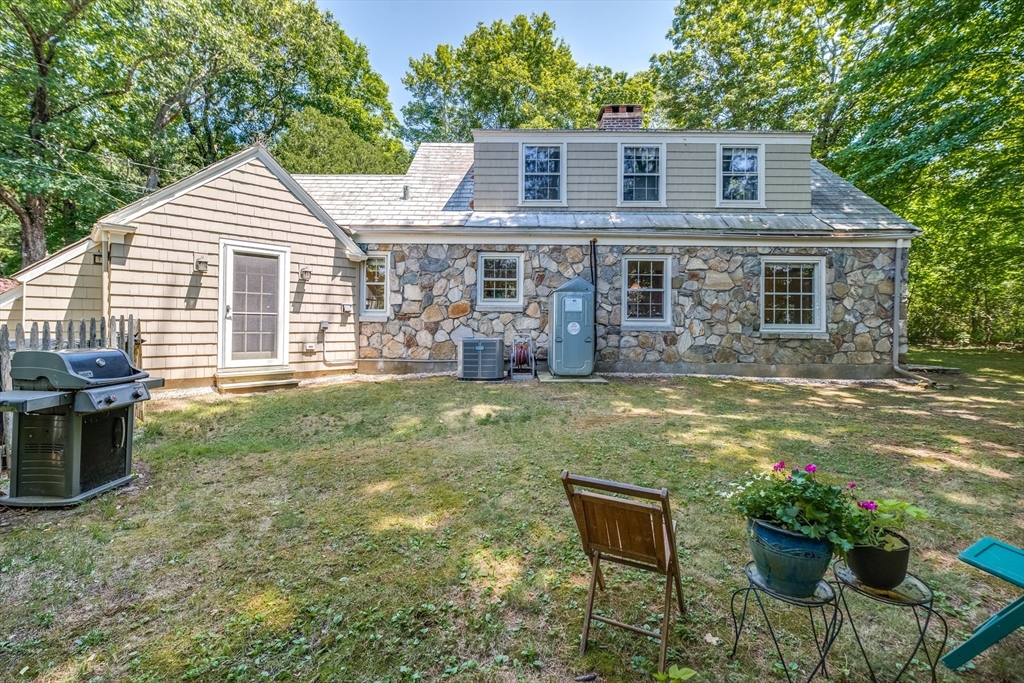
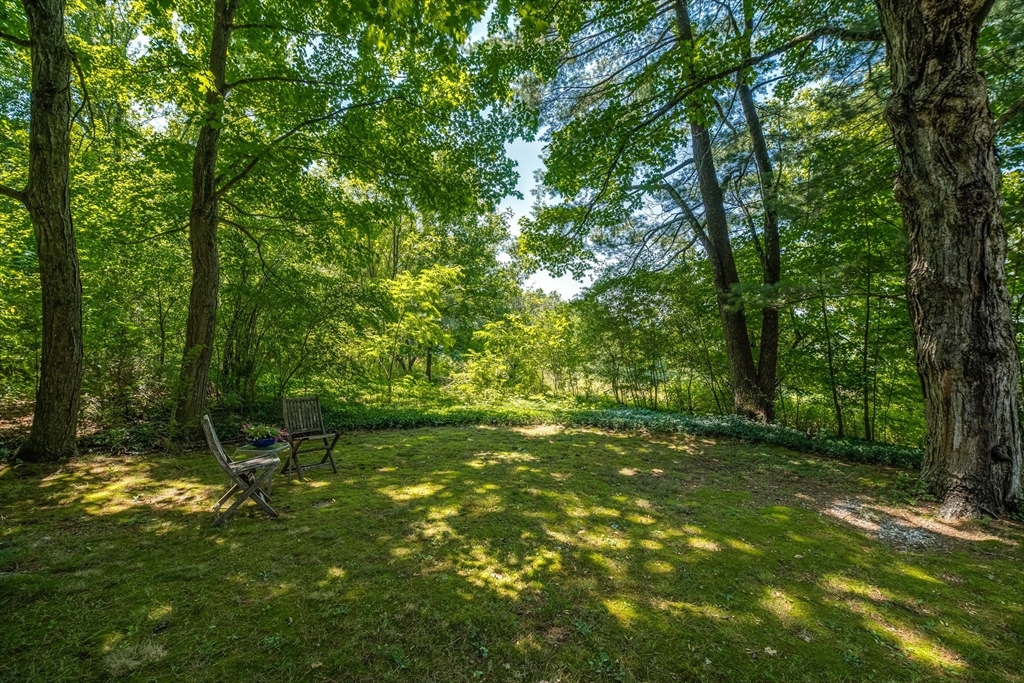
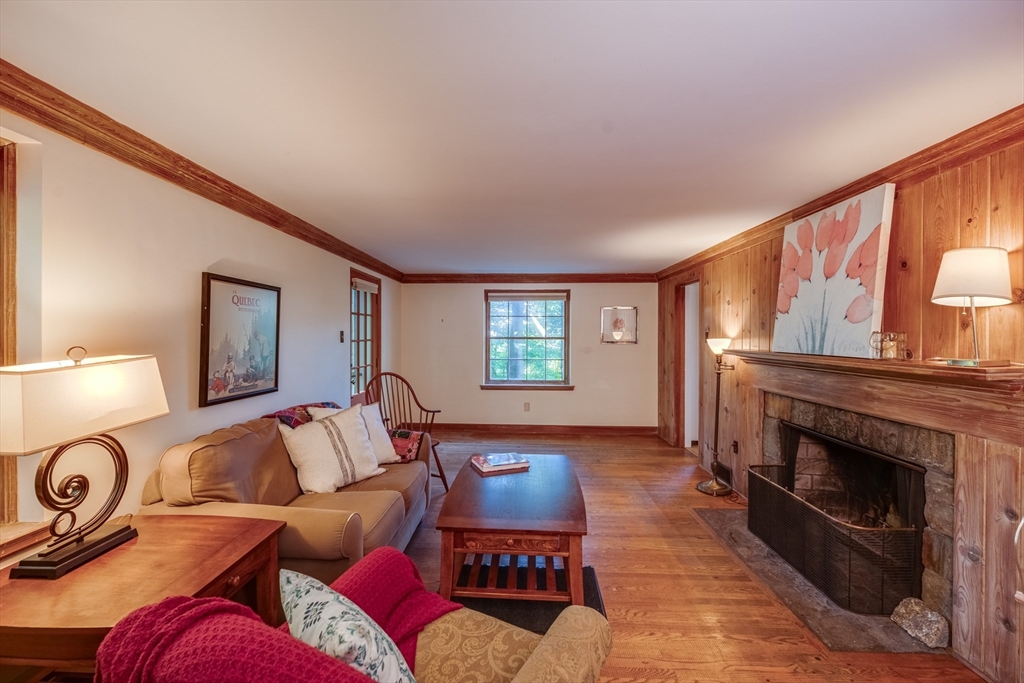
$2,509This vintage stone Cape possesses the curb appeal of a fairy tale. 2 bedrooms upstairs and a bonus room used as a bedroom downstairs in this classic 1940 Cape appeals to those who appreciate sophisticated charm. Granite countertops, sweet extra eating nook, replaced cabinet doors, walk-in pantry and newer appliances (2 are not even a year old) make this kitchen a superb spot for the foodie. Formal dining room with handsome built-ins, fireplaced living room, powder room and laundry all on main living level. Backyard wrapped in foliage & quiet. Wood floors and Marmoleum flooring on 1st floor. Central air. Roth oil tank. Newer shed in rear for extra gardening or yard tools or seasonal storage-- plus a superb sunny spot for gardening and wood storage. Downstairs bedroom could be a studio or work-from-home (separate entrance). Added small attached shed facing driveway. Pretty home nicely cared-for-- just 8-minute drive to downtown Amherst, 5 minutes to UMass.
| 2 weeks ago | Listing updated with changes from the MLS® | |
| 2 weeks ago | Status changed to Active Under Contract | |
| 3 weeks ago | Listing first seen on site |

The property listing data and information, or the Images, set forth herein were provided to MLS Property Information Network, Inc. from third party sources, including sellers, lessors, landlords, and public records, and were compiled by MLS Property Information Network, Inc. The property listing data and information, and the Images, are for the personal, non-commercial use of consumers having a good faith interest in purchasing, leasing or renting listed properties of the type displayed to them and may not be used for any purpose other than to identify prospective properties which such consumers may have a good faith interest in purchasing, leasing or renting. MLS Property Information Network, Inc. and its subscribers disclaim any and all representations and warranties as to the accuracy of the property listing data and information, or as to the accuracy of any of the Images, set forth herein.
Last checked 2026-07-27 04:16 PM UTC