Property Search

Save
Ask
Tour
Hide
Share
$2,099,999
11 Days On Site

65 Richard Dr.
Hanover, MA 02339

For Sale|Single Family Residence|Active
7
Beds
5
Total Baths
3
Full Baths
2
Partial Baths
7,349
SqFt
$286
/SqFt
1996
Built
County:
Plymouth
Call Now: 781-383-5100
Is this the listing for you? We can help make it yours.
781-383-5100
65 Richard Dr.65 Richard Dr.65 Richard Dr.65 Richard Dr.
Save
Ask
Tour
Hide
Share

Mortgage Calculator

Monthly Payment (Est.)

$9,581
Calculator powered by Showcase IDX, a Constellation1 Company. Copyright ©2026 Information is deemed reliable but not guaranteed.

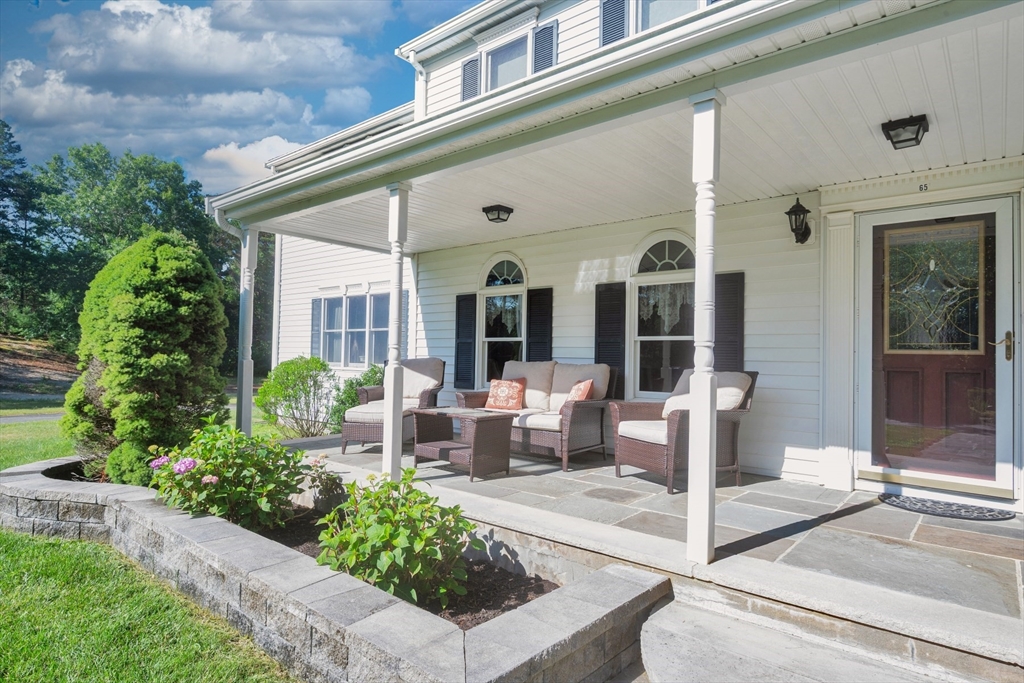
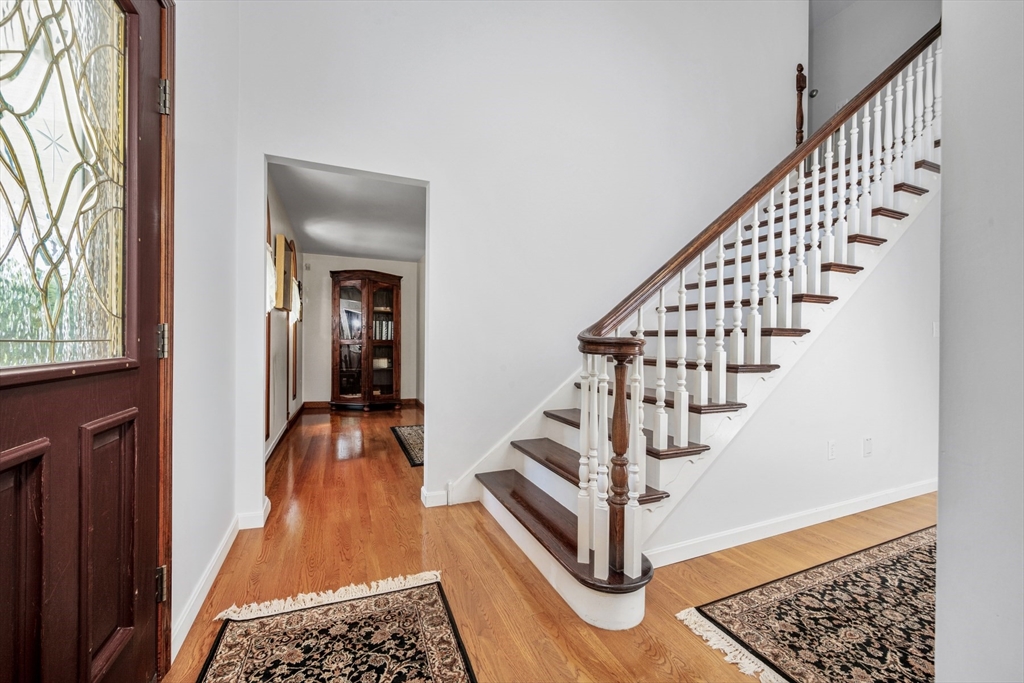
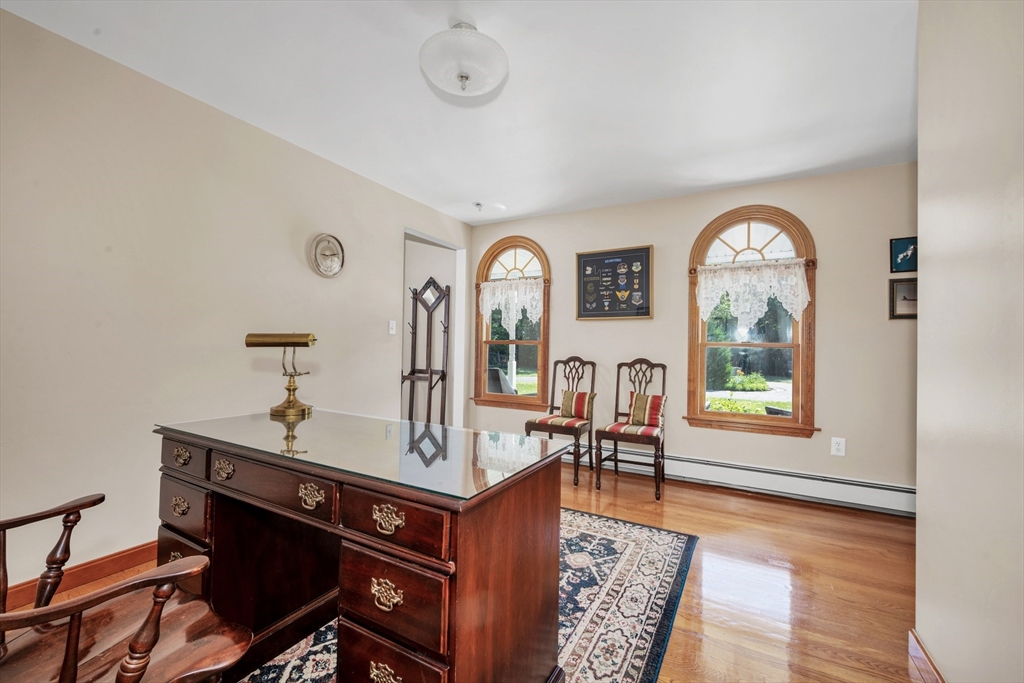
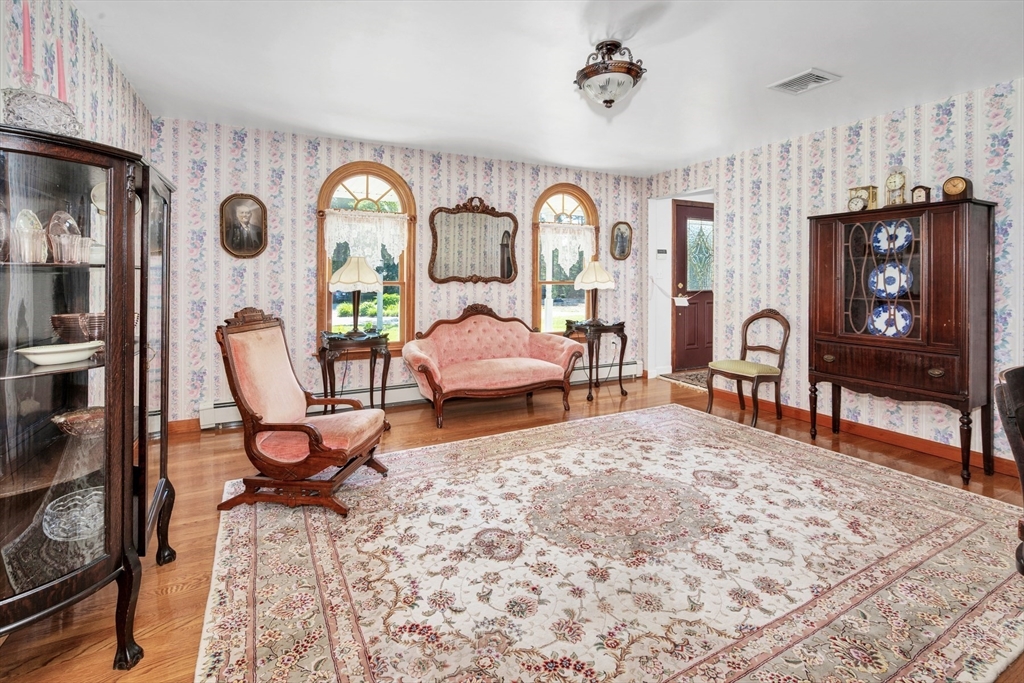
Remarkable 7,000+ sq. ft. residence privately sited on over 2 acres, offering spacious, thoughtfully designed living throughout. This 7-bedroom, 3 full and 2 half bath home features a chef's kitchen with a premium 6-burner range, double ovens, and a stunning full-height granite backsplash. A welcoming living room with a double-sided fireplace flows seamlessly into the expansive great room, creating an ideal setting for everyday living and entertaining. A dedicated office, den, full in-law apartment, and finished media room provide exceptional flexibility. Enjoy the privacy of the front patio and rear deck, while the 4-car garage and seller-owned 20kW solar panel system add everyday convenience and efficiency. A rare opportunity to own an impressive home offering space, versatility, and privacy.

Save
Ask
Tour
Hide
Share
Listing Snapshot
Price 
$2,099,999
Days On Site 
11 Days
Bedrooms 
7
Inside Area (SqFt) 
7,349 sqft
Total Baths 
5
Full Baths 
3
Partial Baths 
2
Lot Size 
2.26 Acres
Year Built 
1996
MLS® Number 
73546795
Status 
Active
Property Tax 
$16,672
HOA/Condo/Coop Fees 
N/A
Sq Ft Source 
N/A
Friends & Family
Recent Activity
a week agoListing updated with changes from the MLS®
2 weeks agoPrice changed to $2,099,999
2 weeks agoStatus changed to Active
2 weeks agoListing first seen on site
General Features
Acres 
2.26
Attached Garage 
Yes
Foundation 
Concrete Perimeter
Garage 
Yes
Garage Spaces 
4
Parking 
PavedAttachedOff StreetGarage
Parking Spaces 
24
Property Sub Type 
Single Family Residence
Sewer 
Private Sewer
SqFt Above 
6950
SqFt Below 
399
SqFt Total 
7349
Style 
Colonial
Water Source 
Private
Zoning 
(RA)
Interior Features
Appliances 
Electric Water Heater
Basement 
FullPartially Finished
Cooling 
Central AirHeat PumpCeiling Fan(s)Zoned
Electric 
200+ Amp Service
Fireplace 
Yes
Fireplace Features 
Living Room
Fireplaces 
2
Heating 
BaseboardHeat PumpZoned
Interior 
Entrance FoyerWalk-In Closet(s)Ceiling Fan(s)Central VacuumOpen Floorplan
Laundry Features 
Gas Dryer HookupElectric Dryer Hookup
Bathroom 1 
Dimensions - 11.666666666x8.75Area - 102
Bathroom 2 
Dimensions - 4.333333333x10.75Area - 46
Bedroom 2 
Dimensions - 15.416666666x15.75Area - 242
Bedroom 3 
Dimensions - 13.916666666x15.75Area - 219
Bedroom 4 
Dimensions - 22.083333333x10.75Area - 237
Bedroom 5 
Dimensions - 20.833333333x8.583333333Area - 178
Dining Room 
Dimensions - 19.833333333x11.916666666Level - FirstArea - 236
Family Room 
Dimensions - 19.333333333x15.333333333Area - 296
Kitchen 
Dimensions - 20.75x14.666666666Area - 304
Living Room 
Dimensions - 26.666666666x15.166666666Level - FirstArea - 404
Master Bedroom 
Dimensions - 19.833333333x18.25Area - 361
Office 
Dimensions - 13.916666666x15.75Area - 219
Save
Ask
Tour
Hide
Share
Exterior Features
Exterior 
Balcony
Lot Features 
Wooded
Patio And Porch 
PorchDeck
Roof 
Shingle
Windows/Doors 
French Doors
Schools
School District
Unknown
Elementary School
Center Elementary School
Middle School
Hanover Middle School
High School
Hanover High School
Listing courtesy of David Benner of Boom Realty


The property listing data and information, or the Images, set forth herein were provided to MLS Property Information Network, Inc. from third party sources, including sellers, lessors, landlords, and public records, and were compiled by MLS Property Information Network, Inc. The property listing data and information, and the Images, are for the personal, non-commercial use of consumers having a good faith interest in purchasing, leasing or renting listed properties of the type displayed to them and may not be used for any purpose other than to identify prospective properties which such consumers may have a good faith interest in purchasing, leasing or renting. MLS Property Information Network, Inc. and its subscribers disclaim any and all representations and warranties as to the accuracy of the property listing data and information, or as to the accuracy of any of the Images, set forth herein.

Last checked 2026-07-19 09:34 PM UTC

Neighborhood & Commute
Source: Walkscore
Disclosure: Community information and market data powered by Constellation Data Labs. Information is deemed reliable but not guaranteed.
Save
Ask
Tour
Hide
Share