Property Search

Save
Ask
Tour
Hide
Share
$644,900
2 Days On Site

2 Compton Ct
Plymouth, MA 02360

For Sale|Single Family Residence|Active
4
Beds
2
Total Baths
2
Full Baths
2,050
SqFt
$315
/SqFt
1989
Built
County:
Plymouth
Call Now: 781-383-5100
Is this the listing for you? We can help make it yours.
781-383-5100
Upcoming Open Houses
Sat, Jul 11, 10:00 AM - 12:00 PM
2 Compton Ct2 Compton Ct2 Compton Ct2 Compton Ct
Save
Ask
Tour
Hide
Share

Mortgage Calculator

Monthly Payment (Est.)

$2,942
Calculator powered by Showcase IDX, a Constellation1 Company. Copyright ©2026 Information is deemed reliable but not guaranteed.

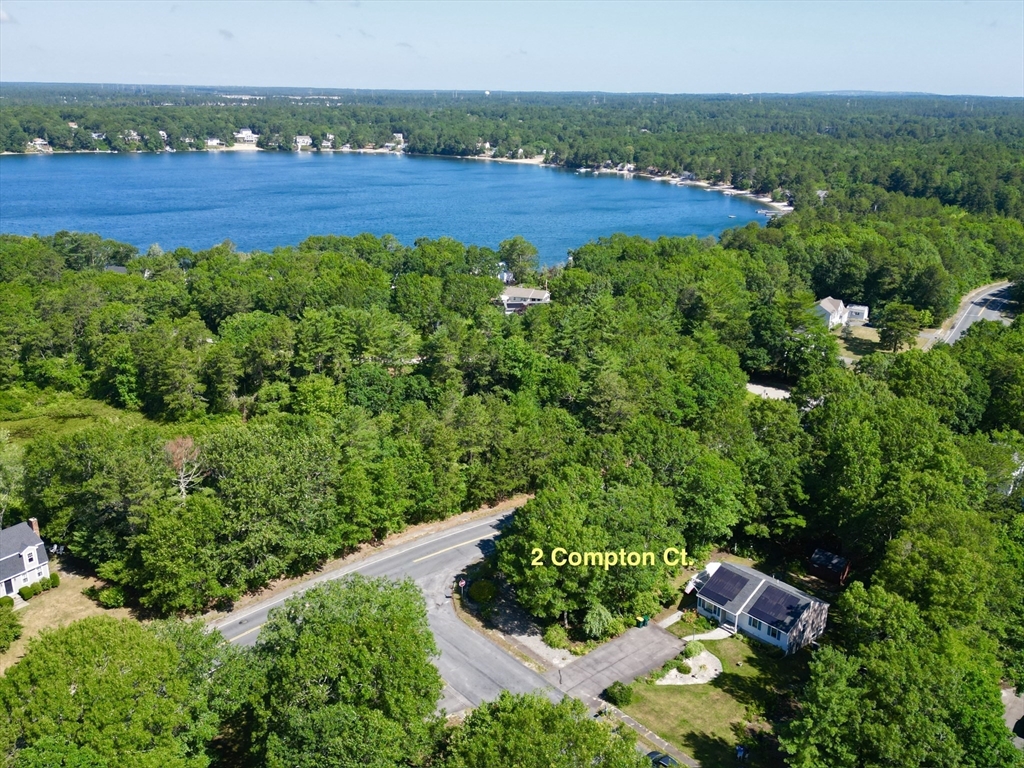
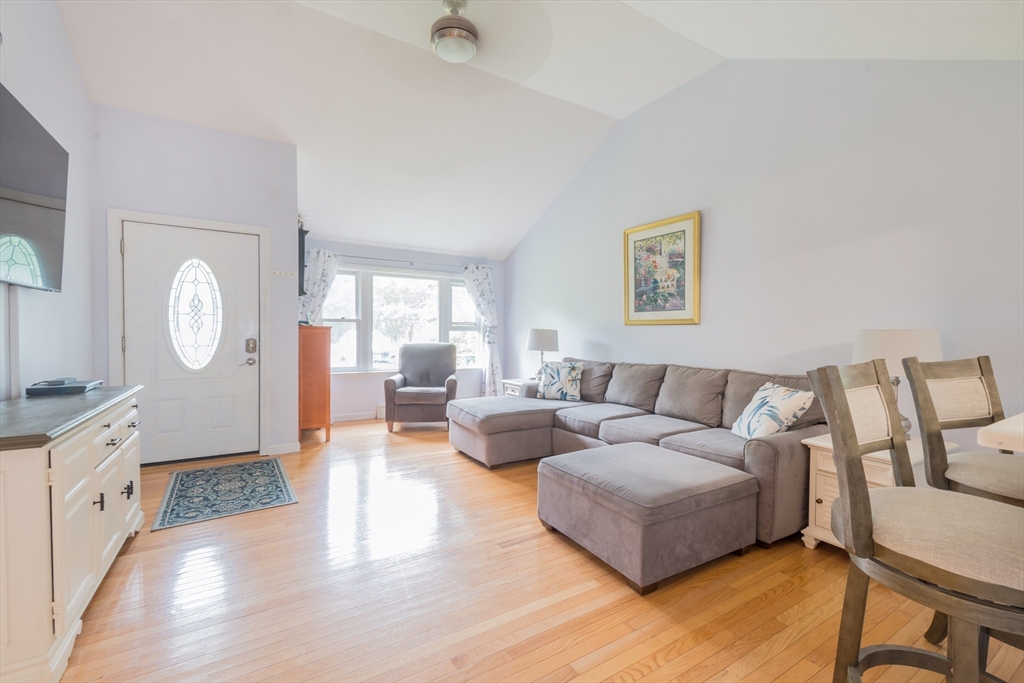
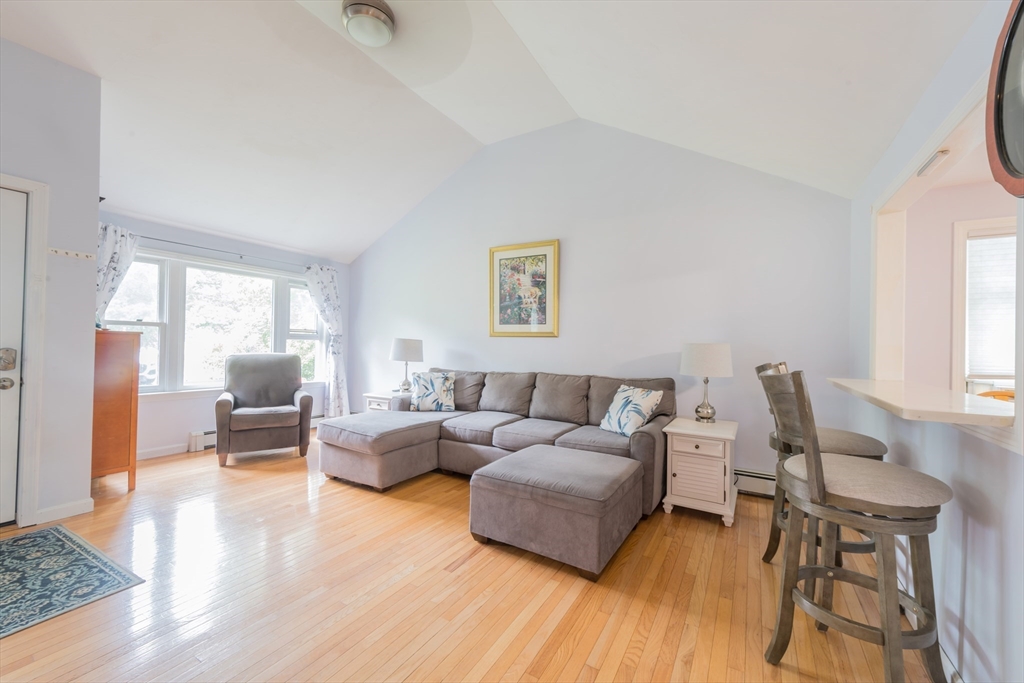
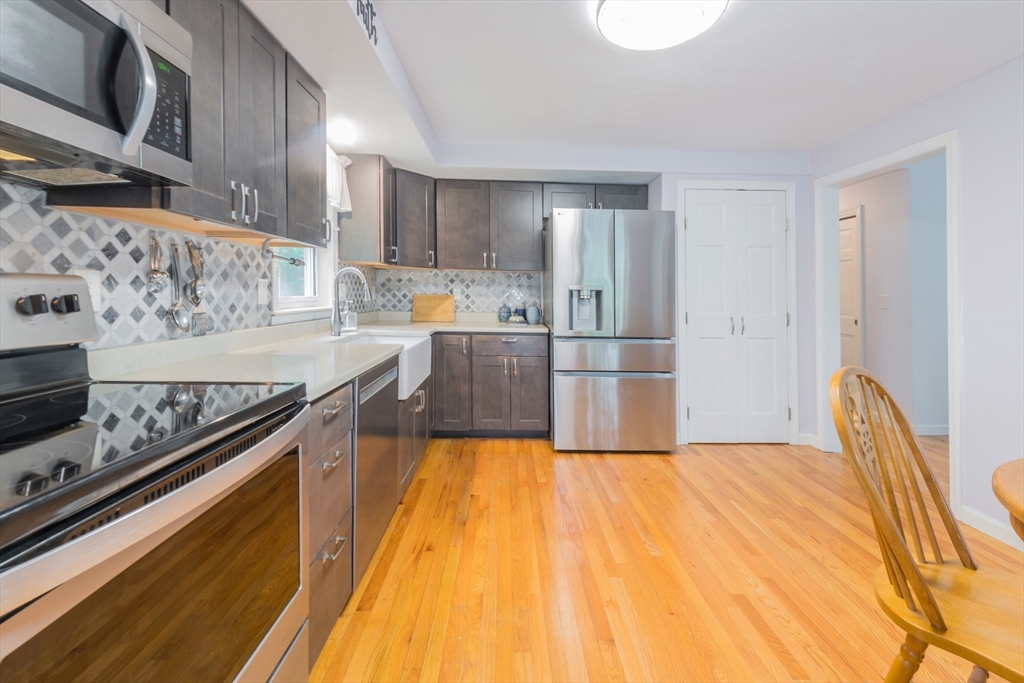
WELCOME HOME! This 4 bed, 2 bath ranch-style home with a walk-out lower level offers flexibility & the opportunity for multigenerational living. Situated on a quiet cul-de-sac, this property is close to White's Pond beach access & Ponds Daycare. The updated kitchen ('19) features beautiful warm wood cabinets, a farmhouse sink, quartz counters, tile backslash, stainless app & eat-in dining area with a breakfast bar. This flows into a large sun-filled living area with cathedral ceilings and hardwood floors that extend throughout the 1st floor. The 1st floor primary has renovated bath ('25) & features a beautiful walk-in tile shower w/ glass door, tile floors & new vanity. The main floor has two additional bedrooms. The walk-out lower-level getaway has a primary suite that truly has it all including a walk-in closet & updated bathroom with a fully tiled shower, plus a flexible living space. Outside you’ll find a patio w/ a firepit, outdoor shower, koi pond & a composite deck. A must see!!

Save
Ask
Tour
Hide
Share
Listing Snapshot
Price 
$644,900
Days On Site 
2 Days
Bedrooms 
4
Inside Area (SqFt) 
2,050 sqft
Total Baths 
2
Full Baths 
2
Partial Baths 
N/A
Lot Size 
0.63 Acres
Year Built 
1989
MLS® Number 
73546756
Status 
Active
Property Tax 
$7,354
HOA/Condo/Coop Fees 
N/A
Sq Ft Source 
Public Records
Friends & Family
Recent Activity
yesterdayListing updated with changes from the MLS®
2 days agoListing first seen on site
General Features
Acres 
0.63
Disclosures 
Public record states 3 beds2.25 bathsproperty is 4 bedrooms2 full baths. 4 bedroom passing Title V. Primary suite is in lower level. Solar loan to be assumed by the buyer. Current payment is $233.04/month. 2 mini splits in lower level.
Foundation 
Concrete Perimeter
Parking 
PavedOff Street
Parking Spaces 
6
Property Sub Type 
Single Family Residence
Sewer 
Private Sewer
SqFt Above 
1108
SqFt Below 
942
SqFt Total 
2050
Style 
Ranch
Water Source 
PrivateWell
Zoning 
R25
Interior Features
Appliances 
RangeDishwasherDryer
Basement 
FinishedWalk-Out Access
Cooling 
Window Unit(s)DuctlessWhole House Fan
Heating 
Forced AirOil
Interior 
Master DownstairsPantryCeiling Fan(s)Vaulted Ceiling(s)
Laundry Features 
In BasementElectric Dryer HookupWasher Hookup
Window Features 
Screens
Bathroom 1 
Level - First
Bathroom 2 
Level - Basement
Bedroom 2 
Level - First
Bedroom 3 
Level - First
Bedroom 4 
Level - Basement
Kitchen 
Level - Main
Living Room 
Level - First
Master Bedroom 
Level - First
Save
Ask
Tour
Hide
Share
Exterior Features
Construction Details 
Frame
Exterior 
Rain GuttersStorageOutdoor Shower
Fencing 
Fenced
Other Structures 
Storage
Patio And Porch 
PatioDeck
Roof 
Shingle
Windows/Doors 
Screens
Community Features
Community Features 
Golf
Listing courtesy of The Anchor Team of Jane Coit Real Estate, Inc.


The property listing data and information, or the Images, set forth herein were provided to MLS Property Information Network, Inc. from third party sources, including sellers, lessors, landlords, and public records, and were compiled by MLS Property Information Network, Inc. The property listing data and information, and the Images, are for the personal, non-commercial use of consumers having a good faith interest in purchasing, leasing or renting listed properties of the type displayed to them and may not be used for any purpose other than to identify prospective properties which such consumers may have a good faith interest in purchasing, leasing or renting. MLS Property Information Network, Inc. and its subscribers disclaim any and all representations and warranties as to the accuracy of the property listing data and information, or as to the accuracy of any of the Images, set forth herein.

Last checked 2026-07-11 05:51 AM UTC

Neighborhood & Commute
Source: Walkscore
Disclosure: Community information and market data powered by Constellation Data Labs. Information is deemed reliable but not guaranteed.
Save
Ask
Tour
Hide
Share