Property Search

Save
Ask
Tour
Hide
Share
$1,525,000
11 Days On Site

11 Jutila Farm Path
Hanover, MA 02339

For Sale|Single Family Residence|Active
5
Beds
4
Total Baths
3
Full Baths
1
Partial Bath
4,400
SqFt
$347
/SqFt
2009
Built
County:
Plymouth
Call Now: 781-383-5100
Is this the listing for you? We can help make it yours.
781-383-5100
11 Jutila Farm Path11 Jutila Farm Path11 Jutila Farm Path11 Jutila Farm Path
Save
Ask
Tour
Hide
Share

Mortgage Calculator

Monthly Payment (Est.)

$6,958
Calculator powered by Showcase IDX, a Constellation1 Company. Copyright ©2026 Information is deemed reliable but not guaranteed.

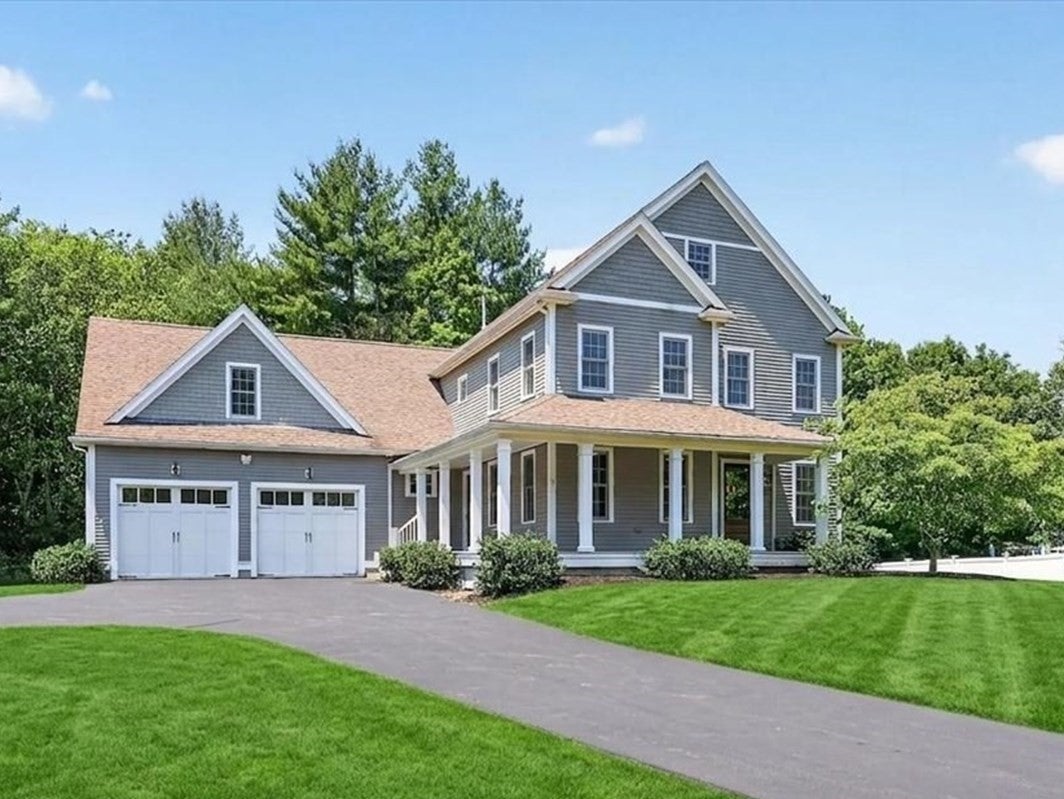
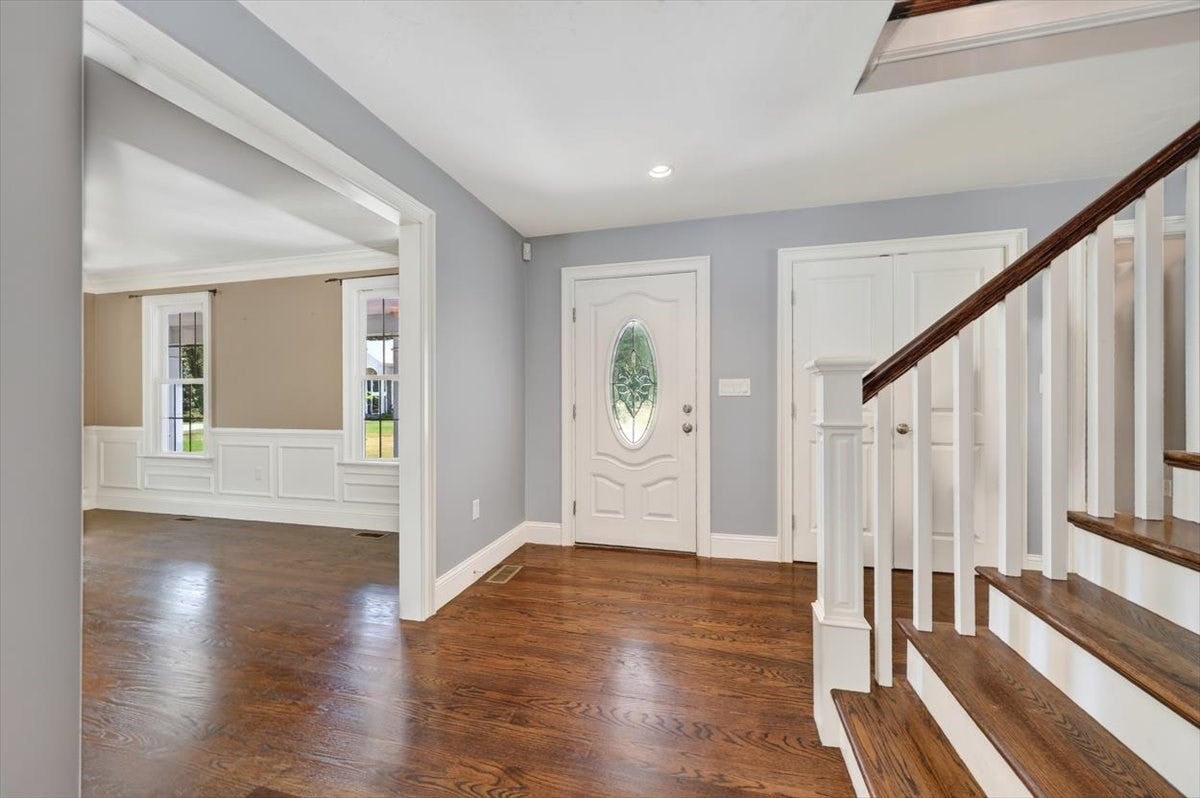
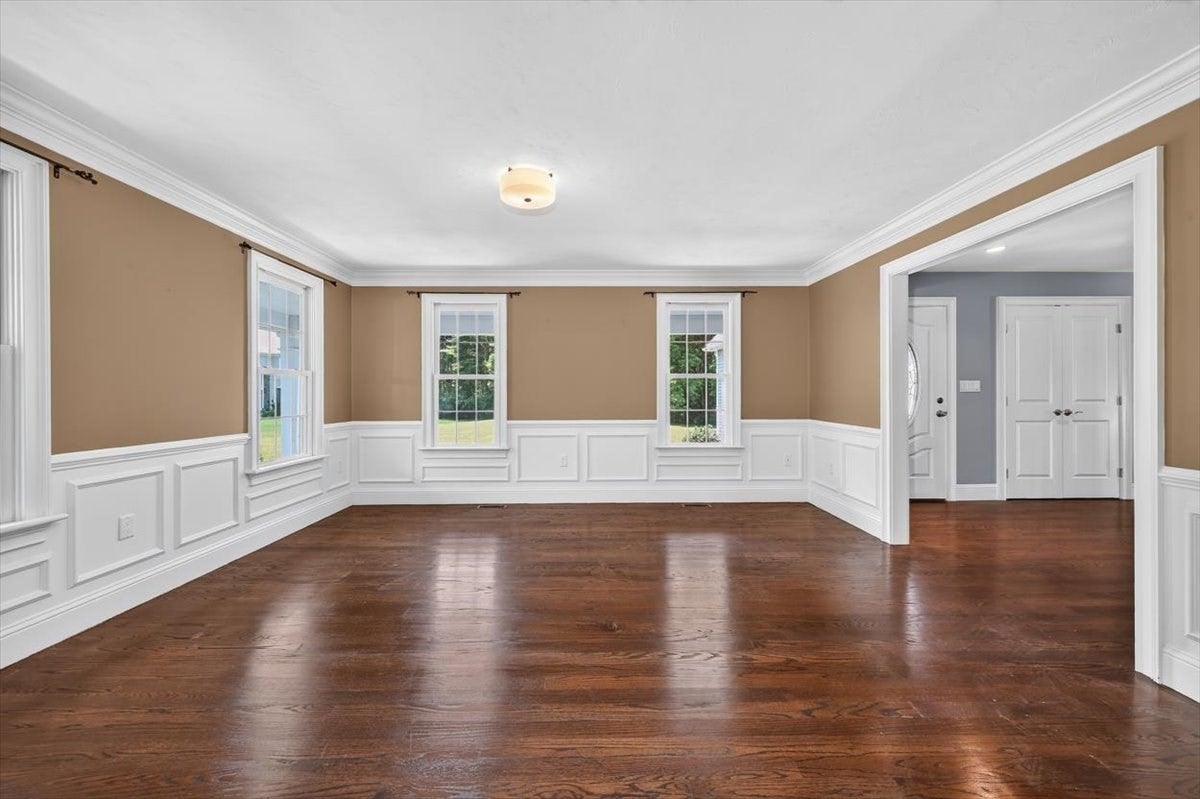
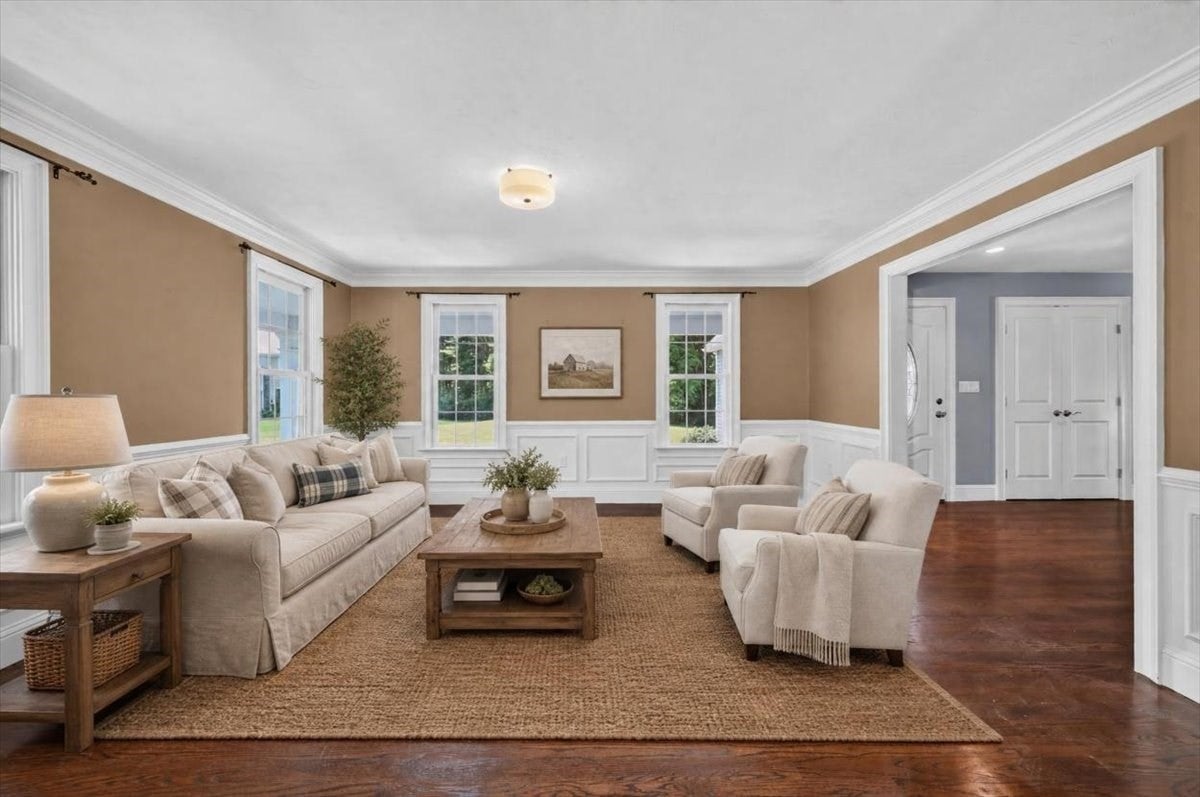
This beautiful 5 bed / 2.5 bath Farmhouse Colonial built in 2009 is situated on a tranquil cul-de-sac and offers a bucolic setting yet is just minutes away from Hanover’s top-rated schools, shopping and abundant amenities. Three tastefully finished levels of living are perfect for spreading out and providing privacy, as well as gathering together for entertaining. The finished basement with kitchen, full bathroom and bonus room offers flexibility for use as an in-law apartment, guest suite, or rec room/playroom with walk-out access to the yard. The enormous attic is a dream storage space! Thoughtfully designed features include a 3rd floor laundry room plus a laundry hook-up in the basement, a spacious kitchen pantry, extensive storage opportunities, and expanded driveway parking. As soon as you walk up to the charming wrap-around farmer’s porch, you’ll feel relaxed and ready to make this house your home. (Note: Pictures of furnished rooms have been digitally staged).

Save
Ask
Tour
Hide
Share
Listing Snapshot
Price 
$1,525,000
Days On Site 
11 Days
Bedrooms 
5
Inside Area (SqFt) 
4,400 sqft
Total Baths 
4
Full Baths 
3
Partial Baths 
1
Lot Size 
0.92 Acres
Year Built 
2009
MLS® Number 
73546755
Status 
Active
Property Tax 
$16,122
HOA/Condo/Coop Fees 
N/A
Sq Ft Source 
Public Records
Friends & Family
Recent Activity
a week agoListing updated with changes from the MLS®
2 weeks agoListing first seen on site
General Features
Acres 
0.92
Attached Garage 
Yes
Disclosures 
Title V passed and is a 5 bedroom septic per Rosano Davis Sanitary PumpingInc. (Hanover public records list the house as 4 bedroom)
Foundation 
Concrete Perimeter
Garage 
Yes
Garage Spaces 
2
Parking 
PavedAttachedOff StreetGarage
Parking Spaces 
6
Property Sub Type 
Single Family Residence
Security 
Security System
Sewer 
Private Sewer
SqFt Above 
3422
SqFt Below 
978
SqFt Total 
4400
Style 
ColonialFarmhouse
Water Source 
Public
Zoning 
Res
Interior Features
Appliances 
Water HeaterOvenDishwasherMicrowaveRangeWasherDryerENERGY STAR Qualified RefrigeratorWine RefrigeratorStainless Steel Appliance(s)
Basement 
FullPartially FinishedWalk-Out AccessInterior Entry
Cooling 
Central AirZoned
Electric 
200+ Amp Service
Fireplace 
Yes
Fireplace Features 
Family RoomMaster Bedroom
Fireplaces 
2
Flooring 
WoodTileCarpetLaminate
Heating 
Forced AirPropaneZoned
Interior 
Open FloorplanRecessed LightingPantryWalk-In Closet(s)
Laundry Features 
Electric Dryer HookupWasher HookupSink
Window Features 
Screens
Bathroom 1 
Level - First
Bathroom 2 
Level - Second
Bathroom 3 
Level - Third
Bedroom 2 
Dimensions - 15.5x13.583333333Level - SecondArea - 210
Bedroom 3 
Dimensions - 13.75x13.666666666Level - SecondArea - 187
Bedroom 4 
Dimensions - 15.75x13.333333333Level - SecondArea - 210
Bedroom 5 
Level - Basement
Dining Room 
Dimensions - 13.833333333x13.666666666Level - MainArea - 189
Family Room 
Dimensions - 19.75x15.5Level - MainArea - 306
Kitchen 
Level - Main
Living Room 
Dimensions - 15.666666666x13.5Level - MainArea - 211
Master Bedroom 
Dimensions - 22.583333333x22.333333333Level - SecondArea - 504
Save
Ask
Tour
Hide
Share
Exterior Features
Construction Details 
Frame
Exterior 
Rain Gutters
Lot Features 
Cul-De-Sac
Patio And Porch 
PorchDeck
Roof 
Shingle
Windows/Doors 
Screens
Community Features
Roads 
Paved
Schools
School District
Unknown
Elementary School
Unknown
Middle School
Hanover Middle School
High School
Hanover High School
Listing courtesy of Diana Dee of Coldwell Banker Realty - Norwell - Hanover Regional Office


The property listing data and information, or the Images, set forth herein were provided to MLS Property Information Network, Inc. from third party sources, including sellers, lessors, landlords, and public records, and were compiled by MLS Property Information Network, Inc. The property listing data and information, and the Images, are for the personal, non-commercial use of consumers having a good faith interest in purchasing, leasing or renting listed properties of the type displayed to them and may not be used for any purpose other than to identify prospective properties which such consumers may have a good faith interest in purchasing, leasing or renting. MLS Property Information Network, Inc. and its subscribers disclaim any and all representations and warranties as to the accuracy of the property listing data and information, or as to the accuracy of any of the Images, set forth herein.

Last checked 2026-07-19 09:49 PM UTC

Neighborhood & Commute
Source: Walkscore
Disclosure: Community information and market data powered by Constellation Data Labs. Information is deemed reliable but not guaranteed.
Save
Ask
Tour
Hide
Share