
Property Search
Save
Ask
Tour
Hide
$525,000
17 Days On Site
29 Twilight PathWeymouth, MA 02189
For Sale|Single Family Residence|Active Under Contract
2
Beds
1
Total Bath
1
Full Bath
985
SqFt
$533
/SqFt
1918
Built
County:
Norfolk
Call Now: 781-383-5100
Is this the listing for you? We can help make it yours.
781-383-5100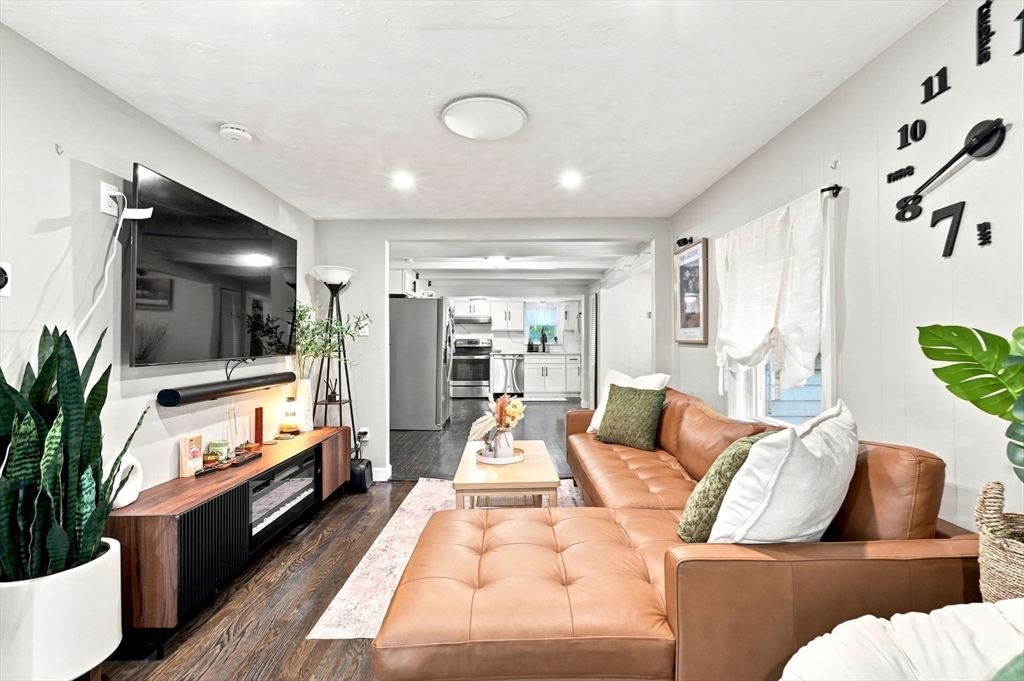
Save
Ask
Tour
Hide
Mortgage Calculator
Monthly Payment (Est.)
$2,395Calculator powered by Showcase IDX, a Constellation1 Company. Copyright ©2026 Information is deemed reliable but not guaranteed.
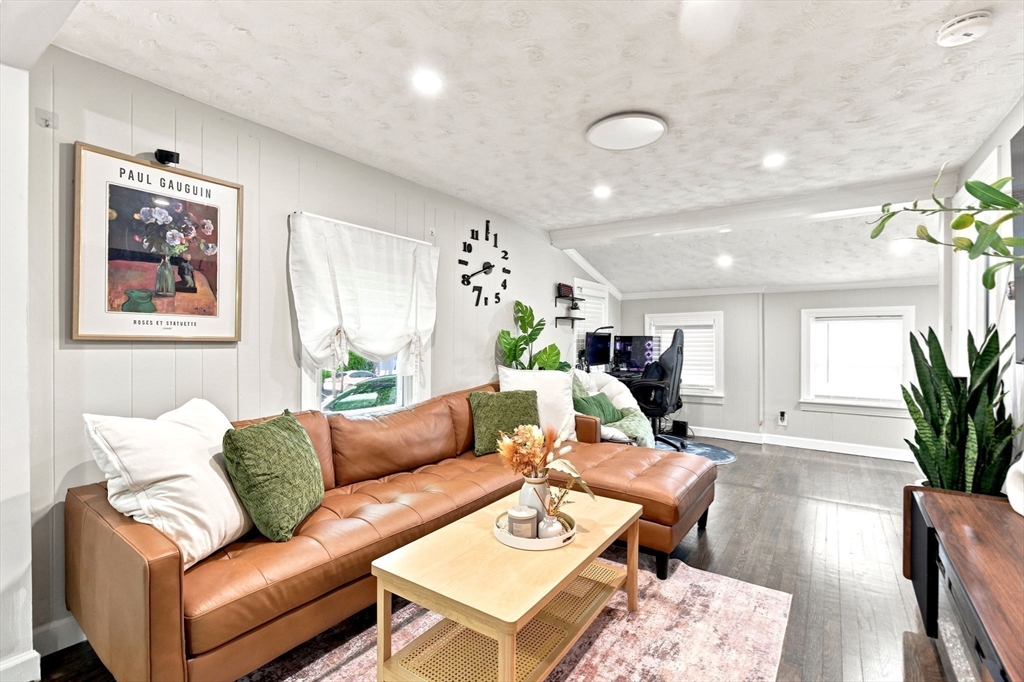
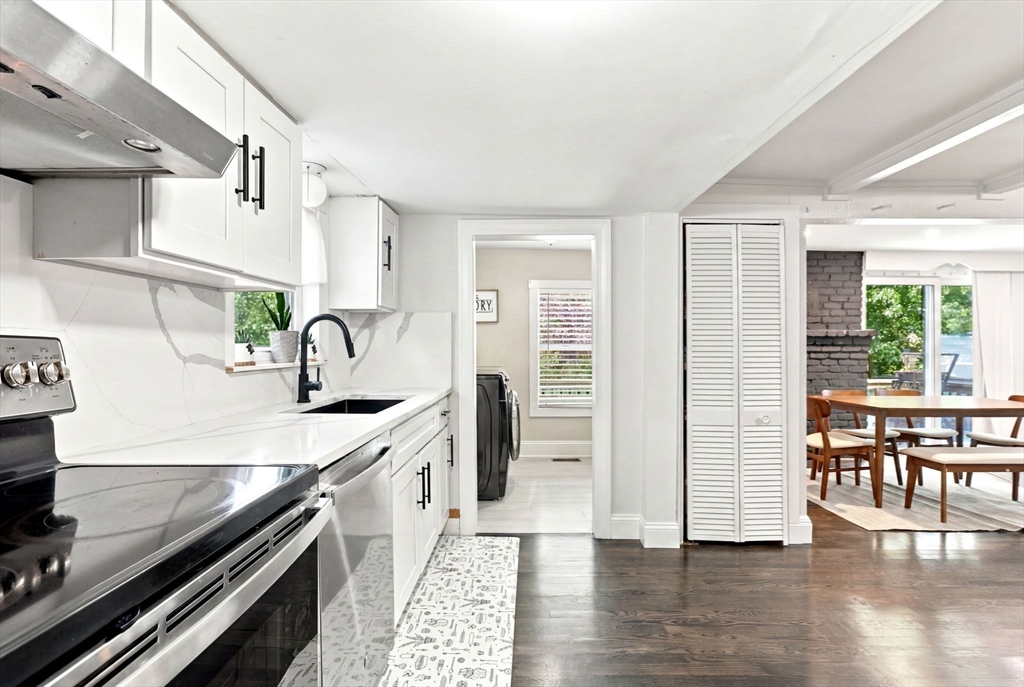
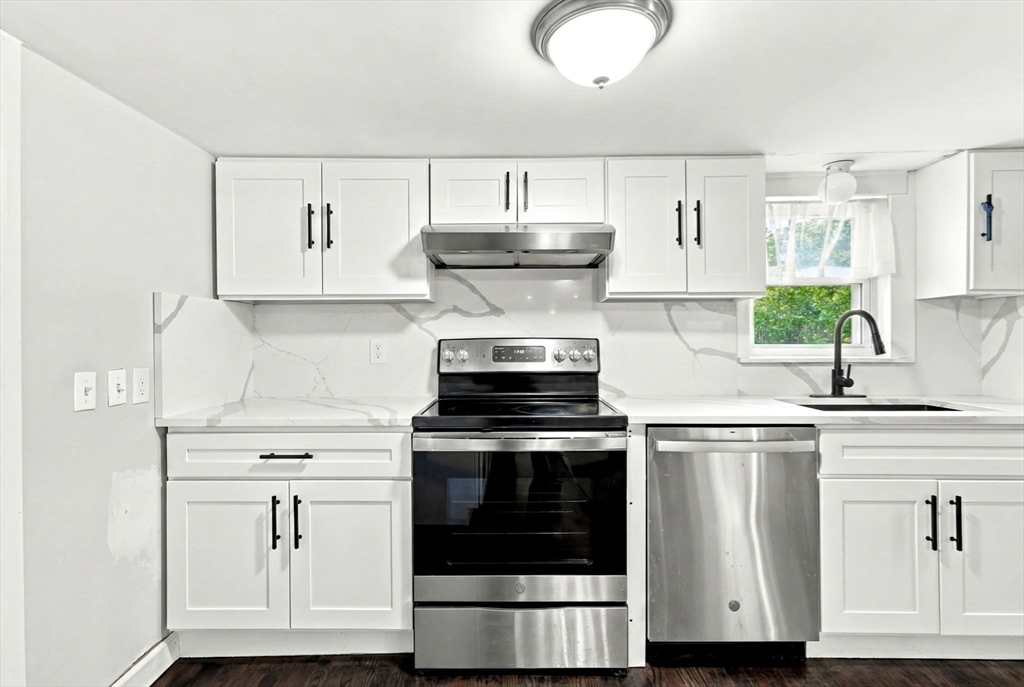
Welcome to 29 Twilight Path, located in a sought-after East Weymouth neighborhood. This charming one-level home offers an open floor plan with 2 bedrooms, 1 full bathroom, and comfortable central air and heat. Recent updates include the kitchen, bathroom, hardwood floors, roof, and vinyl siding, giving the home a fresh and move-in-ready feel. Enjoy easy indoor-outdoor living with a wraparound deck and a newly fenced yard, perfect for entertaining, relaxing, or outdoor gatherings. Conveniently situated in a desirable Weymouth location, this home is a great opportunity for buyers looking for single-level living with modern updates. Come see it for yourself!
Save
Ask
Tour
Hide
Listing Snapshot
Price
$525,000
Days On Site
17 Days
Bedrooms
2
Inside Area (SqFt)
985 sqft
Total Baths
1
Full Baths
1
Partial Baths
N/A
Lot Size
0.28 Acres
Year Built
1918
MLS® Number
73546721
Status
Active Under Contract
Property Tax
$4,498
HOA/Condo/Coop Fees
N/A
Sq Ft Source
Public Records
Friends & Family
Recent Activity
| a week ago | Listing updated with changes from the MLS® | |
| a week ago | Status changed to Active Under Contract | |
| 2 weeks ago | Listing first seen on site |
General Features
Acres
0.28
Disclosures
Buyer agent to do due diligence. Some photos are enhanced.
Foundation
Block
Parking
PavedOff Street
Parking Spaces
4
Property Sub Type
Single Family Residence
Sewer
Public Sewer
SqFt Above
985
SqFt Total
985
Style
Bungalow
Water Source
Public
Zoning
R-1
Interior Features
Appliances
Gas Water HeaterRangeDishwasherRefrigerator
Basement
FullUnfinished
Cooling
Central Air
Electric
Circuit Breakers
Flooring
VinylHardwood
Heating
Natural GasForced Air
Interior
Entrance FoyerMaster Downstairs
Laundry Features
Electric Dryer Hookup
Bathroom 1
Dimensions - 7x6Level - FirstArea - 42
Bedroom 2
Dimensions - 11x13Level - FirstArea - 143
Dining Room
Dimensions - 7x13Level - FirstArea - 91
Kitchen
Dimensions - 11x13Level - FirstArea - 143
Living Room
Dimensions - 10x25Level - FirstArea - 250
Master Bedroom
Dimensions - 11x12Level - FirstArea - 132
Save
Ask
Tour
Hide
Exterior Features
Exterior
Storage
Fencing
Fenced
Other Structures
Storage
Patio And Porch
Deck
Roof
Shingle
Community Features
Roads
Paved
Listing courtesy of Emily La of Shore Real Estate LLC

The property listing data and information, or the Images, set forth herein were provided to MLS Property Information Network, Inc. from third party sources, including sellers, lessors, landlords, and public records, and were compiled by MLS Property Information Network, Inc. The property listing data and information, and the Images, are for the personal, non-commercial use of consumers having a good faith interest in purchasing, leasing or renting listed properties of the type displayed to them and may not be used for any purpose other than to identify prospective properties which such consumers may have a good faith interest in purchasing, leasing or renting. MLS Property Information Network, Inc. and its subscribers disclaim any and all representations and warranties as to the accuracy of the property listing data and information, or as to the accuracy of any of the Images, set forth herein.
Last checked 2026-07-26 06:23 AM UTC
The property listing data and information, or the Images, set forth herein were provided to MLS Property Information Network, Inc. from third party sources, including sellers, lessors, landlords, and public records, and were compiled by MLS Property Information Network, Inc. The property listing data and information, and the Images, are for the personal, non-commercial use of consumers having a good faith interest in purchasing, leasing or renting listed properties of the type displayed to them and may not be used for any purpose other than to identify prospective properties which such consumers may have a good faith interest in purchasing, leasing or renting. MLS Property Information Network, Inc. and its subscribers disclaim any and all representations and warranties as to the accuracy of the property listing data and information, or as to the accuracy of any of the Images, set forth herein.
Last checked 2026-07-26 06:23 AM UTC
Neighborhood & Commute
Source: Walkscore
Disclosure: Community information and market data powered by Constellation Data Labs. Information is deemed reliable but not guaranteed.
Save
Ask
Tour
Hide