Property Search

Save
Ask
Tour
Hide
Share
$1,250,000
3 Days On Site

32 Country Club Cir
Pembroke, MA 02359

For Sale|Single Family Residence|Active
4
Beds
4
Total Baths
2
Full Baths
2
Partial Baths
4,186
SqFt
$299
/SqFt
1990
Built
County:
Plymouth
Call Now: 781-383-5100
Is this the listing for you? We can help make it yours.
781-383-5100
Upcoming Open Houses
Sun, Jul 12, 12:00 PM - 2:00 PM
32 Country Club Cir32 Country Club Cir32 Country Club Cir32 Country Club Cir
Save
Ask
Tour
Hide
Share

Mortgage Calculator

Monthly Payment (Est.)

$5,703
Calculator powered by Showcase IDX, a Constellation1 Company. Copyright ©2026 Information is deemed reliable but not guaranteed.

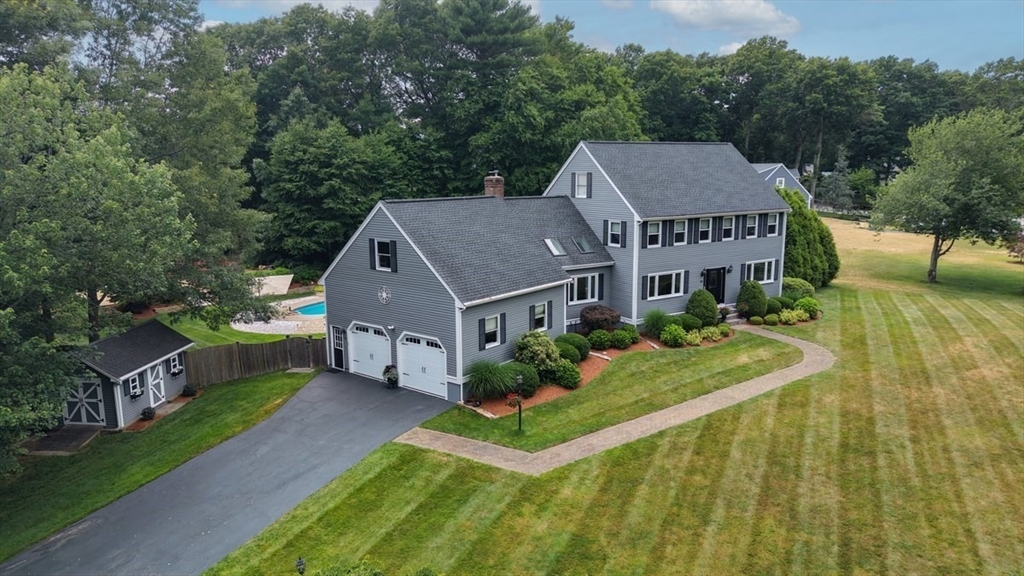
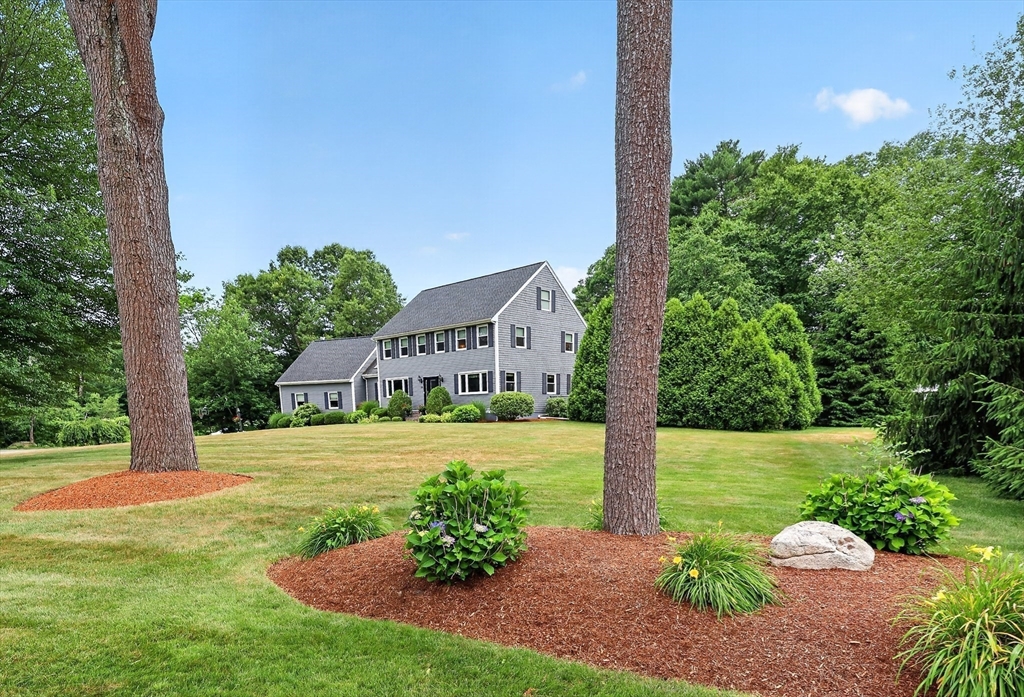
COUNTRY CLUB LIFESTYLE! This stately Colonial is elegantly set on a private, professionally landscaped 1.03-acre corner lot in one of Pembroke’s most prestigious neighborhoods. Offering 4000+ sq. ft. of thoughtfully designed living space, this exceptional residence combines timeless sophistication with modern comfort. The expansive interior features 4+ bedrooms with potential for a 5th, 2 full baths & 2 half baths, and a versatile lower-level ideal for entertaining, recreation, or extended living. The resort-style backyard is a true showpiece, highlighted by a stunning Heated Gunite Pool with rare beach-style area, serene goldfish pond, with multiple outdoor living areas designed for relaxation and entertaining. Additional features include a 2-car Epoxy floor garage with unfinished potential above & abundant storage throughout; an oversized shed provides additional outside storage. A rare offering that blends lifestyle, scale, & elegance in a premier setting.

Save
Ask
Tour
Hide
Share
Listing Snapshot
Price 
$1,250,000
Days On Site 
3 Days
Bedrooms 
4
Inside Area (SqFt) 
4,186 sqft
Total Baths 
4
Full Baths 
2
Partial Baths 
2
Lot Size 
1.03 Acres
Year Built 
1990
MLS® Number 
73546676
Status 
Active
Property Tax 
$10,391
HOA/Condo/Coop Fees 
N/A
Sq Ft Source 
Public Records
Friends & Family
Recent Activity
22 hours agoListing updated with changes from the MLS®
3 days agoListing first seen on site
General Features
Acres 
1.03
Disclosures 
Floor plans in attachments. Buyers & Buyers Agent to do own due diligence and measuring. Measurements are approximate. Fireplace is a pellet stove.
Foundation 
Concrete Perimeter
Garage 
Yes
Garage Spaces 
2
Parking 
PavedGarage Door OpenerGarage Faces SideOversizedOff StreetDriveway
Parking Spaces 
8
Property Sub Type 
Single Family Residence
SqFt Above 
2726
SqFt Below 
1460
SqFt Total 
4186
Style 
Colonial
Water Source 
Public
Zoning 
R
Interior Features
Appliances 
Water HeaterOvenENERGY STAR Qualified RefrigeratorENERGY STAR Qualified DryerENERGY STAR Qualified DishwasherENERGY STAR Qualified WasherCooktopPlumbed For Ice Maker
Basement 
FullFinishedWalk-Out AccessInterior Entry
Cooling 
Central AirZoned
Electric 
200+ Amp Service
Fireplace 
Yes
Fireplaces 
1
Flooring 
TileVinylCarpetHardwood
Heating 
BaseboardOilPellet StoveZoned
Interior 
Recessed LightingCentral VacuumWalk-In Closet(s)Open FloorplanCeiling Fan(s)
Laundry Features 
Main LevelElectric Dryer HookupWasher Hookup
Spa 
Yes
Window Features 
Insulated Windows
Bathroom 1 
Dimensions - 5x4Level - MainArea - 20
Bathroom 2 
Dimensions - 8x7Level - SecondArea - 56
Bathroom 3 
Level - Second
Bedroom 2 
Dimensions - 10x7Level - SecondArea - 70
Bedroom 3 
Dimensions - 12x11Level - SecondArea - 132
Bedroom 4 
Dimensions - 12x12Level - SecondArea - 144
Bedroom 5 
Level - Second
Dining Room 
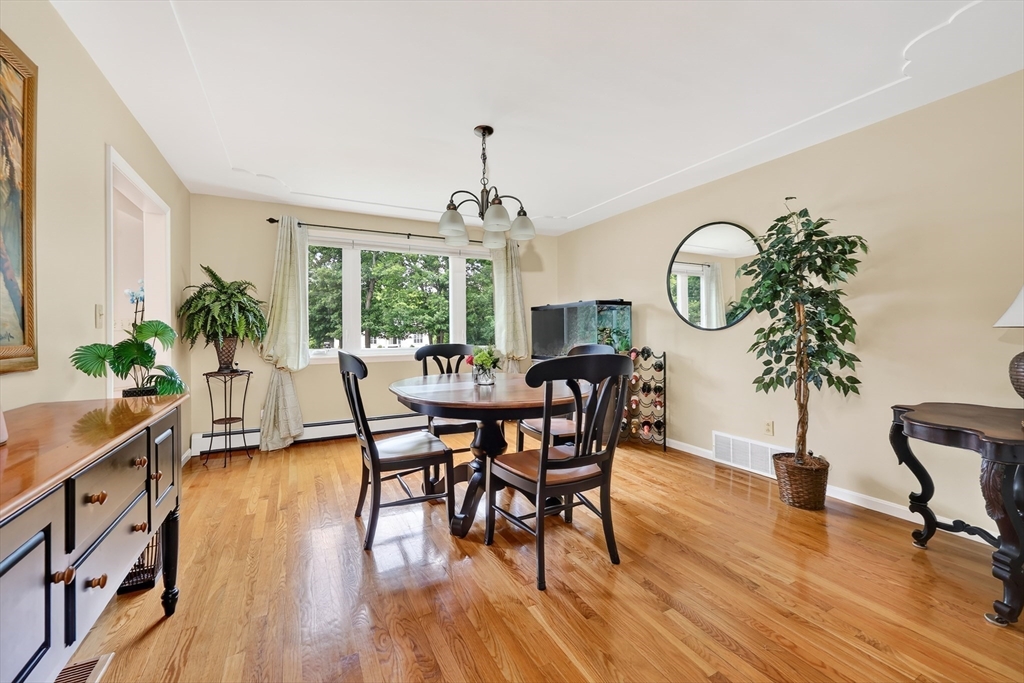
Dimensions - 14x13Level - MainArea - 182
Family Room 
Dimensions - 21x14Level - MainArea - 294
Kitchen 
Dimensions - 24x11Level - MainArea - 264
Living Room 
Dimensions - 18x12Level - MainArea - 216
Master Bedroom 
Dimensions - 27x13Level - SecondArea - 351
Save
Ask
Tour
Hide
Share
Exterior Features
Construction Details 
Frame
Exterior 
BalconyStorageLighting
Fencing 
Fenced
Lot Features 
Corner LotLandscaped
Other Structures 
Storage
Patio And Porch 
PatioDeck
Pool Features 
In GroundHeatedPrivate
Private Pool 
Yes
Spa 
Yes
Spa Features 
Private
View 
Scenic
Waterview 
Scenic
Windows/Doors 
Insulated Windows
Community Features
Community Features 
ParkGolf
Schools
School District
Unknown
Elementary School
Bryantville Elementary
Middle School
Pembroke Community Middle
High School
Pembroke
Listing courtesy of Darlene Hadfield of Coldwell Banker Realty - Hingham


The property listing data and information, or the Images, set forth herein were provided to MLS Property Information Network, Inc. from third party sources, including sellers, lessors, landlords, and public records, and were compiled by MLS Property Information Network, Inc. The property listing data and information, and the Images, are for the personal, non-commercial use of consumers having a good faith interest in purchasing, leasing or renting listed properties of the type displayed to them and may not be used for any purpose other than to identify prospective properties which such consumers may have a good faith interest in purchasing, leasing or renting. MLS Property Information Network, Inc. and its subscribers disclaim any and all representations and warranties as to the accuracy of the property listing data and information, or as to the accuracy of any of the Images, set forth herein.

Last checked 2026-07-11 10:54 PM UTC

Neighborhood & Commute
Source: Walkscore
Disclosure: Community information and market data powered by Constellation Data Labs. Information is deemed reliable but not guaranteed.
Save
Ask
Tour
Hide
Share