Property Search

Save
Ask
Tour
Hide
Share
$929,000
2 Days On Site

6 Heron Rd
Halifax, MA 02338

For Sale|Single Family Residence|Active
3
Beds
3
Total Baths
2
Full Baths
1
Partial Bath
2,953
SqFt
$315
/SqFt
2013
Built
County:
Plymouth
Call Now: 781-383-5100
Is this the listing for you? We can help make it yours.
781-383-5100
Upcoming Open Houses
Sat, Jul 11, 10:00 AM - 12:00 PM
Sun, Jul 12, 10:00 AM - 12:00 PM
6 Heron Rd6 Heron Rd6 Heron Rd6 Heron Rd
Save
Ask
Tour
Hide
Share

Mortgage Calculator

Monthly Payment (Est.)

$4,238
Calculator powered by Showcase IDX, a Constellation1 Company. Copyright ©2026 Information is deemed reliable but not guaranteed.

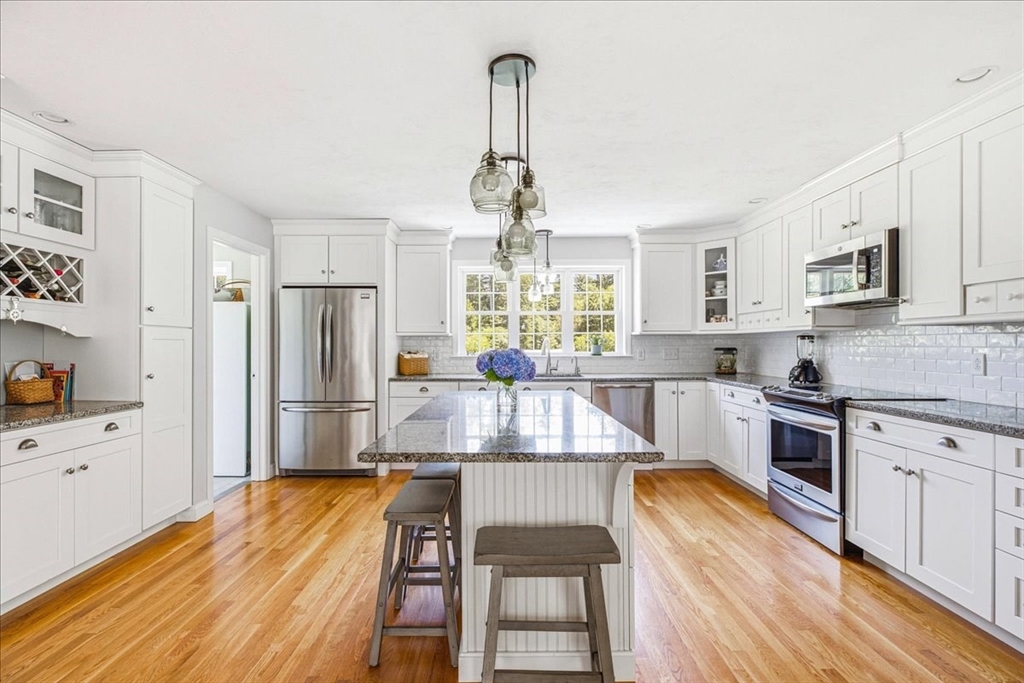
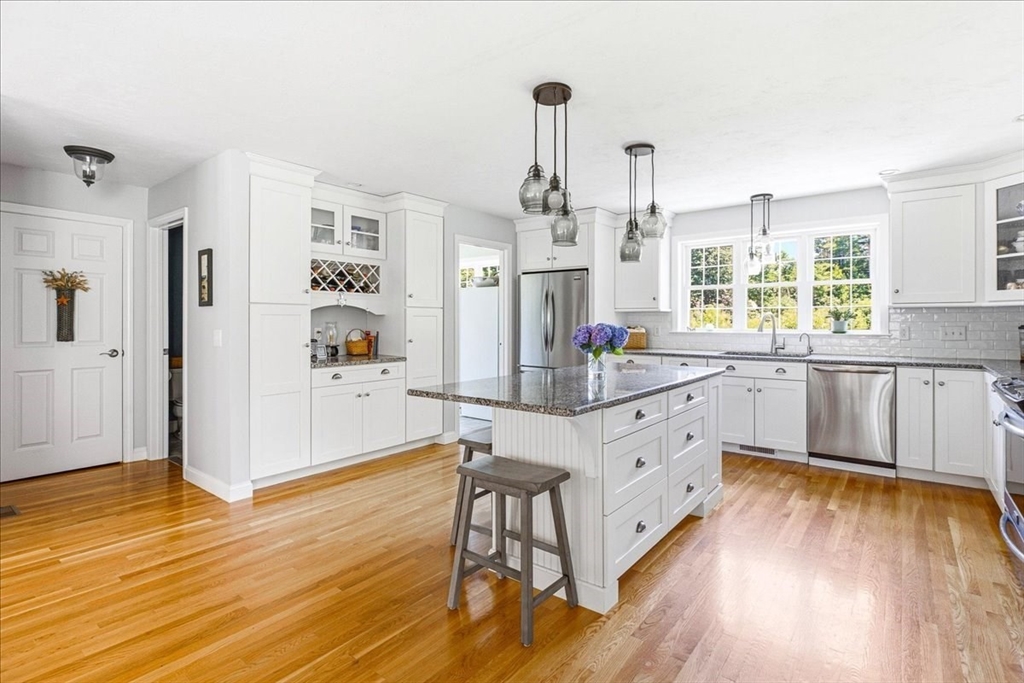
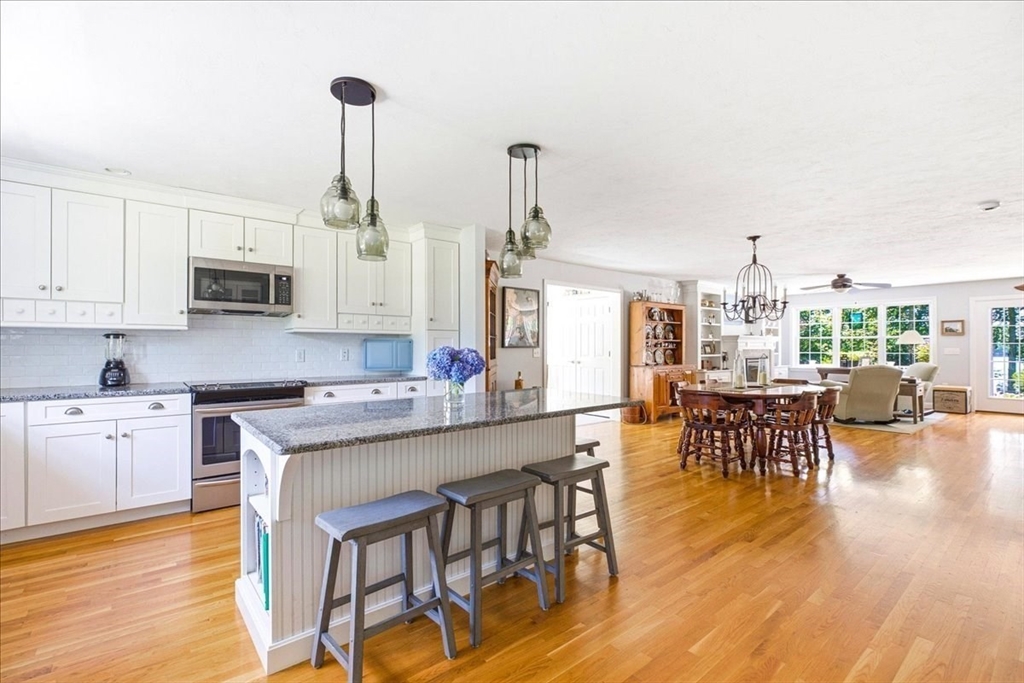
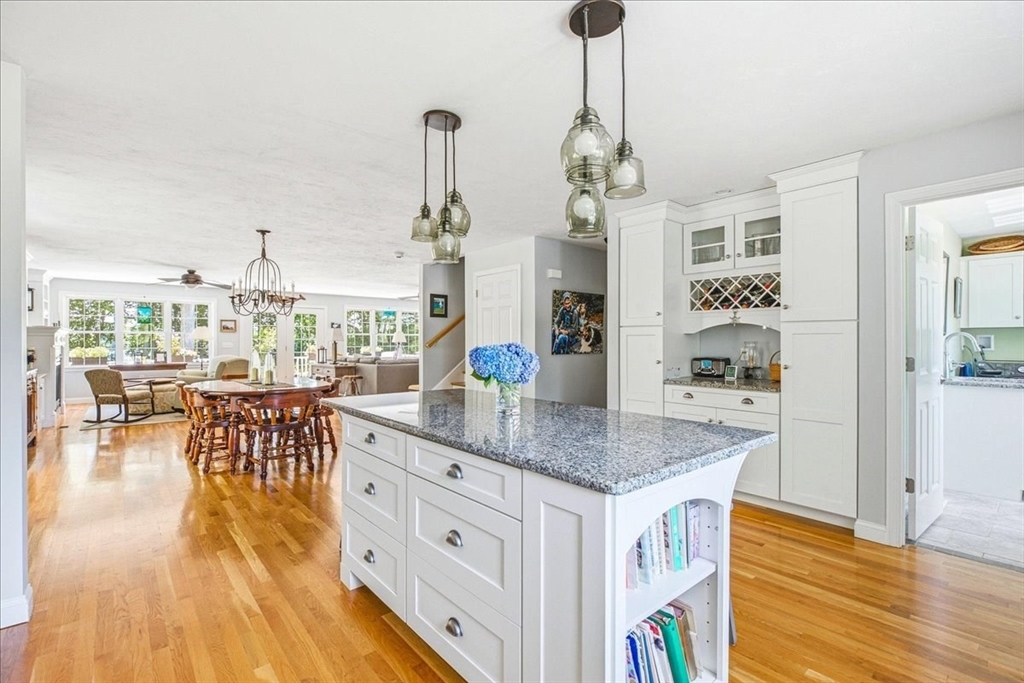
Set on nearly an acre with private deeded frontage on fully recreational East Monponsett Pond, this 2013 Cape offers the rare combination of waterfront living, a private dock, and a first-floor primary suite. Just shy of 3,000 sq. ft., the home is designed to showcase the water views with an open main level, abundant natural light, fireplace, deck, and stunning views. The first-floor primary suite features an ensuite bath with soaking tub, double vanity, walk-in closet, and offers access to a three season room. Upstairs offers two additional oversized bedrooms plus a spacious office/flex room ideal for work, guests, etc. Outdoor living includes a deck, patio, firepit area, lawn, and dock access for boating, kayaking, paddleboarding, swimming, fishing, and more. With a partially finished basement and oversized deep two-car garage, this is a true year-round waterfront retreat. Whole home back-up generator gives you peace of mind year round. Feels like vacation all year round.

Save
Ask
Tour
Hide
Share
Listing Snapshot
Price 
$929,000
Days On Site 
2 Days
Bedrooms 
3
Inside Area (SqFt) 
2,953 sqft
Total Baths 
3
Full Baths 
2
Partial Baths 
1
Lot Size 
0.97 Acres
Year Built 
2013
MLS® Number 
73546556
Status 
Active
Property Tax 
$12,938
HOA/Condo/Coop Fees 
N/A
Sq Ft Source 
N/A
Friends & Family
Recent Activity
8 hours agoListing updated with changes from the MLS®
2 days agoListing first seen on site
General Features
Acres 
0.97
Attached Garage 
Yes
Disclosures 
All information obtained from public record or seller knowledge. Buyer &/or buyers agent to due their due diligence.
Foundation 
Concrete Perimeter
Garage 
Yes
Garage Spaces 
3
Parking 
Off StreetPavedAttachedGarage
Parking Spaces 
8
Property Sub Type 
Single Family Residence
Sewer 
Private Sewer
SqFt Above 
2953
SqFt Total 
2953
Style 
Cape
Water Source 
Public
Zoning 
Resid
Interior Features
Appliances 
Water HeaterRangeDishwasherMicrowaveRefrigerator
Basement 
FullPartially Finished
Cooling 
Central AirGeothermalCeiling Fan(s)
Fireplace 
Yes
Fireplace Features 
Living Room
Fireplaces 
1
Heating 
GeothermalForced Air
Interior 
Ceiling Fan(s)Master DownstairsWalk-In Closet(s)Open FloorplanRecessed LightingCrown Molding
Laundry Features 
Main LevelSink
Main Level Bedrooms 
1
Bathroom 1 
Dimensions - 10x11Level - FirstArea - 110
Bathroom 2 
Dimensions - 6x6Level - FirstArea - 36
Bathroom 3 
Dimensions - 9x10Level - SecondArea - 90
Bedroom 2 
Dimensions - 16x13Level - SecondArea - 208
Bedroom 3 
Dimensions - 16x13Level - SecondArea - 208
Dining Room 
Dimensions - 21x9Level - MainArea - 189
Kitchen 
Dimensions - 18x17Level - FirstArea - 306
Living Room 
Dimensions - 30x20Level - MainArea - 600
Master Bedroom 
Dimensions - 18x14Level - MainArea - 252
Office 
Dimensions - 18x17Level - SecondArea - 306
Save
Ask
Tour
Hide
Share
Exterior Features
Exterior 
Rain GuttersGardenLighting
Fencing 
Fenced
Lot Features 
WoodedSlopedWaterfront
Patio And Porch 
Deck
View 
PondWaterScenic
Waterfront 
Yes
Waterfront Features 
WaterfrontPond
Waterview 
PondWaterScenic
Community Features
Community Features 
PoolTennis Court(s)
Financing Terms Available 
Contract
Schools
School District
Unknown
Elementary School
Halifax Elementary
Middle School
Silver Lake
High School
Silver Lake
Listing courtesy of Emmie Flaherty of Keller Williams Realty Colonial Partners


The property listing data and information, or the Images, set forth herein were provided to MLS Property Information Network, Inc. from third party sources, including sellers, lessors, landlords, and public records, and were compiled by MLS Property Information Network, Inc. The property listing data and information, and the Images, are for the personal, non-commercial use of consumers having a good faith interest in purchasing, leasing or renting listed properties of the type displayed to them and may not be used for any purpose other than to identify prospective properties which such consumers may have a good faith interest in purchasing, leasing or renting. MLS Property Information Network, Inc. and its subscribers disclaim any and all representations and warranties as to the accuracy of the property listing data and information, or as to the accuracy of any of the Images, set forth herein.

Last checked 2026-07-11 12:36 AM UTC

Neighborhood & Commute
Source: Walkscore
Disclosure: Community information and market data powered by Constellation Data Labs. Information is deemed reliable but not guaranteed.
Save
Ask
Tour
Hide
Share