Property Search

Save
Ask
Tour
Hide
Share
$515,000
New Listing

7 Gray Ave.
Plymouth, MA 02360

For Sale|Single Family Residence|Active
3
Beds
1
Total Bath
1
Full Bath
1,065
SqFt
$484
/SqFt
1929
Built
County:
Plymouth
Call Now: 781-383-5100
Is this the listing for you? We can help make it yours.
781-383-5100
Upcoming Open Houses
Sat, Jul 11, 11:00 AM - 1:00 PM
Sun, Jul 12, 11:00 AM - 1:00 PM
7 Gray Ave.7 Gray Ave.7 Gray Ave.7 Gray Ave.
Save
Ask
Tour
Hide
Share

Mortgage Calculator

Monthly Payment (Est.)

$2,350
Calculator powered by Showcase IDX, a Constellation1 Company. Copyright ©2026 Information is deemed reliable but not guaranteed.

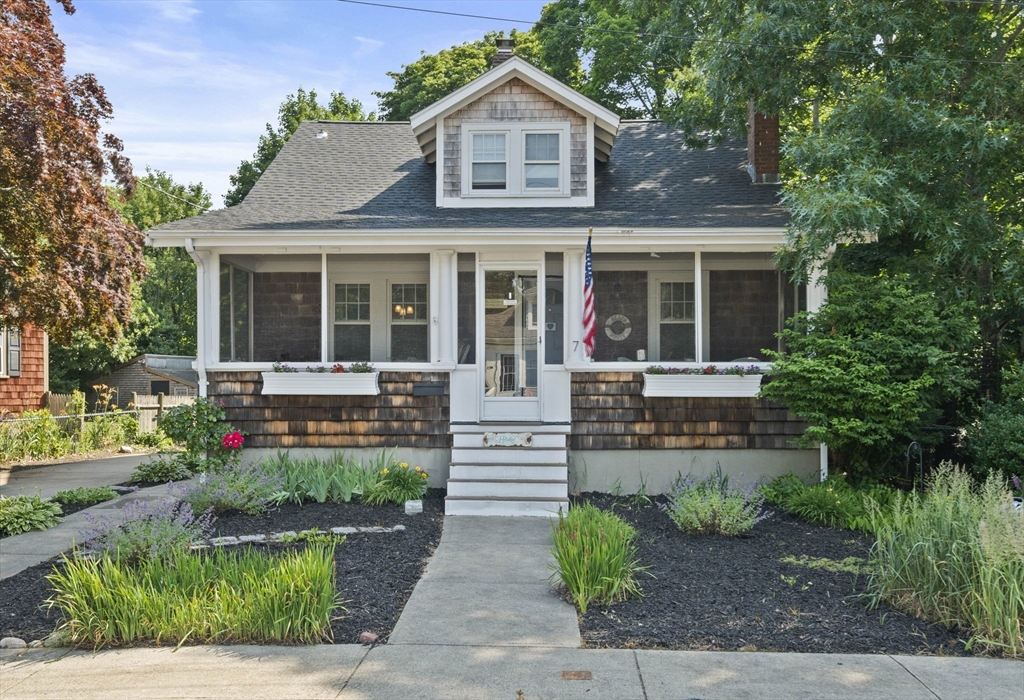
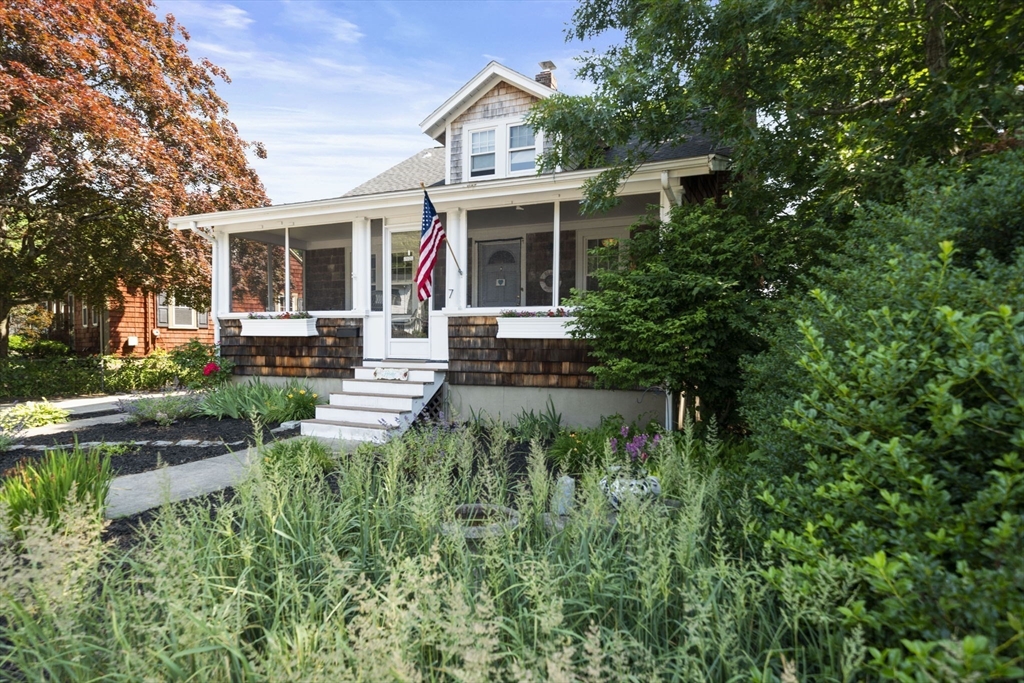
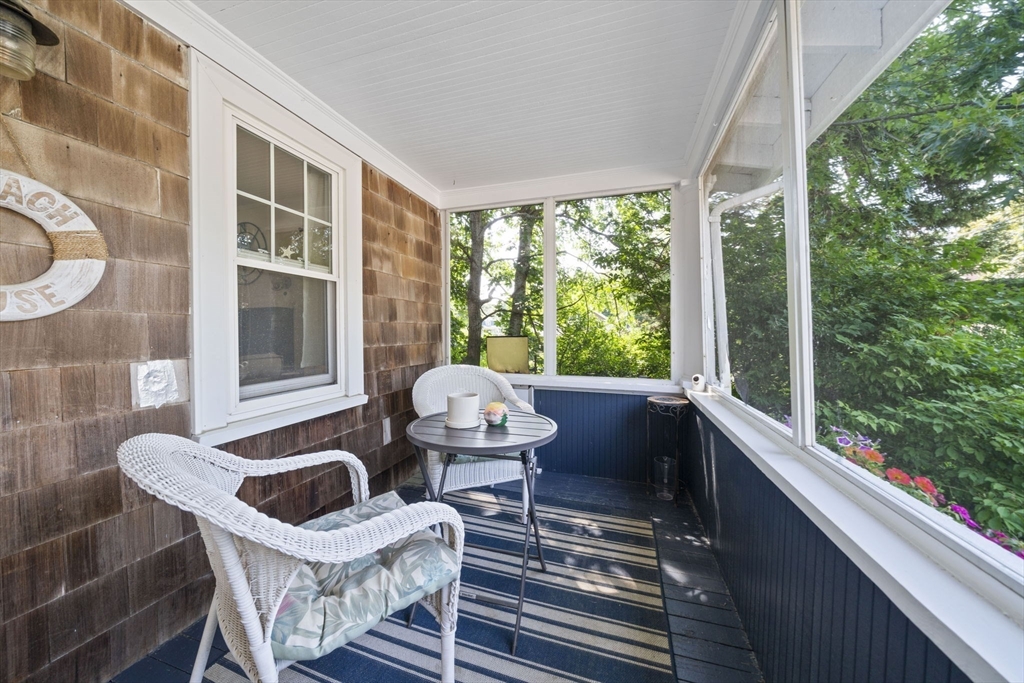
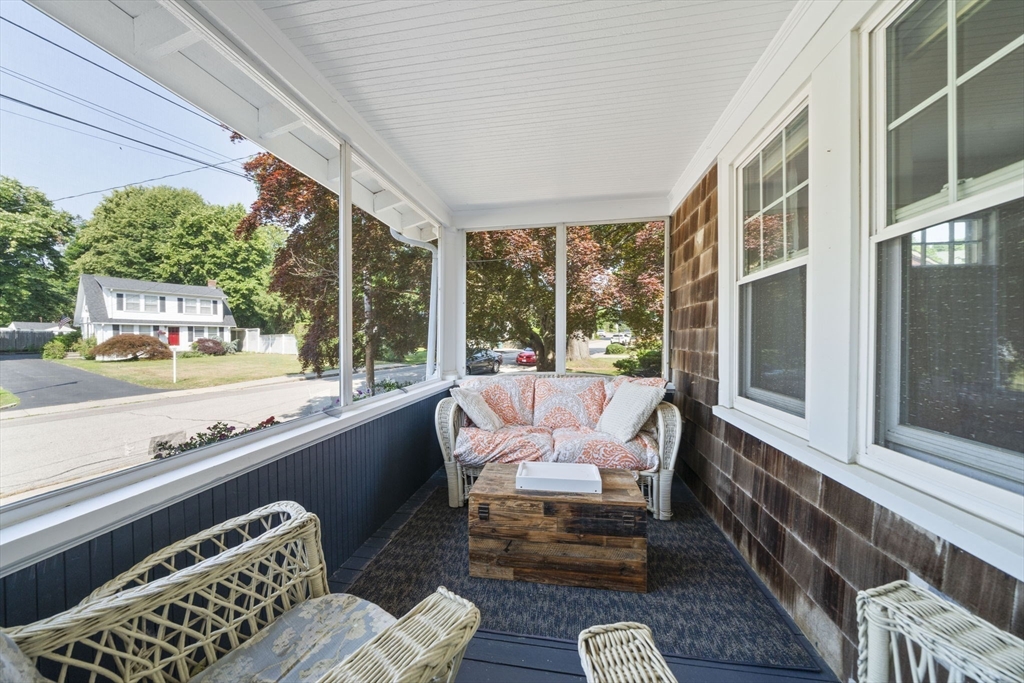
Charming 3-bedroom, 1-bath Cape near historic downtown Plymouth. A covered front porch leads into a living room and dining room flowing over hardwood floors on the first level. Two bedrooms and a full bath complete the main floor, with a third bedroom upstairs plus ample unfinished attic space, ideal for storage or ready to be finished into an expanded bedroom, home office, or bonus room. Kitchen offers a great opportunity to update to your taste, with a newer refrigerator and oven already in place. Major systems have been handled: roof (2023), hot water heater (2023), and Mass Save insulation upgrades (2023). Enjoy a private backyard with a storage shed, driveway parking, and the front porch for morning coffee or evening unwinding. Minutes from Plymouth Rock, the Mayflower II, and the waterfront, with local restaurants, shops, and year-round community events nearby. A solid, move-in-ready Cape with room to grow.

Save
Ask
Tour
Hide
Share
Listing Snapshot
Price 
$515,000
Days On Site 
0 Days
Bedrooms 
3
Inside Area (SqFt) 
1,065 sqft
Total Baths 
1
Full Baths 
1
Partial Baths 
N/A
Lot Size 
0.19 Acres
Year Built 
1929
MLS® Number 
73546365
Status 
Active
Property Tax 
$5,625
HOA/Condo/Coop Fees 
N/A
Sq Ft Source 
Public Records
Friends & Family
Recent Activity
23 minutes agoListing updated with changes from the MLS®
4 hours agoListing first seen on site
General Features
Acres 
0.19
Disclosures 
Boiler in basement will be replaced prior to closing. Floor plan dimensions are estimates and do not match public record for this home. Buyer & Buyers Agent to due own due diligence. Pet on premises.
Foundation 
Concrete Perimeter
Parking 
PavedOff Street
Parking Spaces 
2
Property Sub Type 
Single Family Residence
Sewer 
Public Sewer
SqFt Above 
1065
SqFt Below 
895
SqFt Total 
1065
Style 
Cape
Water Source 
Public
Zoning 
R20S
Interior Features
Appliances 
Gas Water HeaterRangeMicrowaveRefrigeratorWasherDryer
Basement 
Interior EntryConcreteUnfinished
Cooling 
Window Unit(s)
Fireplace 
Yes
Fireplace Features 
Living Room
Fireplaces 
1
Flooring 
TileVinylHardwood
Heating 
Natural GasHot Water
Interior 
High Speed InternetPantry
Laundry Features 
Electric Dryer HookupWasher Hookup
Dining Room 
Level - Main
Kitchen 
Level - Main
Living Room 
Level - Main
Save
Ask
Tour
Hide
Share
Exterior Features
Construction Details 
Frame
Exterior 
Rain GuttersStorage
Lot Features 
Level
Other Structures 
Storage
Patio And Porch 
ScreenedPorch
Roof 
Shingle
Community Features
Community Features 
Park
Financing Terms Available 
Contract
MLS Area 
North Plymouth
Schools
School District
Unknown
Elementary School
Unknown
Middle School
Pcis
High School
Plymouth North
Listing courtesy of Sean Donovan of The Firm


The property listing data and information, or the Images, set forth herein were provided to MLS Property Information Network, Inc. from third party sources, including sellers, lessors, landlords, and public records, and were compiled by MLS Property Information Network, Inc. The property listing data and information, and the Images, are for the personal, non-commercial use of consumers having a good faith interest in purchasing, leasing or renting listed properties of the type displayed to them and may not be used for any purpose other than to identify prospective properties which such consumers may have a good faith interest in purchasing, leasing or renting. MLS Property Information Network, Inc. and its subscribers disclaim any and all representations and warranties as to the accuracy of the property listing data and information, or as to the accuracy of any of the Images, set forth herein.

Last checked 2026-07-08 06:19 PM UTC

Neighborhood & Commute
Source: Walkscore
Disclosure: Community information and market data powered by Constellation Data Labs. Information is deemed reliable but not guaranteed.
Save
Ask
Tour
Hide
Share