Property Search

Save
Ask
Tour
Hide
Share
$625,000
New Listing

26 Carolyn Dr
Plymouth, MA 02360

For Sale|Single Family Residence|Active
3
Beds
2
Total Baths
2
Full Baths
1,831
SqFt
$341
/SqFt
1970
Built
County:
Plymouth
Call Now: 781-383-5100
Is this the listing for you? We can help make it yours.
781-383-5100
Upcoming Open Houses
Sat, Jul 11, 11:00 AM - 1:00 PM
Sun, Jul 12, 11:00 AM - 1:00 PM
26 Carolyn Dr26 Carolyn Dr26 Carolyn Dr26 Carolyn Dr
Save
Ask
Tour
Hide
Share

Mortgage Calculator

Monthly Payment (Est.)

$2,852
Calculator powered by Showcase IDX, a Constellation1 Company. Copyright ©2026 Information is deemed reliable but not guaranteed.

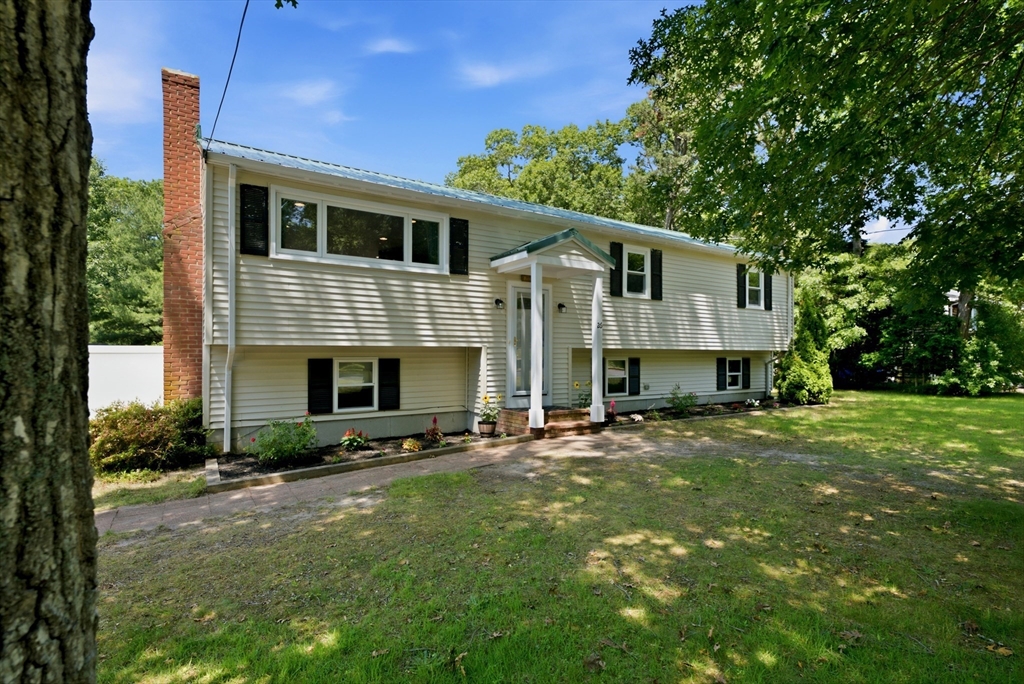
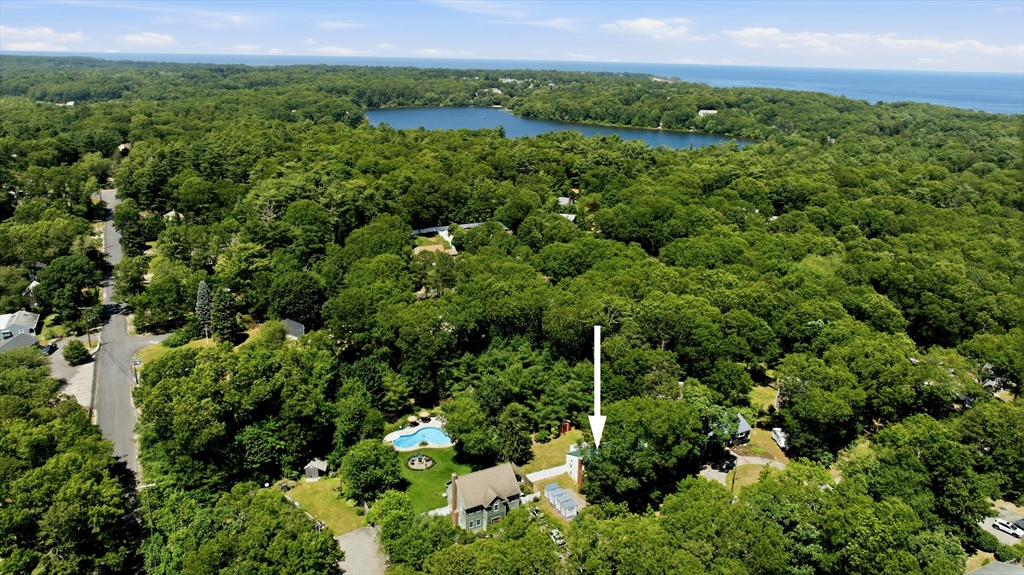
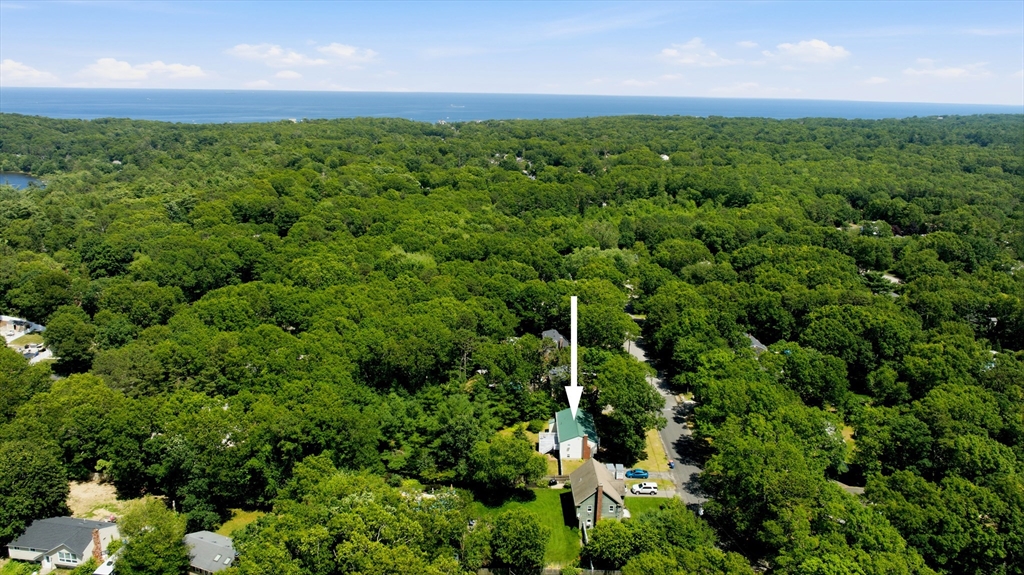
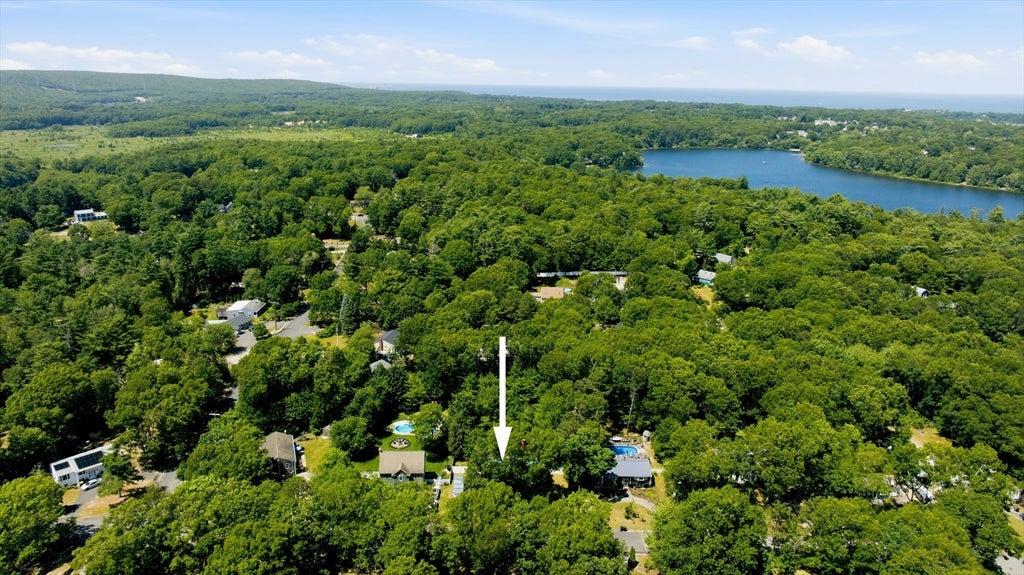
Welcome home to this inviting 3-bedroom, 2-bath raised ranch nestled on a quiet cul-de sac road. Inside, you'll find an updated kitchen with granite countertops, stainless steel appliances, and beautiful hardwood floors throughout the main level. Enjoy cozy wood-burning fireplaces on both levels, perfect for relaxing year-round. Lower level includes family room, office, bathroom, laundry and workshop. The exterior features low-maintenance vinyl siding, vinyl replacement windows, and a durable metal roof, offering comfort and peace of mind. Step outside to a fenced backyard complete with storage sheds, providing space for outdoor enjoyment. Conveniently located near Fresh Pond. Minutes from White Horse Beach, Tidmarsh Wildlife Sanctuary, and the Foothills Preserve. Close to local restaurants and public golf courses, this home combines a peaceful setting with easy access to recreation and local amenities.

Save
Ask
Tour
Hide
Share
Listing Snapshot
Price 
$625,000
Days On Site 
0 Days
Bedrooms 
3
Inside Area (SqFt) 
1,831 sqft
Total Baths 
2
Full Baths 
2
Partial Baths 
N/A
Lot Size 
0.54 Acres
Year Built 
1970
MLS® Number 
73546251
Status 
Active
Property Tax 
$6,884
HOA/Condo/Coop Fees 
N/A
Sq Ft Source 
Public Records
Friends & Family
Recent Activity
6 hours agoListing updated with changes from the MLS®
6 hours agoListing first seen on site
General Features
Acres 
0.54
Disclosures 
Television wall mountsexterior swing setfirewoodand exterior plastic resin storage unit all convey with purchase at no monetary value. Seller has not used fireplaces.
Foundation 
Concrete Perimeter
Parking 
PavedOff Street
Parking Spaces 
4
Property Sub Type 
Single Family Residence
Sewer 
Private Sewer
SqFt Above 
1152
SqFt Below 
679
SqFt Total 
1831
Style 
Raised Ranch
Water Source 
Public
Zoning 
R25
Interior Features
Appliances 
Electric Water HeaterRangeDishwasherMicrowaveRefrigeratorWasherDryer
Basement 
FullPartially Finished
Fireplace 
Yes
Fireplace Features 
Family RoomLiving Room
Fireplaces 
2
Flooring 
TileVinylHardwood
Heating 
ElectricZoned
Interior 
Master DownstairsRecessed Lighting
Laundry Features 
Electric Dryer HookupWasher Hookup
Window Features 
Insulated Windows
Bathroom 1 
Dimensions - 9x7Level - FirstArea - 63
Bathroom 2 
Dimensions - 7x7Level - BasementArea - 49
Bedroom 2 
Dimensions - 13x12Level - FirstArea - 156
Bedroom 3 
Dimensions - 12x10Level - FirstArea - 120
Dining Room 
Dimensions - 11x11Level - FirstArea - 121
Family Room 
Dimensions - 23x20Level - BasementArea - 460
Kitchen 
Dimensions - 13x11Level - FirstArea - 143
Living Room 
Dimensions - 16x13Level - FirstArea - 208
Master Bedroom 
Dimensions - 13x11Level - FirstArea - 143
Office 
Dimensions - 8x7Level - BasementArea - 56
Save
Ask
Tour
Hide
Share
Exterior Features
Construction Details 
Frame
Exterior 
Rain GuttersStorage
Fencing 
Fenced
Other Structures 
Storage
Patio And Porch 
Deck
Roof 
Metal
Windows/Doors 
Insulated Windows
Community Features
Community Features 
Golf
Schools
School District
Unknown
Elementary School
Manomet
Middle School
Pcis
High School
Plymouth North
Listing courtesy of Michael Mulligan of Coldwell Banker Realty - Plymouth


The property listing data and information, or the Images, set forth herein were provided to MLS Property Information Network, Inc. from third party sources, including sellers, lessors, landlords, and public records, and were compiled by MLS Property Information Network, Inc. The property listing data and information, and the Images, are for the personal, non-commercial use of consumers having a good faith interest in purchasing, leasing or renting listed properties of the type displayed to them and may not be used for any purpose other than to identify prospective properties which such consumers may have a good faith interest in purchasing, leasing or renting. MLS Property Information Network, Inc. and its subscribers disclaim any and all representations and warranties as to the accuracy of the property listing data and information, or as to the accuracy of any of the Images, set forth herein.

Last checked 2026-07-08 06:14 PM UTC

Neighborhood & Commute
Source: Walkscore
Disclosure: Community information and market data powered by Constellation Data Labs. Information is deemed reliable but not guaranteed.
Save
Ask
Tour
Hide
Share