Property Search

Save
Ask
Tour
Hide
Share
$629,500
New Listing

2 Blackberry Ln
Plymouth, MA 02360

For Sale|Single Family Residence|Active
2
Beds
3
Total Baths
2
Full Baths
1
Partial Bath
1,664
SqFt
$378
/SqFt
2021
Built
Subdivision:
Redbrook
County:
Plymouth
Call Now: 781-383-5100
Is this the listing for you? We can help make it yours.
781-383-5100
Upcoming Open Houses
Sat, Jul 11, 11:00 AM - 1:00 PM
Sun, Jul 12, 11:00 AM - 1:00 PM
2 Blackberry Ln2 Blackberry Ln2 Blackberry Ln2 Blackberry Ln
Save
Ask
Tour
Hide
Share

Mortgage Calculator

Monthly Payment (Est.)

$2,872
Calculator powered by Showcase IDX, a Constellation1 Company. Copyright ©2026 Information is deemed reliable but not guaranteed.

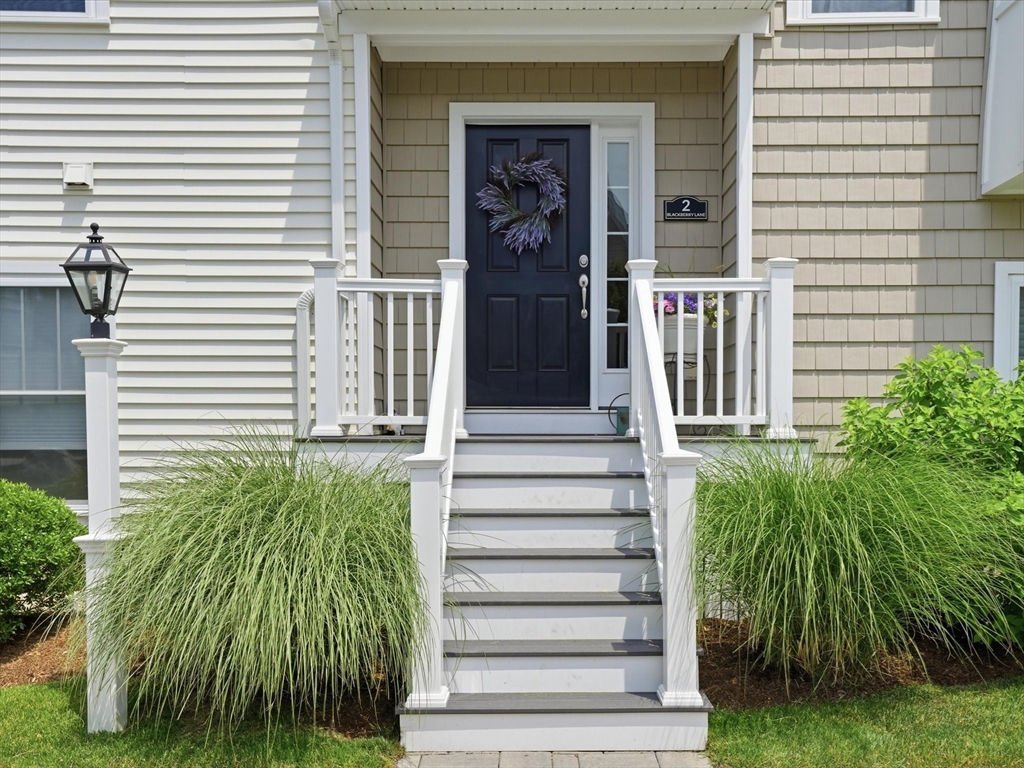
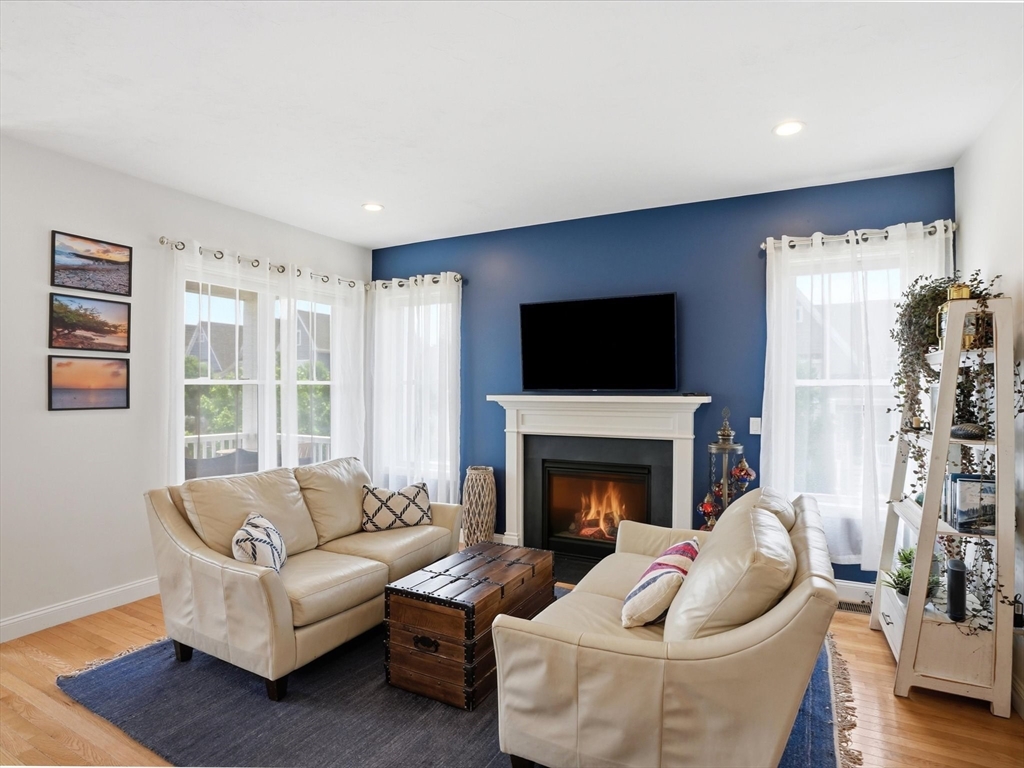
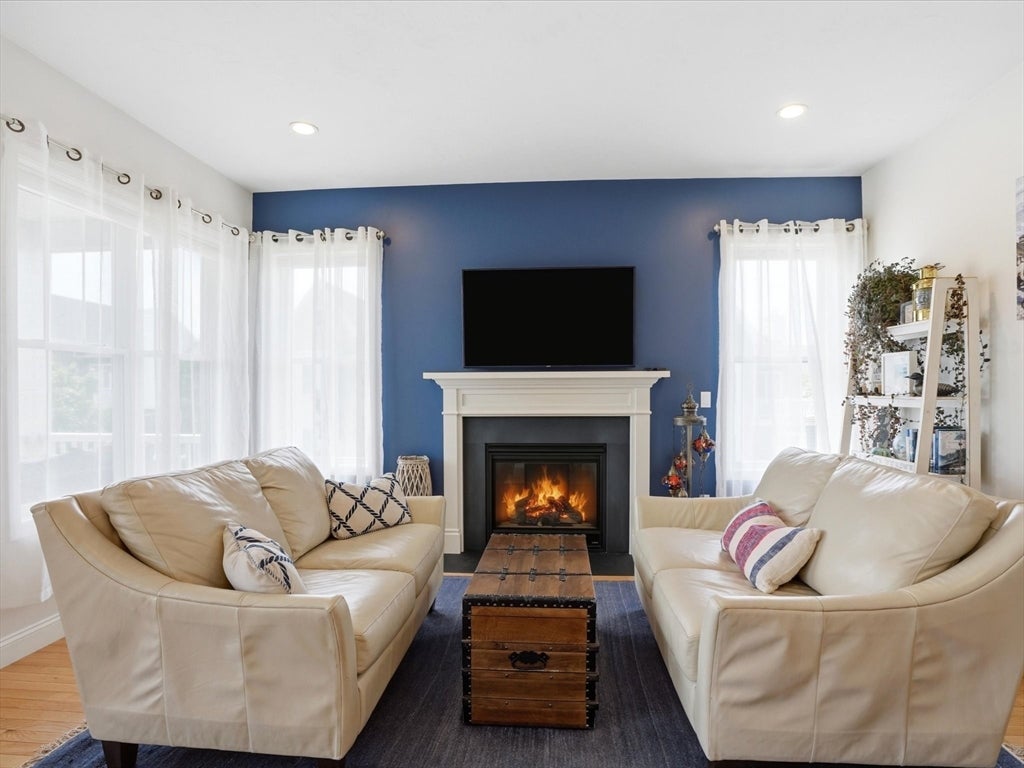
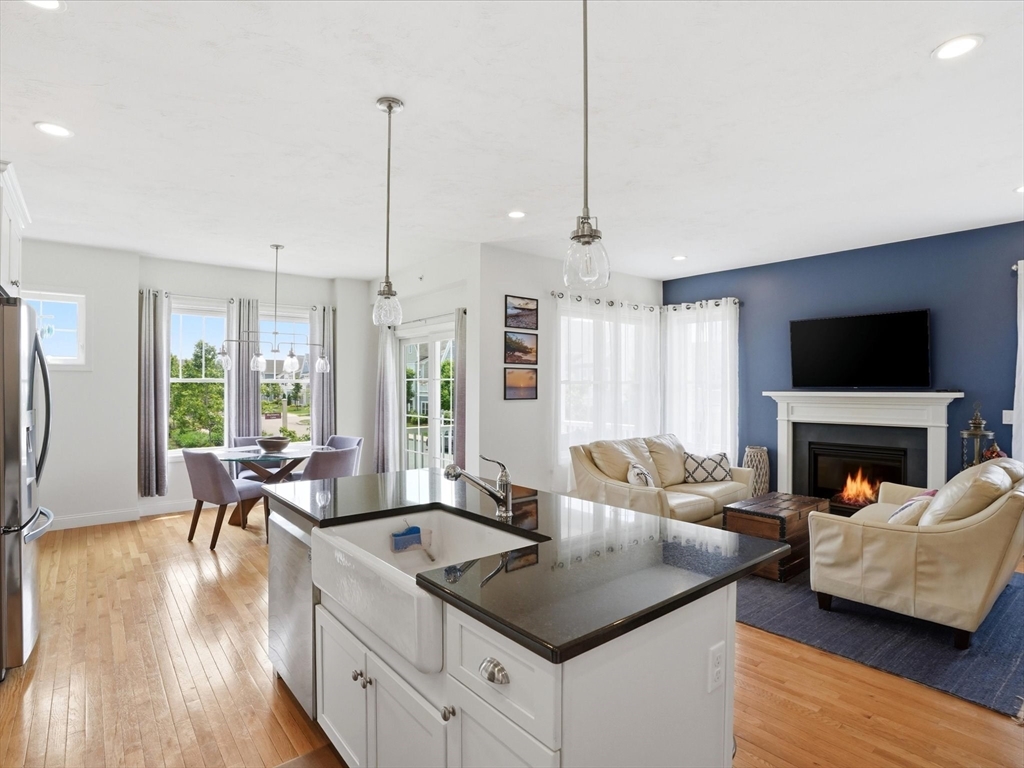
Welcome home this Emerald townhome by Whitman Homes in Plymouth's premier Redbrook community. The open-concept main living space impresses with hardwood floors, a living room bathed in natural light with a gas fireplace, and a gourmet kitchen appointed with granite countertops, custom backsplash, a center island with farmers sink, and generous pantry storage. The true showpiece is the covered deck, a serene retreat overlooking beautifully landscaping, a scenic walking path, and an inviting community gathering space, perfect for morning coffee or evening entertaining. The hardwoods carry through primary suite, and the ensuite bath has an upgraded tile shower with glass door. The finished lower level offers additional flexible living space with a spacious den area and an office with custom bookcase, a second bedroom and full bath. Easy access to the two car garage add convenience. Enjoy all Redbrook has to offer- nature trails, Deer Pond, restaurants, the YMCA and more!

Save
Ask
Tour
Hide
Share
Listing Snapshot
Price 
$629,500
Days On Site 
0 Days
Bedrooms 
2
Inside Area (SqFt) 
1,664 sqft
Total Baths 
3
Full Baths 
2
Partial Baths 
1
Lot Size 
0.06 Acres
Year Built 
2021
MLS® Number 
73546248
Status 
Active
Property Tax 
$7,096
HOA/Condo/Coop Fees 
$392 monthly
Sq Ft Source 
Public Records
Friends & Family
Recent Activity
6 hours agoListing updated with changes from the MLS®
6 hours agoListing first seen on site
General Features
Acres 
0.06
Attached Garage 
Yes
Disclosures 
Redbrook has private water/wastewater system. Room measurements approx. Reserves due at closing. Ask list agent for more details. All deposits must be made by bank check or electronic deposit. Subject to find suitable housing within 60 days of accepting an offer.
Foundation 
Concrete Perimeter
Garage 
Yes
Garage Spaces 
2
Green Energy Efficient 
Thermostat
Levels 
Multi/Split
Parking 
AttachedGarage Door OpenerGarage Faces SidePavedGarage
Parking Spaces 
2
Property Sub Type 
Single Family Residence
Security 
Security System
Sewer 
Other
SqFt Above 
1068
SqFt Below 
596
SqFt Total 
1664
Style 
Split Entry
Water Source 
Private
Zoning 
RR
Interior Features
Appliances 
Gas Water HeaterRangeDishwasherMicrowaveRefrigerator
Basement 
FinishedWalk-Out AccessInterior Entry
Cooling 
Central Air
Electric 
200+ Amp Service
Fireplace 
Yes
Fireplace Features 
Living Room
Fireplaces 
1
Flooring 
TileVinylCarpetHardwood
Heating 
Natural GasForced Air
Interior 
High Speed InternetMaster DownstairsPantryWalk-In Closet(s)Open FloorplanRecessed Lighting
Laundry Features 
Electric Dryer HookupWasher Hookup
Main Level Bedrooms 
1
Window Features 
Insulated Windows
Bathroom 1 
Level - Main
Bathroom 2 
Level - Main
Bathroom 3 
Level - First
Bedroom 2 
Dimensions - 13x11Level - FirstArea - 143
Dining Room 
Dimensions - 14x7Level - MainArea - 98
Family Room 
Dimensions - 12x13Level - FirstArea - 156
Kitchen 
Dimensions - 9x15Level - MainArea - 135
Living Room 
Dimensions - 14x15Level - MainArea - 210
Master Bedroom 
Dimensions - 14x12Level - MainArea - 168
Office 
Dimensions - 9x9Level - FirstArea - 81
Save
Ask
Tour
Hide
Share
Exterior Features
Lot Features 
LevelLandscaped
Patio And Porch 
PorchCoveredPatioDeck
Roof 
Asphalt
Windows/Doors 
Insulated Windows
Community Features
Association Dues 
392
Community Features 
PoolPark
HOA Fee Frequency 
Monthly
Schools
School District
Unknown
Elementary School
Plymouth South
Middle School
Plymouth South
High School
Plymouth South
Listing courtesy of Alyse Sullivan of eXp Realty LLC


The property listing data and information, or the Images, set forth herein were provided to MLS Property Information Network, Inc. from third party sources, including sellers, lessors, landlords, and public records, and were compiled by MLS Property Information Network, Inc. The property listing data and information, and the Images, are for the personal, non-commercial use of consumers having a good faith interest in purchasing, leasing or renting listed properties of the type displayed to them and may not be used for any purpose other than to identify prospective properties which such consumers may have a good faith interest in purchasing, leasing or renting. MLS Property Information Network, Inc. and its subscribers disclaim any and all representations and warranties as to the accuracy of the property listing data and information, or as to the accuracy of any of the Images, set forth herein.

Last checked 2026-07-08 06:25 PM UTC

Neighborhood & Commute
Source: Walkscore
Disclosure: Community information and market data powered by Constellation Data Labs. Information is deemed reliable but not guaranteed.
Save
Ask
Tour
Hide
Share