Property Search

Save
Ask
Tour
Hide
Share
$1,099,000
New Listing

47 Tanglewood Drive
Scituate, MA 02066

For Sale|Single Family Residence|Active
4
Beds
4
Total Baths
3
Full Baths
1
Partial Bath
3,553
SqFt
$309
/SqFt
1972
Built
County:
Plymouth
Call Now: 781-383-5100
Is this the listing for you? We can help make it yours.
781-383-5100
Upcoming Open Houses
Fri, Jul 10, 10:00 AM - 12:00 PM
Sat, Jul 11, 12:00 PM - 2:00 PM
47 Tanglewood Drive47 Tanglewood Drive47 Tanglewood Drive47 Tanglewood Drive
Save
Ask
Tour
Hide
Share

Mortgage Calculator

Monthly Payment (Est.)

$5,014
Calculator powered by Showcase IDX, a Constellation1 Company. Copyright ©2026 Information is deemed reliable but not guaranteed.

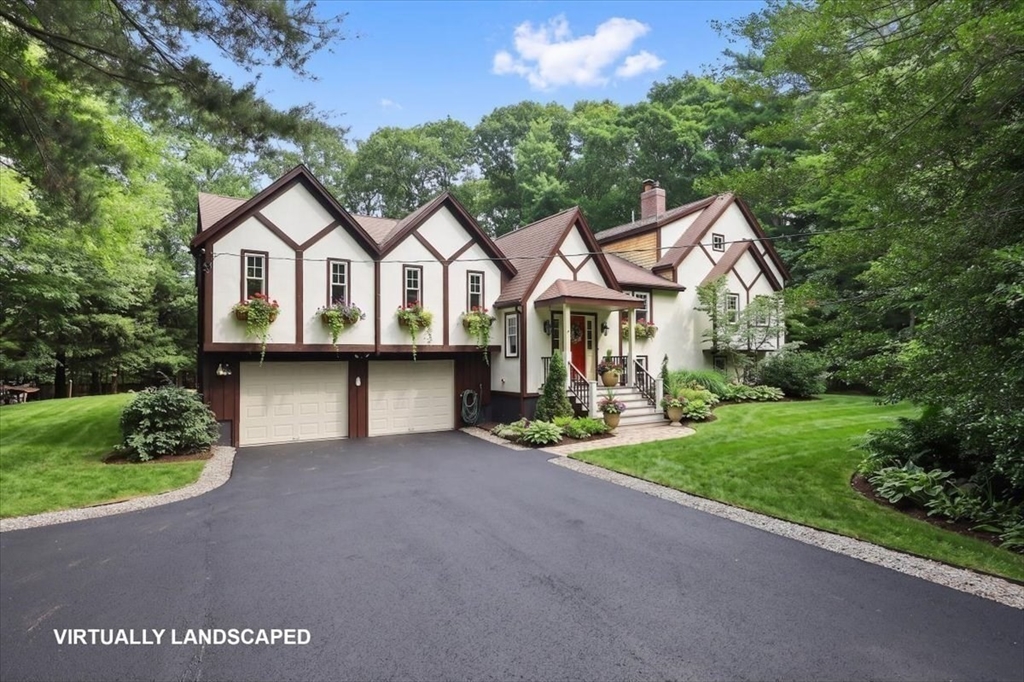
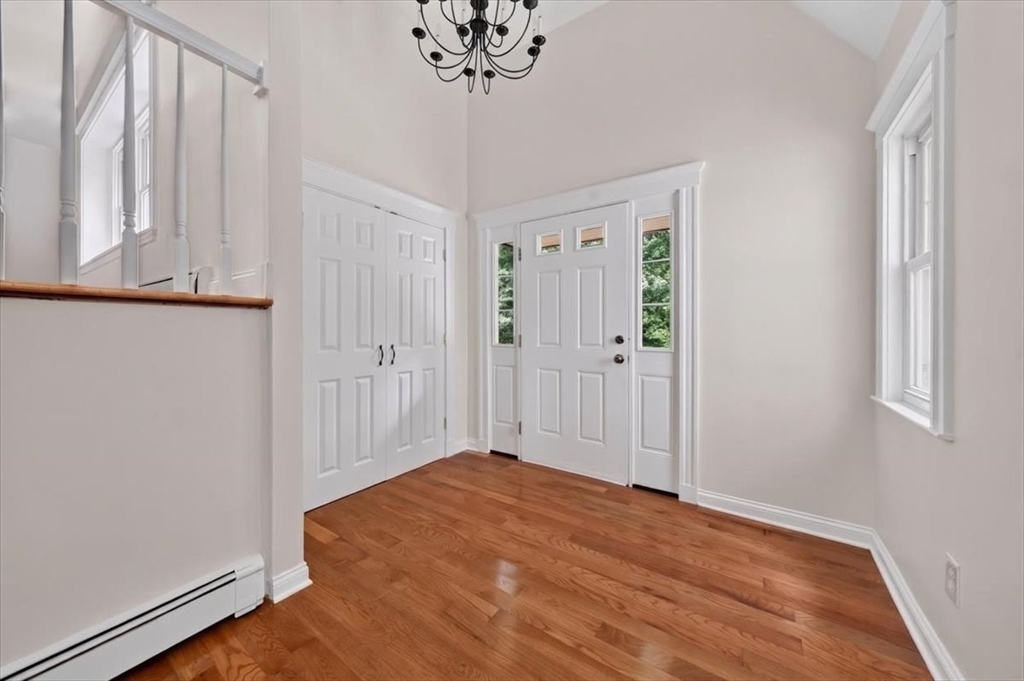
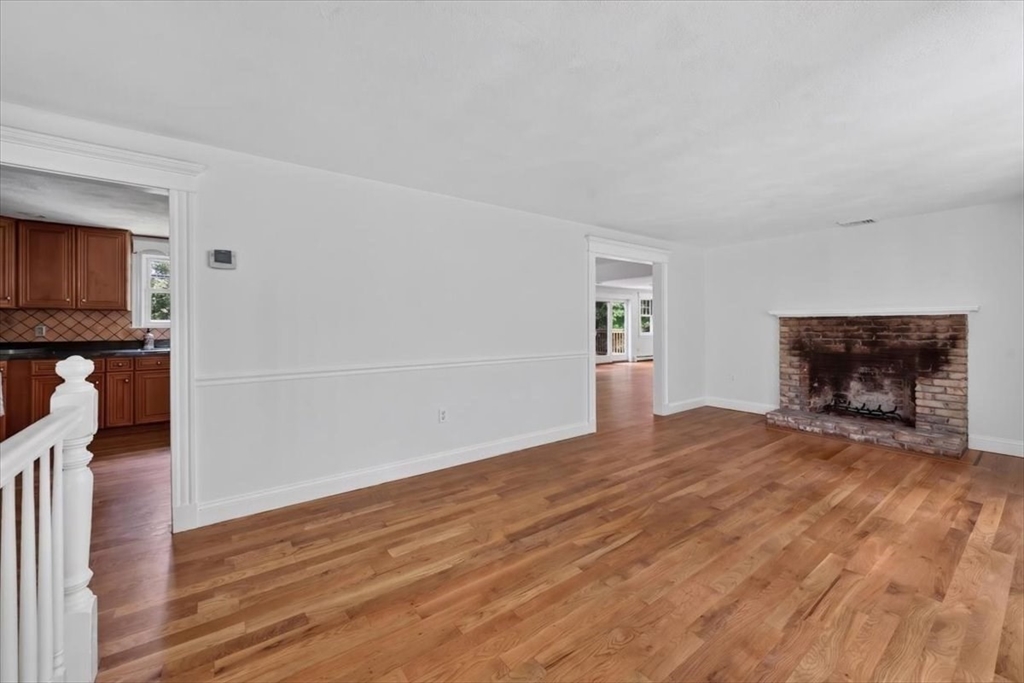
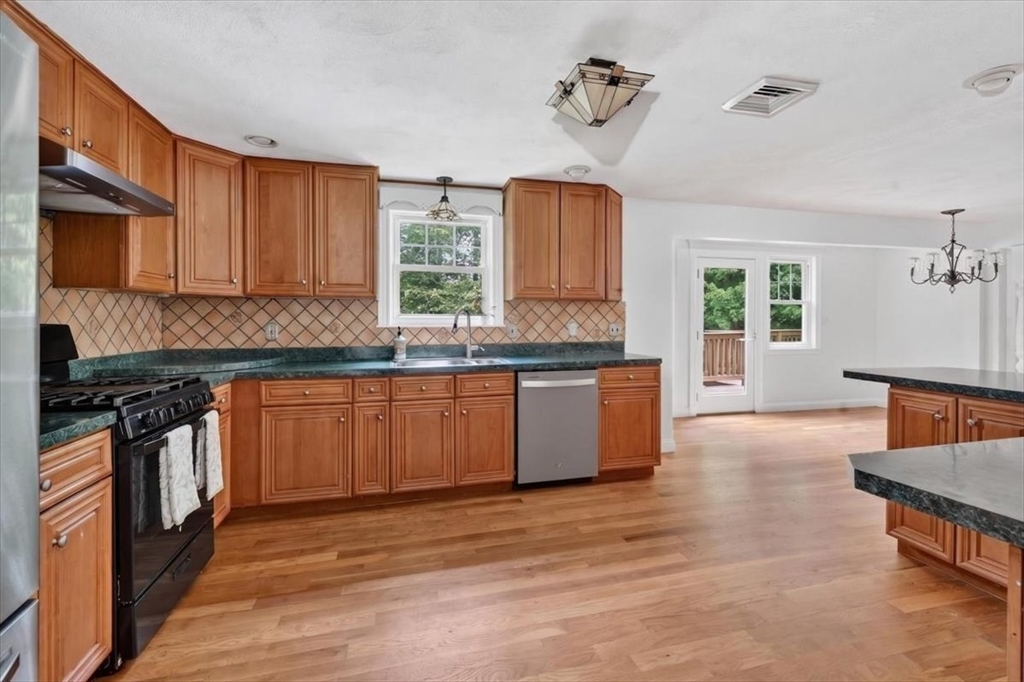
Welcome to this EXCEPTIONAL 4-bedroom home offering generous living spaces and a thoughtfully designed floor plan for comfort and versatility. The beautifully appointed kitchen flows effortlessly to the expansive family room with both spaces opening to an expansive deck overlooking the pool and yard for outdoor entertaining and fun. The separate dining room and bright living room with fireplace provide space for quiet relaxation and room for everyone. Three bedrooms, including the primary ensuite bedroom and guest bathroom complete the first floor. Designed with flexibility in mind, a private guest suite with sitting area offers an ideal retreat for extended family, au pair or multigenerational living. The lower level enhances the home's living space with spacious playroom, dedicated office area, laundry and add'l unfinished space presenting endless possibilities for gym, wine cellar or hobby space. Two car garage, C/A, tucked back at end of the cul-de-sac and close to everything.

Save
Ask
Tour
Hide
Share
Listing Snapshot
Price 
$1,099,000
Days On Site 
0 Days
Bedrooms 
4
Inside Area (SqFt) 
3,553 sqft
Total Baths 
4
Full Baths 
3
Partial Baths 
1
Lot Size 
0.95 Acres
Year Built 
1972
MLS® Number 
73546218
Status 
Active
Property Tax 
$7,904
HOA/Condo/Coop Fees 
N/A
Sq Ft Source 
N/A
Friends & Family
Recent Activity
7 hours agoListing updated with changes from the MLS®
7 hours agoListing first seen on site
General Features
Acres 
0.95
Attached Garage 
Yes
Disclosures 
Above ground poolswing set and chicken coop included with the sale. All measurements are approximate. Buyer/Buyer's Agent to do due diligence. Central air on first and second floor. Some photos are virtually staged.
Foundation 
Concrete Perimeter
Garage 
Yes
Garage Spaces 
2
Parking 
AttachedGarage Door OpenerWorkshop in GarageOff StreetGarage
Parking Spaces 
8
Property Sub Type 
Single Family Residence
Sewer 
Private Sewer
SqFt Above 
2949
SqFt Below 
604
SqFt Total 
3553
Style 
ContemporaryRaised Ranch
Water Source 
Public
Zoning 
Res
Interior Features
Appliances 
Gas Water HeaterRangeDishwasherMicrowaveRefrigeratorWasherDryer
Basement 
FullPartially FinishedWalk-Out AccessInterior Entry
Cooling 
Central Air
Electric 
Circuit Breakers
Fireplace 
Yes
Fireplace Features 
Living Room
Fireplaces 
2
Flooring 
TileCarpetHardwood
Heating 
Natural GasBaseboardZoned
Interior 
Master DownstairsOpen Floorplan
Laundry Features 
In BasementWasher Hookup
Bathroom 1 
Dimensions - 7x11Level - FirstArea - 77
Bathroom 2 
Dimensions - 5x9Level - FirstArea - 45
Bathroom 3 
Dimensions - 11x12Level - SecondArea - 132
Bedroom 2 
Dimensions - 12x13Level - FirstArea - 156
Bedroom 3 
Dimensions - 10x11Level - FirstArea - 110
Bedroom 4 
Dimensions - 11x24Level - SecondArea - 264
Dining Room 
Dimensions - 14x20Level - FirstArea - 280
Family Room 
Dimensions - 15x24Level - FirstArea - 360
Kitchen 
Dimensions - 12x26Level - FirstArea - 312
Living Room 
Dimensions - 11x22Level - FirstArea - 242
Master Bedroom 
Dimensions - 12x16Level - FirstArea - 192
Office 
Dimensions - 9x16Level - BasementArea - 144
Save
Ask
Tour
Hide
Share
Exterior Features
Construction Details 
Frame
Exterior 
Storage
Lot Features 
Cleared
Other Structures 
Storage
Patio And Porch 
Porch
Pool Features 
Above GroundPrivate
Private Pool 
Yes
Roof 
Shingle
Schools
School District
Unknown
Elementary School
Cushing Elementary
Middle School
Gates Middle School
High School
Scituate High School
Listing courtesy of Christine Sypek of Coldwell Banker Realty - Hingham


The property listing data and information, or the Images, set forth herein were provided to MLS Property Information Network, Inc. from third party sources, including sellers, lessors, landlords, and public records, and were compiled by MLS Property Information Network, Inc. The property listing data and information, and the Images, are for the personal, non-commercial use of consumers having a good faith interest in purchasing, leasing or renting listed properties of the type displayed to them and may not be used for any purpose other than to identify prospective properties which such consumers may have a good faith interest in purchasing, leasing or renting. MLS Property Information Network, Inc. and its subscribers disclaim any and all representations and warranties as to the accuracy of the property listing data and information, or as to the accuracy of any of the Images, set forth herein.

Last checked 2026-07-08 06:14 PM UTC

Neighborhood & Commute
Source: Walkscore
Disclosure: Community information and market data powered by Constellation Data Labs. Information is deemed reliable but not guaranteed.
Save
Ask
Tour
Hide
Share