Property Search

Save
Ask
Tour
Hide
Share
$475,000
2 Days On Site

39 Goldfinch Ln
Plymouth, MA 02360

For Sale|Single Family Residence|Active
2
Beds
1
Total Bath
1
Full Bath
896
SqFt
$530
/SqFt
1950
Built
County:
Plymouth
Call Now: 781-383-5100
Is this the listing for you? We can help make it yours.
781-383-5100
Upcoming Open Houses
Sat, Jul 11, 10:00 AM - 12:00 PM
Sun, Jul 12, 11:00 AM - 1:00 PM
39 Goldfinch Ln39 Goldfinch Ln39 Goldfinch Ln39 Goldfinch Ln
Save
Ask
Tour
Hide
Share

Mortgage Calculator

Monthly Payment (Est.)

$2,167
Calculator powered by Showcase IDX, a Constellation1 Company. Copyright ©2026 Information is deemed reliable but not guaranteed.

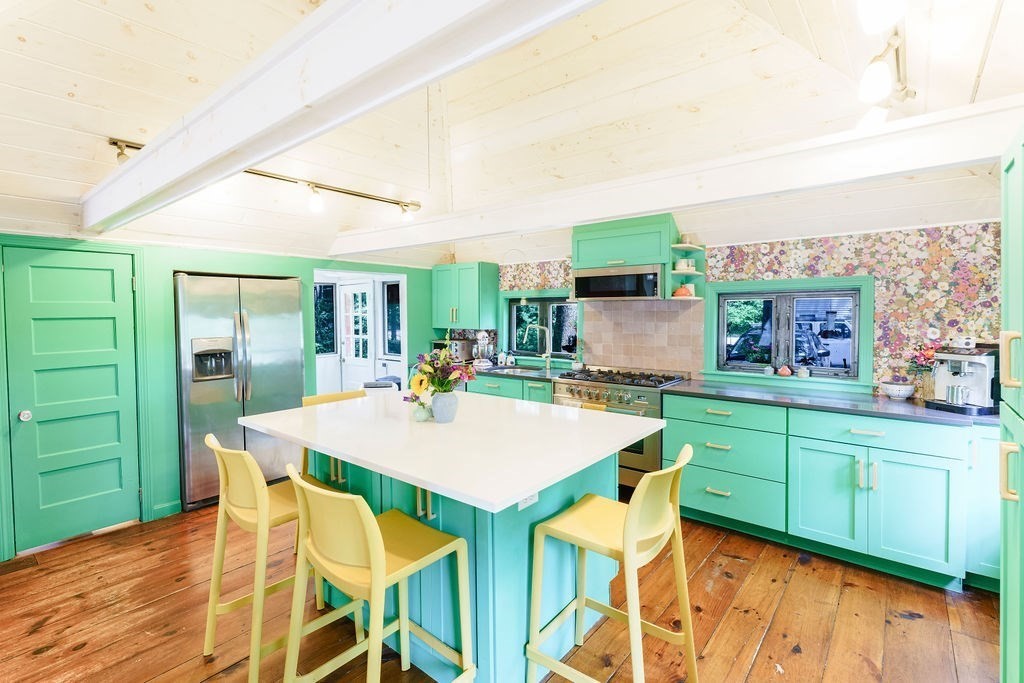
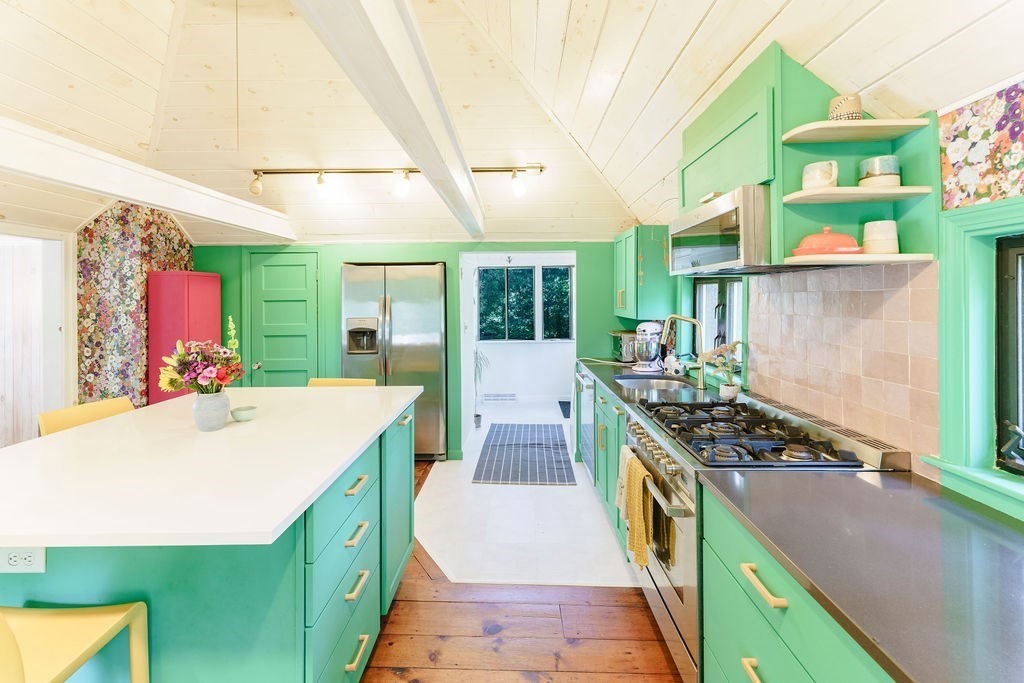
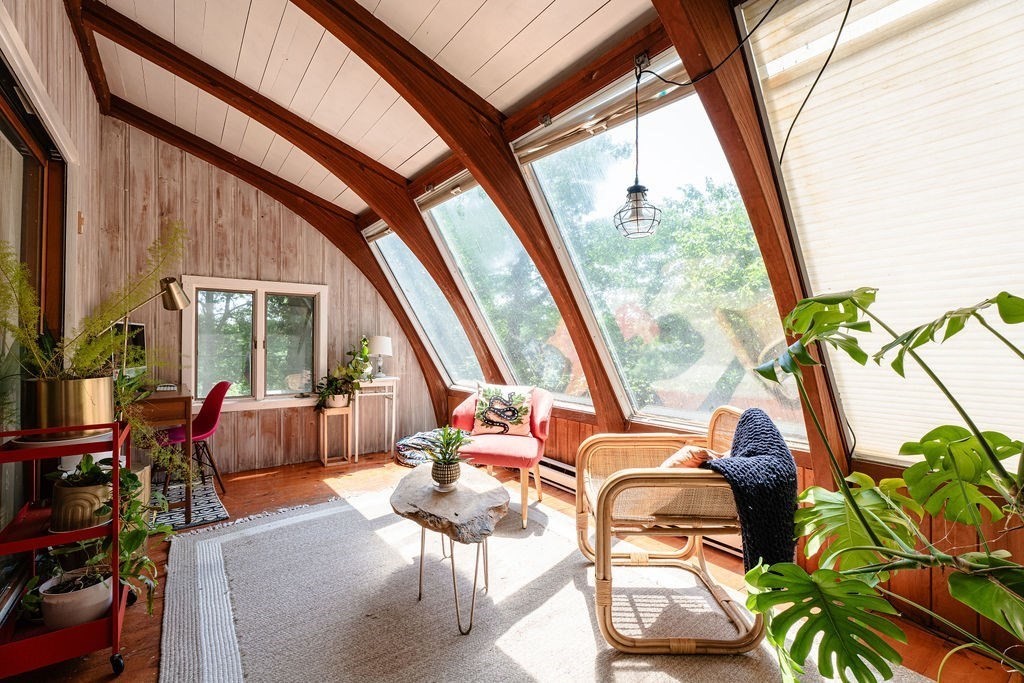
Bursting with charm and character, this one-of-a-kind log cabin is anything but ordinary. Just 200 feet from a semi private beach and dock on Micajah Pond, you'll enjoy sparkling water views and summer days that feel like vacation at home. Inside, gorgeous wide plank floors and a playful, colorful palette give the home warmth and personality you simply can't replicate. Enter through the practical mudroom into a recently updated kitchen designed for the cook of the house, flowing into an open floor plan that connects the sunlit living room and cheerful sunroom, easily converted back to a second bedroom if you need the space. The bathroom is a showstopper with a custom stone floor crafted from local stones, plus newly added washer and dryer hookups for everyday convenience. Whimsical, welcoming, and wonderfully unique, this pond side retreat is ready for its next chapter. Come see why life is better by the water.

Save
Ask
Tour
Hide
Share
Listing Snapshot
Price 
$475,000
Days On Site 
2 Days
Bedrooms 
2
Inside Area (SqFt) 
896 sqft
Total Baths 
1
Full Baths 
1
Partial Baths 
N/A
Lot Size 
0.33 Acres
Year Built 
1950
MLS® Number 
73546115
Status 
Active
Property Tax 
$4,794
HOA/Condo/Coop Fees 
N/A
Sq Ft Source 
Public Records
Friends & Family
Recent Activity
yesterdayListing updated with changes from the MLS®
3 days agoListing first seen on site
General Features
Acres 
0.33
Disclosures 
Appliances will be left as gifts. Seals on some windows are broken. Information herein provided by LA obtained from public record or seller and deemed reliablebut not guaranteed. Buyer and BA should perform own due diligence for verification.
Foundation 
Block
Parking 
Off Street
Parking Spaces 
6
Property Sub Type 
Single Family Residence
Sewer 
Private Sewer
SqFt Above 
896
SqFt Total 
896
Style 
CottageLog
Water Source 
Private
Zoning 
R25
Interior Features
Appliances 
Electric Water HeaterRangeDishwasherMicrowaveRefrigerator
Cooling 
Window Unit(s)
Flooring 
WoodLaminate
Heating 
Natural GasForced AirElectric
Interior 
Master DownstairsBeamed CeilingsOpen Floorplan
Laundry Features 
Electric Dryer HookupWasher Hookup
Bathroom 1 
Dimensions - 7.75x8.833333333Level - MainArea - 68
Kitchen 
Dimensions - 15.5x15.083333333Level - MainArea - 233
Living Room 
Dimensions - 15.166666666x15.5Level - MainArea - 235
Master Bedroom 
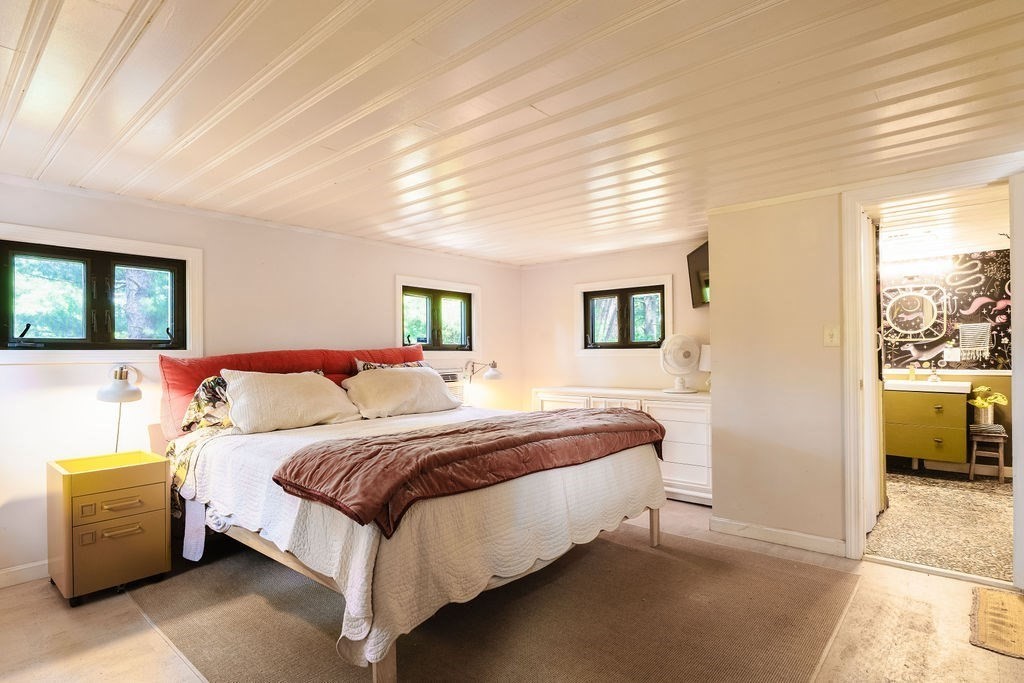
Dimensions - 15.583333333x15.25Level - FirstArea - 237
Save
Ask
Tour
Hide
Share
Exterior Features
Construction Details 
Log
Lot Features 
WoodedClearedGentle Sloping
Patio And Porch 
PatioDeck
Roof 
Shingle
View 
PondWater
Waterview 
PondWater
Schools
School District
Unknown
Elementary School
Federal Furnace
Middle School
Pcis
High School
Plymouth North
Listing courtesy of Rebecca Archambeault of Keller Williams Realty Signature Properties


The property listing data and information, or the Images, set forth herein were provided to MLS Property Information Network, Inc. from third party sources, including sellers, lessors, landlords, and public records, and were compiled by MLS Property Information Network, Inc. The property listing data and information, and the Images, are for the personal, non-commercial use of consumers having a good faith interest in purchasing, leasing or renting listed properties of the type displayed to them and may not be used for any purpose other than to identify prospective properties which such consumers may have a good faith interest in purchasing, leasing or renting. MLS Property Information Network, Inc. and its subscribers disclaim any and all representations and warranties as to the accuracy of the property listing data and information, or as to the accuracy of any of the Images, set forth herein.

Last checked 2026-07-11 05:31 AM UTC

Neighborhood & Commute
Source: Walkscore
Disclosure: Community information and market data powered by Constellation Data Labs. Information is deemed reliable but not guaranteed.
Save
Ask
Tour
Hide
Share