Property Search

Save
Ask
Tour
Hide
Share
$2,285,000
3 Days On Site

126 South Street
Hingham, MA 02043

For Sale|Single Family Residence|Active
4
Beds
4
Total Baths
2
Full Baths
2
Partial Baths
3,002
SqFt
$761
/SqFt
1752
Built
County:
Plymouth
Call Now: 781-383-5100
Is this the listing for you? We can help make it yours.
781-383-5100
Upcoming Open Houses
Sun, Jul 12, 12:30 PM - 2:00 PM
126 South Street126 South Street126 South Street126 South Street
Save
Ask
Tour
Hide
Share

Mortgage Calculator

Monthly Payment (Est.)

$10,425
Calculator powered by Showcase IDX, a Constellation1 Company. Copyright ©2026 Information is deemed reliable but not guaranteed.

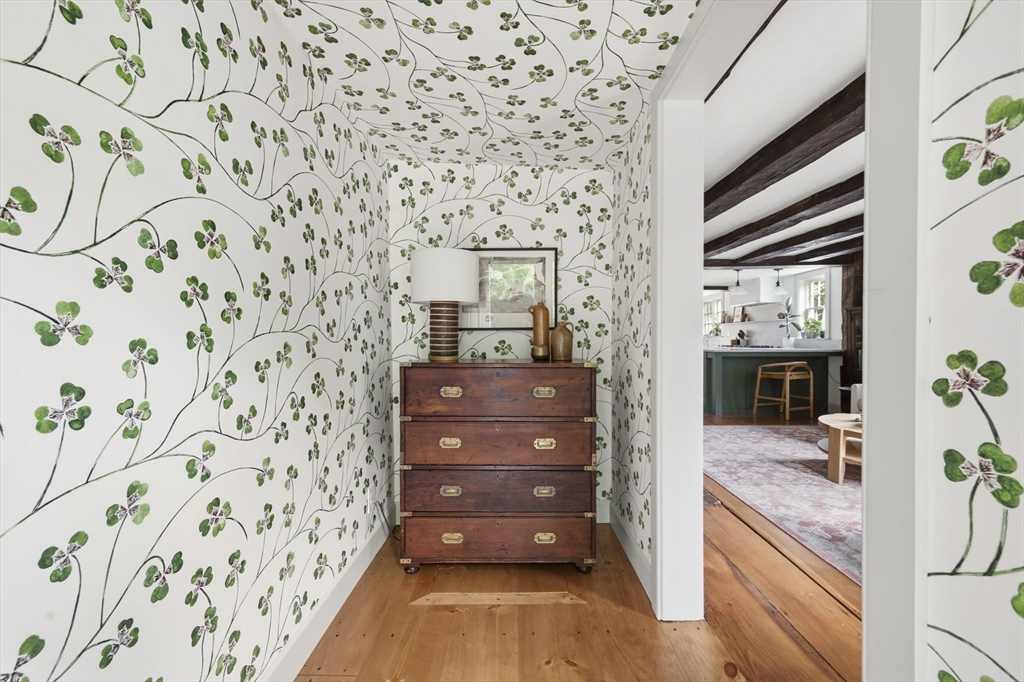
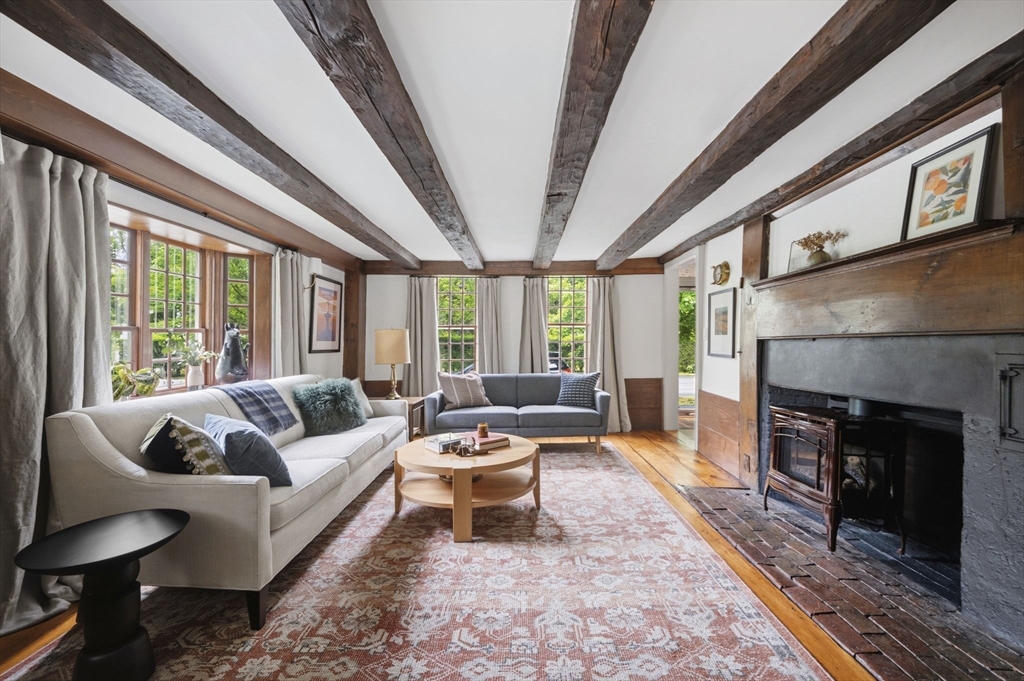
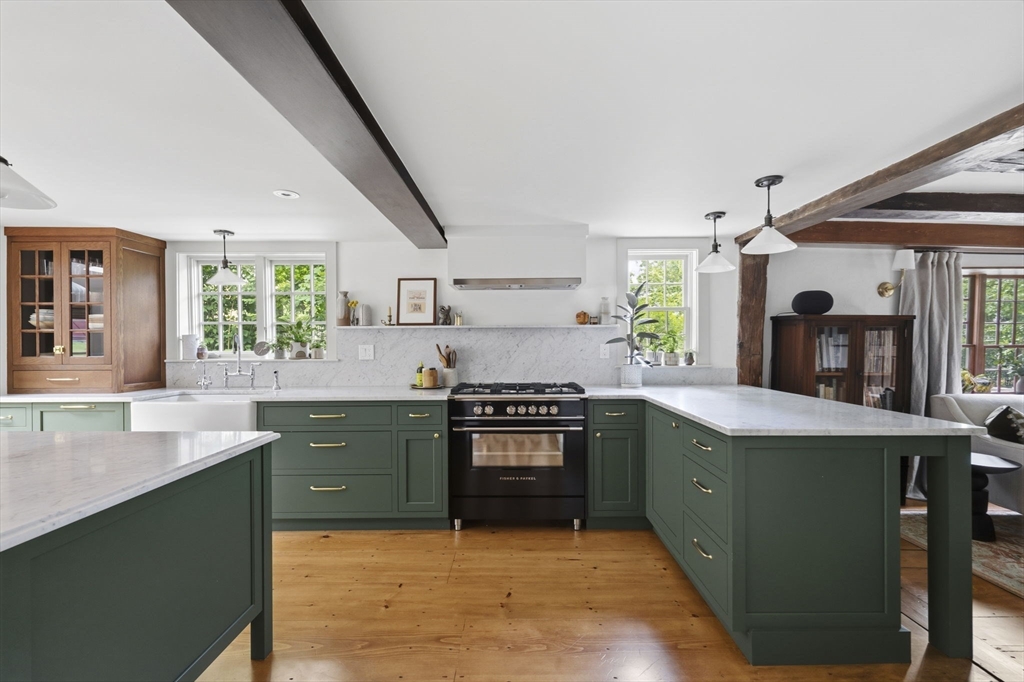
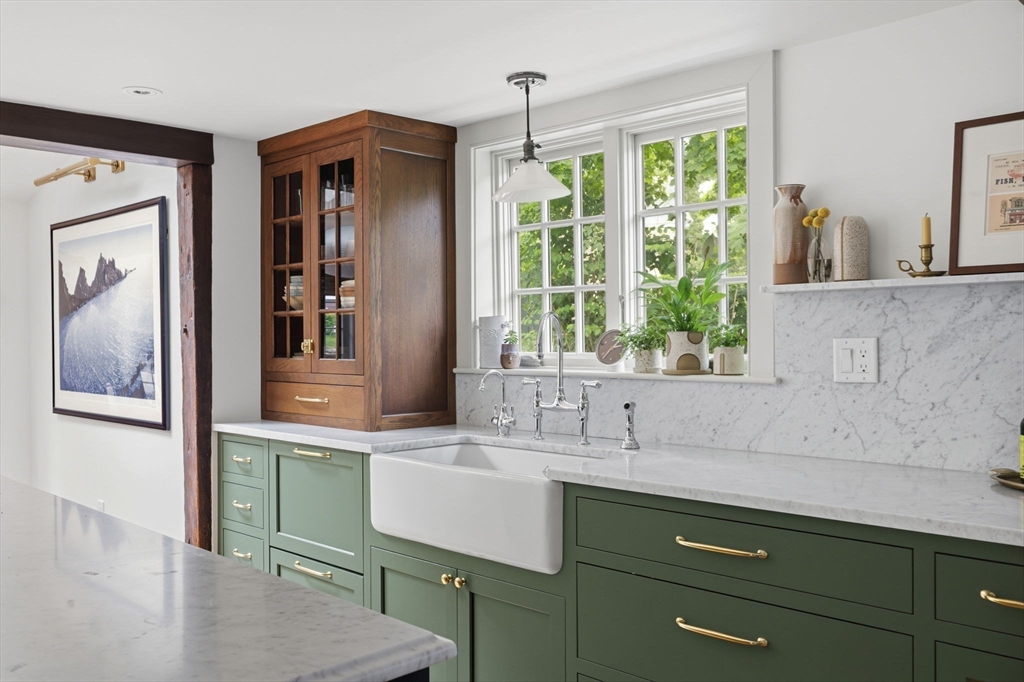
In Downtown Hingham, this exceptional historic Cape has been masterfully restored & thoughtfully reimagined for modern living. Period craftsmanship blends seamlessly w/ contemporary design, highlighted by a stunning Faneuil kitchen w/ marble countertops & backsplash, walk-in pantry & abundant custom storage. A new staircase, mudroom & bespoke finishes elevate every space. Filled w/ natural light, the home showcases beautifully restored original details, updated systems, central air, restored Olde Bostonian windows & new Marvin windows throughout. Flexible floor plan offers 4 bedrooms, including a first-floor en suite, plus 3 bedrooms, laundry and a spa-inspired bath upstairs. The restored detached barn features a climate-controlled garage & nearly 500 SF of finished space w/ cathedral ceilings, walls of windows & a half bath, ideal for an office, studio or gym. Professionally landscaped grounds complete this turnkey home, just steps to Hingham Sq, the harbor & commuter rail & boat.

Save
Ask
Tour
Hide
Share
Listing Snapshot
Price 
$2,285,000
Days On Site 
3 Days
Bedrooms 
4
Inside Area (SqFt) 
3,002 sqft
Total Baths 
4
Full Baths 
2
Partial Baths 
2
Lot Size 
0.22 Acres
Year Built 
1752
MLS® Number 
73546082
Status 
Active
Property Tax 
$13,670
HOA/Condo/Coop Fees 
N/A
Sq Ft Source 
N/A
Friends & Family
Recent Activity
2 days agoListing updated with changes from the MLS®
3 days agoListing first seen on site
General Features
Acres 
0.22
Foundation 
Concrete PerimeterStone
Garage 
Yes
Garage Spaces 
2
Green Energy Efficient 
Thermostat
Parking 
DetachedGarage Door OpenerHeated GarageStorageWorkshop in GarageGarage Faces SideOff StreetDrivewayPaved
Parking Spaces 
5
Property Sub Type 
Single Family Residence
Sewer 
Public Sewer
SqFt Above 
3002
SqFt Total 
3002
Style 
Cape
Water Source 
Public
Zoning 
RA
Interior Features
Appliances 
Gas Water HeaterRangeDishwasherDisposalRefrigeratorWasher/DryerRange HoodInstant Hot WaterPlumbed For Ice Maker
Basement 
Crawl SpaceInterior EntryDirt FloorConcreteUnfinished
Cooling 
Central AirDuctlessZoned
Electric 
200+ Amp Service
Fireplace 
Yes
Fireplaces 
2
Flooring 
TileMarbleHardwood
Heating 
Natural GasCentralHot WaterRadiantElectricDuctlessZoned
Interior 
Entrance FoyerCathedral Ceiling(s)Open FloorplanRecessed LightingMaster DownstairsPantryBeamed Ceilings
Laundry Features 
Electric Dryer HookupWasher Hookup
Main Level Bedrooms 
1
Window Features 
Insulated WindowsStorm Window(s)Screens
Bathroom 1 
Dimensions - 6x9.6Level - MainArea - 57
Bathroom 2 
Dimensions - 12.5x10.8Level - SecondArea - 135
Bathroom 3 
Dimensions - 4.3x6.4Level - MainArea - 27
Bedroom 2 
Dimensions - 14x10.8Level - SecondArea - 151
Bedroom 3 
Dimensions - 12.5x10.11Level - SecondArea - 126
Bedroom 4 
Dimensions - 10.1x12.9Level - SecondArea - 130
Family Room 
Dimensions - 13.5x16.11Level - MainArea - 217
Kitchen 
Dimensions - 14.11x18.5Level - MainArea - 261
Living Room 
Dimensions - 12.5x16.1Level - MainArea - 201
Master Bedroom 
Dimensions - 16.11x11.6Level - MainArea - 186
Save
Ask
Tour
Hide
Share
Exterior Features
Construction Details 
Frame
Exterior 
Rain GuttersLighting
Fencing 
FencedStone
Frontage 
Bay/Harbor
Lot Features 
Gentle SlopingLandscaped
Other Structures 
Barn(s)
Patio And Porch 
Patio
Roof 
Shingle
Windows/Doors 
Insulated WindowsStorm Window(s)Screens
Community Features
Community Features 
Tennis Court(s)Golf
Financing Terms Available 
Contract
Schools
School District
Unknown
Elementary School
Foster Elementary School
Middle School
Hingham Middle School
High School
Hingham High School
Listing courtesy of Jeff Alexander of Compass


The property listing data and information, or the Images, set forth herein were provided to MLS Property Information Network, Inc. from third party sources, including sellers, lessors, landlords, and public records, and were compiled by MLS Property Information Network, Inc. The property listing data and information, and the Images, are for the personal, non-commercial use of consumers having a good faith interest in purchasing, leasing or renting listed properties of the type displayed to them and may not be used for any purpose other than to identify prospective properties which such consumers may have a good faith interest in purchasing, leasing or renting. MLS Property Information Network, Inc. and its subscribers disclaim any and all representations and warranties as to the accuracy of the property listing data and information, or as to the accuracy of any of the Images, set forth herein.

Last checked 2026-07-11 05:36 AM UTC

Neighborhood & Commute
Source: Walkscore
Disclosure: Community information and market data powered by Constellation Data Labs. Information is deemed reliable but not guaranteed.
Save
Ask
Tour
Hide
Share