Property Search

Save
Ask
Tour
Hide
Share
$679,000
3 Days On Site

3 Priest Road
Plymouth, MA 02360

For Sale|Single Family Residence|Active
3
Beds
2
Total Baths
2
Full Baths
1,679
SqFt
$404
/SqFt
1971
Built
County:
Plymouth
Call Now: 781-383-5100
Is this the listing for you? We can help make it yours.
781-383-5100
Upcoming Open Houses
Sat, Jul 11, 11:00 AM - 1:00 PM
Sun, Jul 12, 11:00 AM - 1:00 PM
3 Priest Road3 Priest Road3 Priest Road3 Priest Road
Save
Ask
Tour
Hide
Share

Mortgage Calculator

Monthly Payment (Est.)

$3,098
Calculator powered by Showcase IDX, a Constellation1 Company. Copyright ©2026 Information is deemed reliable but not guaranteed.

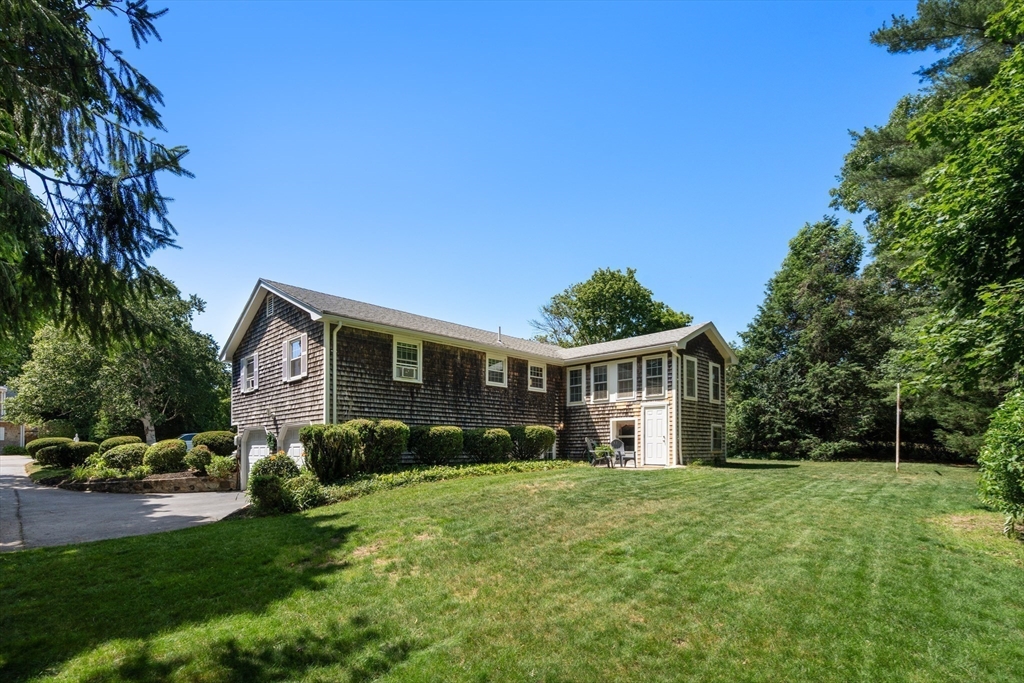
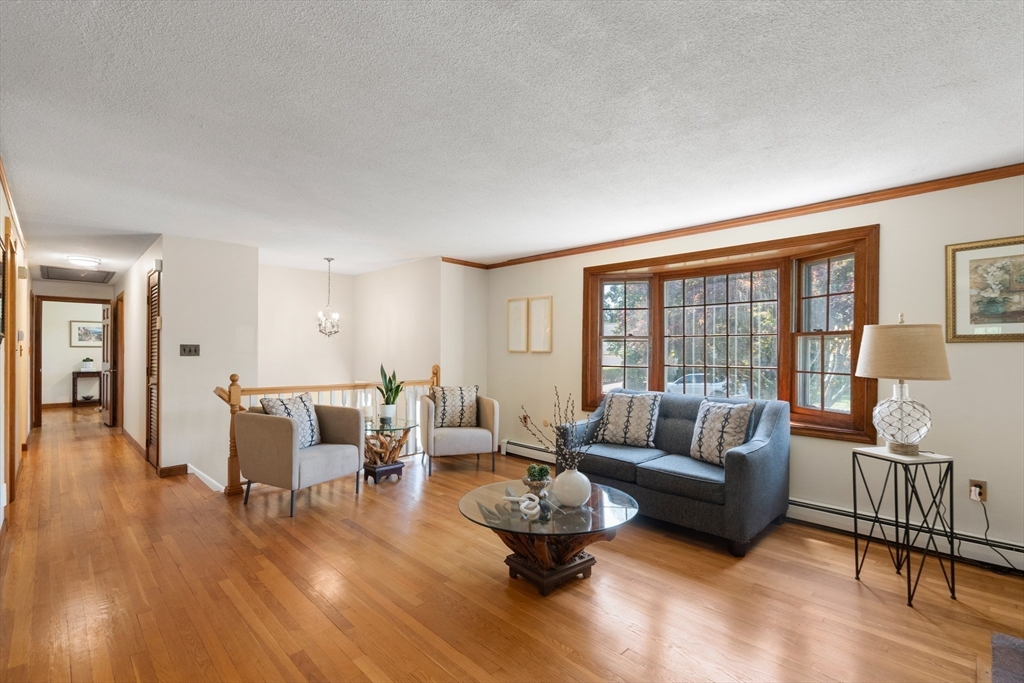
Nestled on a private, level 0.53-acre lot in a desirable West Plymouth neighborhood, this exceptional raised ranch offers the perfect balance of neighborhood living and peaceful backyard privacy. Thoughtfully designed for everyday comfort and entertaining, the home features 3 bedrooms, 2 full baths, light-filled living spaces, and a seamless floor plan. The kitchen and dining area open to a sunroom with vaulted ceilings, creating the perfect space to relax year-round. The finished walk-out lower level offers flexible living space with a second fireplace and brand-new luxury vinyl plank flooring, ideal for a family room, home office, gym, playroom, or guest accomodations. Surrounded by mature trees, the backyard provides a tranquil setting with plenty of room to entertain or unwind. Complete with a two-car garage. The setting feels like your own private retreat while remaining just minutes from shopping, restaurants, schools, recreation, and major commuting routes.

Save
Ask
Tour
Hide
Share
Listing Snapshot
Price 
$679,000
Days On Site 
3 Days
Bedrooms 
3
Inside Area (SqFt) 
1,679 sqft
Total Baths 
2
Full Baths 
2
Partial Baths 
N/A
Lot Size 
0.53 Acres
Year Built 
1971
MLS® Number 
73546040
Status 
Active
Property Tax 
$7,012
HOA/Condo/Coop Fees 
N/A
Sq Ft Source 
Public Records
Friends & Family
Recent Activity
15 hours agoListing updated with changes from the MLS®
3 days agoListing first seen on site
General Features
Acres 
0.53
Attached Garage 
Yes
Disclosures 
Septic is 4 bed design. 10 Windows replaced in 2025. Heating system / boiler replaced 2018. Roof approx. 20 years old.
Foundation 
Concrete Perimeter
Garage 
Yes
Garage Spaces 
2
Parking 
PavedAttachedGarage Door OpenerOff StreetGarage
Parking Spaces 
8
Property Sub Type 
Single Family Residence
Sewer 
Private Sewer
SqFt Above 
1182
SqFt Below 
497
SqFt Total 
1679
Style 
Raised Ranch
Water Source 
Public
Zoning 
R
Interior Features
Appliances 
Water HeaterRangeDishwasherMicrowaveRefrigeratorWasherDryer
Basement 
FinishedWalk-Out AccessInterior Entry
Cooling 
Window Unit(s)Ceiling Fan(s)
Fireplace 
Yes
Fireplace Features 
Family RoomLiving Room
Fireplaces 
3
Flooring 
WoodTile
Heating 
BaseboardOil
Interior 
Ceiling Fan(s)Vaulted Ceiling(s)Master DownstairsOpen FloorplanCrown Molding
Laundry Features 
In Basement
Bathroom 1 
Dimensions - 7x8Level - FirstArea - 56
Bathroom 2 
Dimensions - 7x11Level - BasementArea - 77
Bedroom 2 
Dimensions - 10x14Level - FirstArea - 140
Bedroom 3 
Dimensions - 10x10Level - FirstArea - 100
Dining Room 
Dimensions - 12x11Level - MainArea - 132
Family Room 
Dimensions - 16x16Level - BasementArea - 256
Kitchen 
Dimensions - 11x11Level - FirstArea - 121
Living Room 
Dimensions - 16x14Level - FirstArea - 224
Master Bedroom 
Dimensions - 14x11Level - FirstArea - 154
Save
Ask
Tour
Hide
Share
Exterior Features
Construction Details 
Frame
Exterior 
Rain GuttersStorage
Frontage 
Bay/Harbor
Lot Features 
Corner LotLevel
Other Structures 
Storage
Roof 
Shingle
Waterfront Features 
Ocean FrontWaterfront Access
Community Features
Community Features 
Tennis Court(s)ParkGolf
MLS Area 
West Plymouth
Roads 
Paved
Schools
School District
Unknown
Elementary School
West
Middle School
Pcis
High School
Pnhs
Listing courtesy of Lynne Morey of Coldwell Banker Realty - Plymouth


The property listing data and information, or the Images, set forth herein were provided to MLS Property Information Network, Inc. from third party sources, including sellers, lessors, landlords, and public records, and were compiled by MLS Property Information Network, Inc. The property listing data and information, and the Images, are for the personal, non-commercial use of consumers having a good faith interest in purchasing, leasing or renting listed properties of the type displayed to them and may not be used for any purpose other than to identify prospective properties which such consumers may have a good faith interest in purchasing, leasing or renting. MLS Property Information Network, Inc. and its subscribers disclaim any and all representations and warranties as to the accuracy of the property listing data and information, or as to the accuracy of any of the Images, set forth herein.

Last checked 2026-07-11 04:54 AM UTC

Neighborhood & Commute
Source: Walkscore
Disclosure: Community information and market data powered by Constellation Data Labs. Information is deemed reliable but not guaranteed.
Save
Ask
Tour
Hide
Share