Property Search

Save
Ask
Tour
Hide
Share
$524,000
20 Days On Site

13 Cutter Dr
Plymouth, MA 02360

Single Family Residence|Pending
3
Beds
1
Total Bath
1
Full Bath
1,422
SqFt
$368
/SqFt
1977
Built
Subdivision:
Oceanaire Estates
County:
Plymouth
Call Now: 781-383-5100
Is this the listing for you? We can help make it yours.
781-383-5100
13 Cutter Dr13 Cutter Dr13 Cutter Dr13 Cutter Dr
Save
Ask
Tour
Hide
Share

Mortgage Calculator

Monthly Payment (Est.)

$2,391
Calculator powered by Showcase IDX, a Constellation1 Company. Copyright ©2026 Information is deemed reliable but not guaranteed.

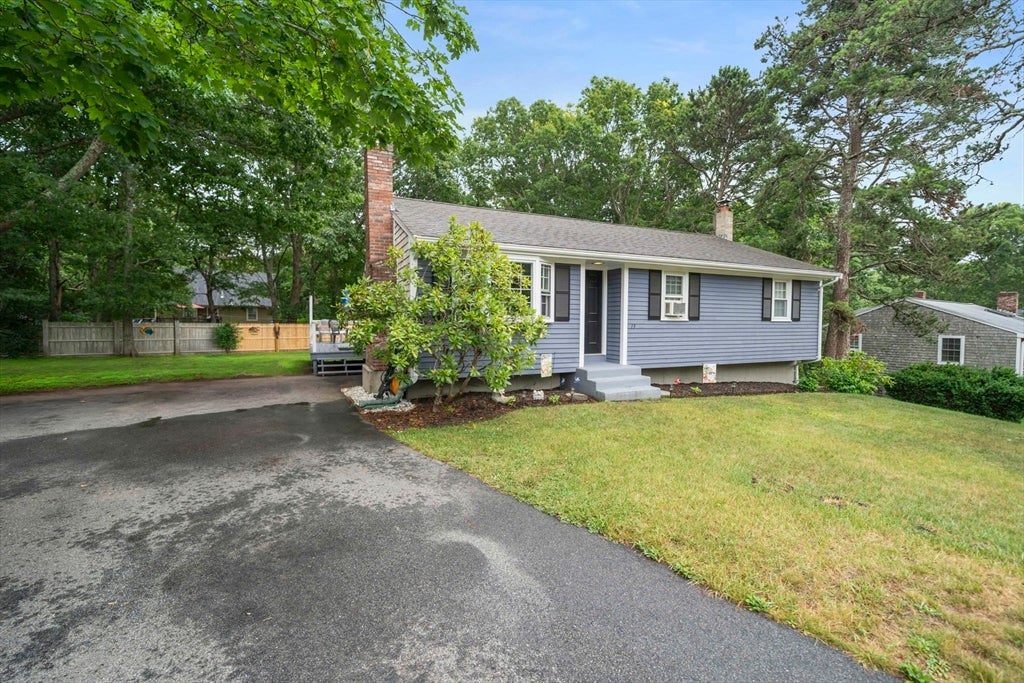
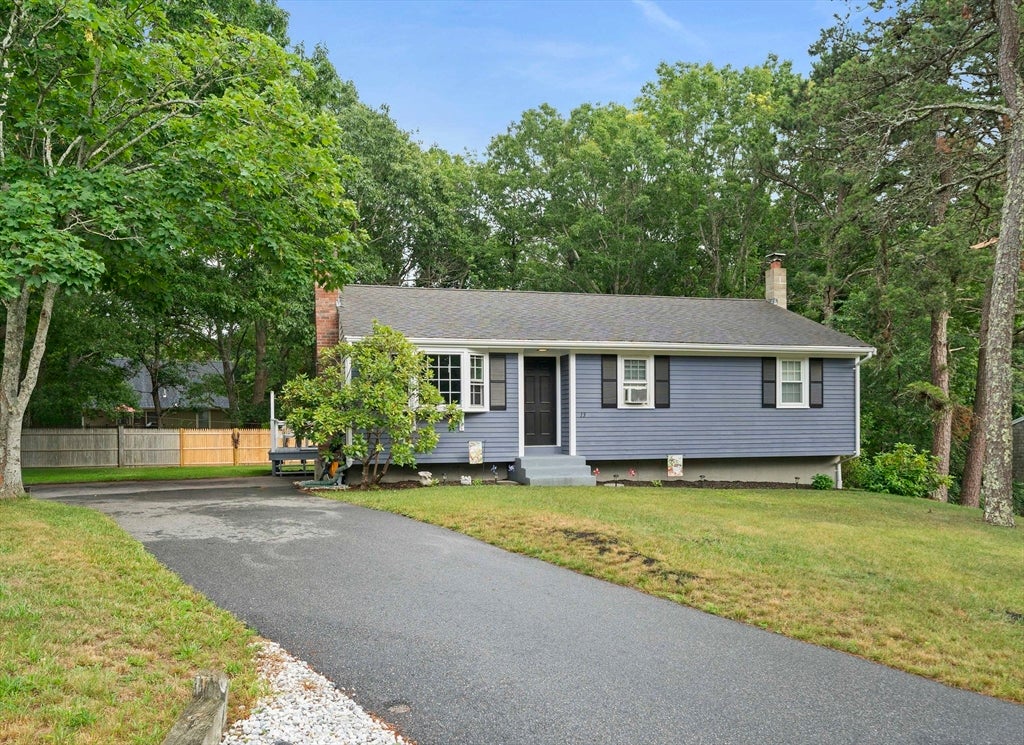
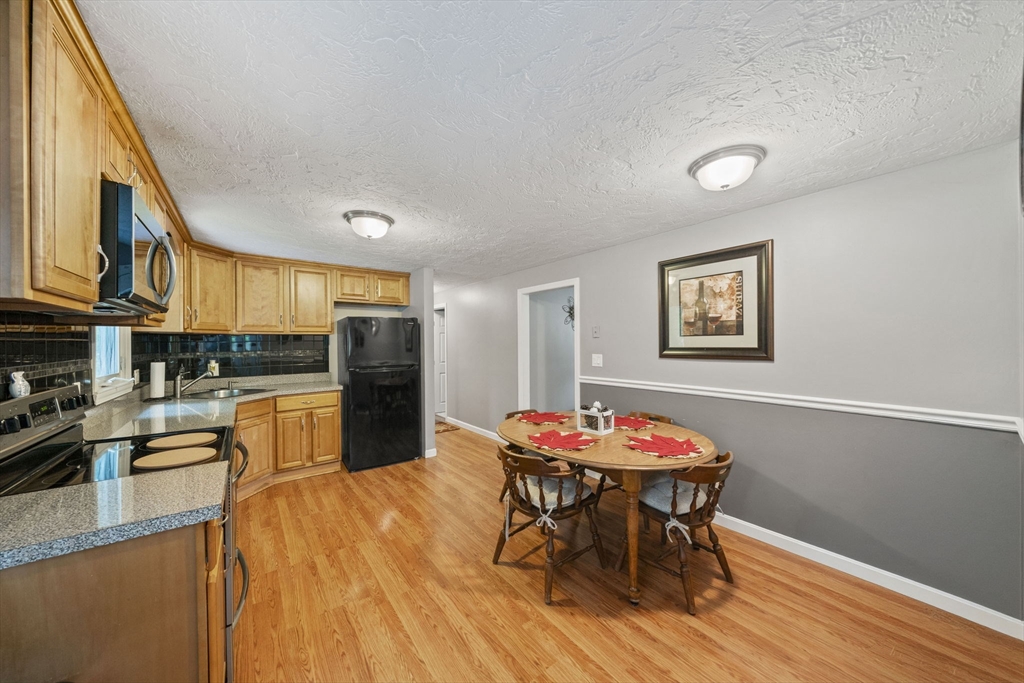
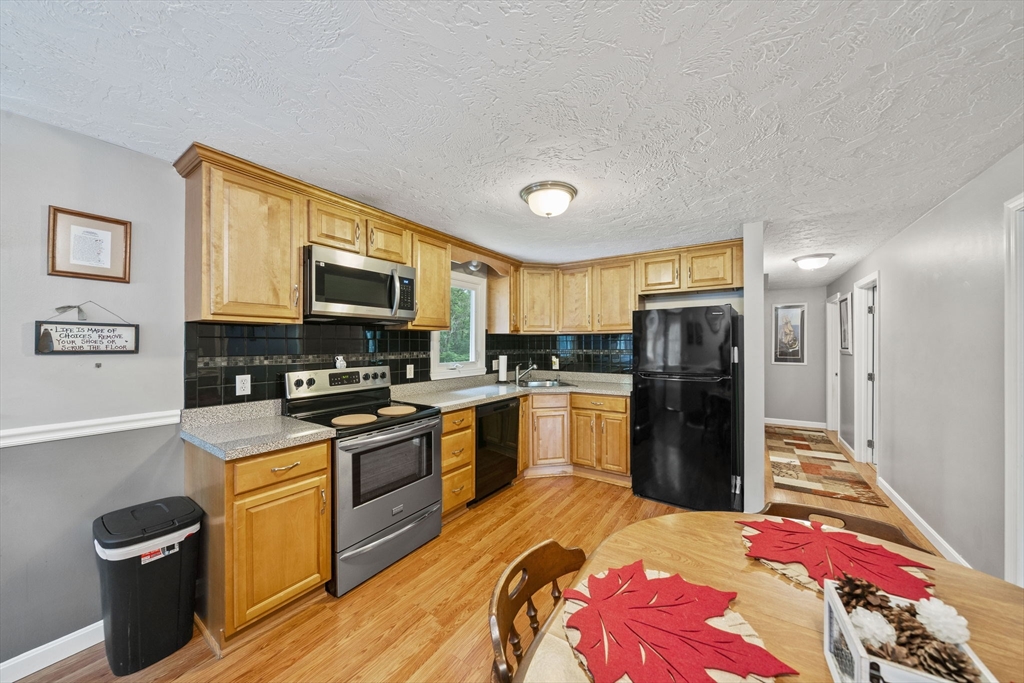
OPEN HOUSES CANCELLED- Sellers accepted offer - Imagine starting your day with a walk to the beach and coming home to the peace and privacy of your own backyard. Tucked away at the end of a quiet cul-de-sac in one of Manomet's most desirable neighborhoods, this lovingly maintained 3-bedroom ranch offers easy one-level living with room to spread out. The bright, welcoming interior features an updated kitchen with newer cabinetry and flooring, while the expansive lower level adds a finished family room, home office, and exceptional storage. Outside, the beautiful backyard and spacious deck create the perfect setting for summer cookouts, morning coffee, or evenings under the stars. With a 2011 roof and windows, 2018 burner, newer electrical service from the street in 2020, refinished driveway, newer fencing, a shed with a newer roof, and all appliances included, this move-in-ready home lets you settle in and start enjoying the best of Manomet from day one.

Save
Ask
Tour
Hide
Share
Listing Snapshot
Price 
$524,000
Days On Site 
20 Days
Bedrooms 
3
Inside Area (SqFt) 
1,422 sqft
Total Baths 
1
Full Baths 
1
Partial Baths 
N/A
Lot Size 
0.23 Acres
Year Built 
1977
MLS® Number 
73546032
Status 
Pending
Property Tax 
$4,944
HOA/Condo/Coop Fees 
N/A
Sq Ft Source 
Public Records
Friends & Family
Recent Activity
4 days agoListing updated with changes from the MLS®
4 days agoStatus changed to Pending
3 weeks agoListing first seen on site
General Features
Acres 
0.23
Disclosures 
Subject to seller finding suitable housing. Fireplace and coal burning stove not used in 10 years. Roof and septic 2011. Burner 2018. Cabinets/shelves in basement stay with property.
Foundation 
Concrete Perimeter
Parking 
Off StreetPaved
Parking Spaces 
6
Property Sub Type 
Single Family Residence
Sewer 
Private Sewer
SqFt Above 
1272
SqFt Below 
150
SqFt Total 
1422
Style 
Ranch
Water Source 
Public
Zoning 
R25
Interior Features
Appliances 
Electric Water HeaterRangeDishwasherRefrigeratorWasherDryer
Basement 
FullPartially FinishedInterior EntryConcrete
Cooling 
Window Unit(s)
Electric 
100 Amp Service
Fireplace 
Yes
Fireplace Features 
Living Room
Fireplaces 
1
Flooring 
TileCarpetLaminate
Heating 
BaseboardOil
Interior 
Master Downstairs
Laundry Features 
Electric Dryer HookupWasher HookupIn Basement
Window Features 
Insulated Windows
Bathroom 1 
Dimensions - 7.1x7.7Level - FirstArea - 54
Bedroom 2 
Dimensions - 11.1x11.1Level - FirstArea - 123
Bedroom 3 
Dimensions - 13.2x9.1Level - FirstArea - 120
Family Room 
Dimensions - 22.3x10.7Level - BasementArea - 238
Kitchen 
Dimensions - 15.5x11Level - FirstArea - 170
Living Room 
Dimensions - 15.9x13.2Level - FirstArea - 209
Master Bedroom 
Dimensions - 13.2x10.1Level - FirstArea - 133
Office 
Dimensions - 7.8x6.1Level - BasementArea - 47
Save
Ask
Tour
Hide
Share
Exterior Features
Construction Details 
Frame
Exterior 
Rain GuttersStorage
Lot Features 
Cul-De-SacClearedLevel
Other Structures 
Storage
Patio And Porch 
Deck
Roof 
Shingle
Waterfront Features 
Ocean Front
Windows/Doors 
Insulated Windows
Community Features
Community Features 
PoolTennis Court(s)ParkStable(s)Golf
MLS Area 
Manomet
Roads 
Paved
Schools
School District
Unknown
Elementary School
Indian Brook Elementary
Middle School
Plymouth South Middle
High School
Plymouth South High
Listing courtesy of Cody Rohland of The Firm


The property listing data and information, or the Images, set forth herein were provided to MLS Property Information Network, Inc. from third party sources, including sellers, lessors, landlords, and public records, and were compiled by MLS Property Information Network, Inc. The property listing data and information, and the Images, are for the personal, non-commercial use of consumers having a good faith interest in purchasing, leasing or renting listed properties of the type displayed to them and may not be used for any purpose other than to identify prospective properties which such consumers may have a good faith interest in purchasing, leasing or renting. MLS Property Information Network, Inc. and its subscribers disclaim any and all representations and warranties as to the accuracy of the property listing data and information, or as to the accuracy of any of the Images, set forth herein.

Last checked 2026-07-28 06:32 PM UTC

Neighborhood & Commute
Source: Walkscore
Disclosure: Community information and market data powered by Constellation Data Labs. Information is deemed reliable but not guaranteed.
Save
Ask
Tour
Hide
Share