Property Search

Save
Ask
Tour
Hide
Share
$1,499,999
18 Days On Site

255 Pond
Cohasset, MA 02025

For Sale|Single Family Residence|Active Under Contract
4
Beds
3
Total Baths
2
Full Baths
1
Partial Bath
3,169
SqFt
$473
/SqFt
1949
Built
County:
Norfolk
Call Now: 781-383-5100
Is this the listing for you? We can help make it yours.
781-383-5100
255 Pond255 Pond255 Pond255 Pond
Save
Ask
Tour
Hide
Share

Mortgage Calculator

Monthly Payment (Est.)

$6,844
Calculator powered by Showcase IDX, a Constellation1 Company. Copyright ©2026 Information is deemed reliable but not guaranteed.

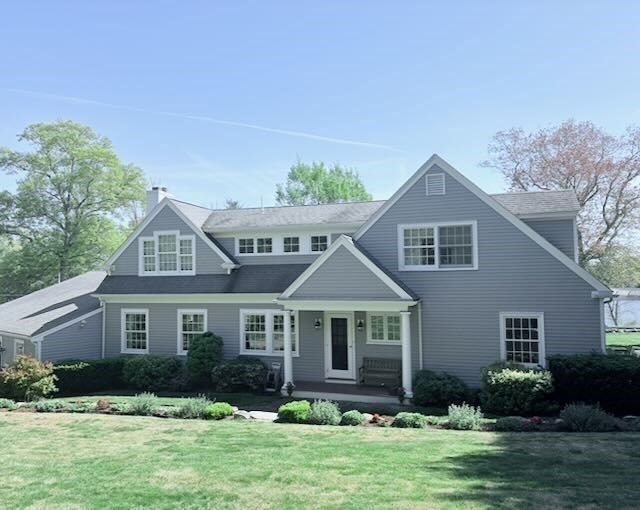
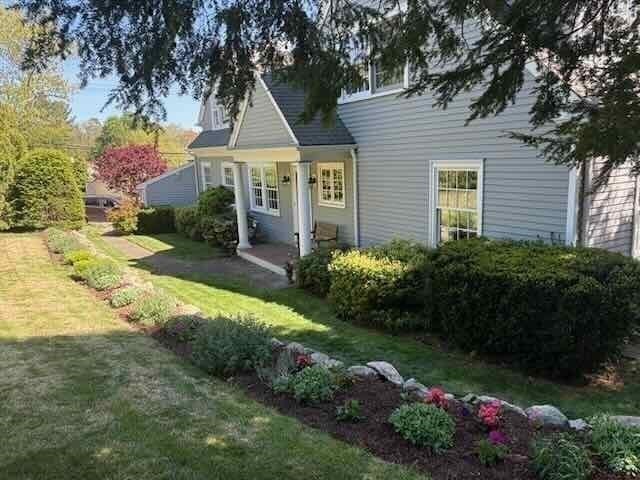
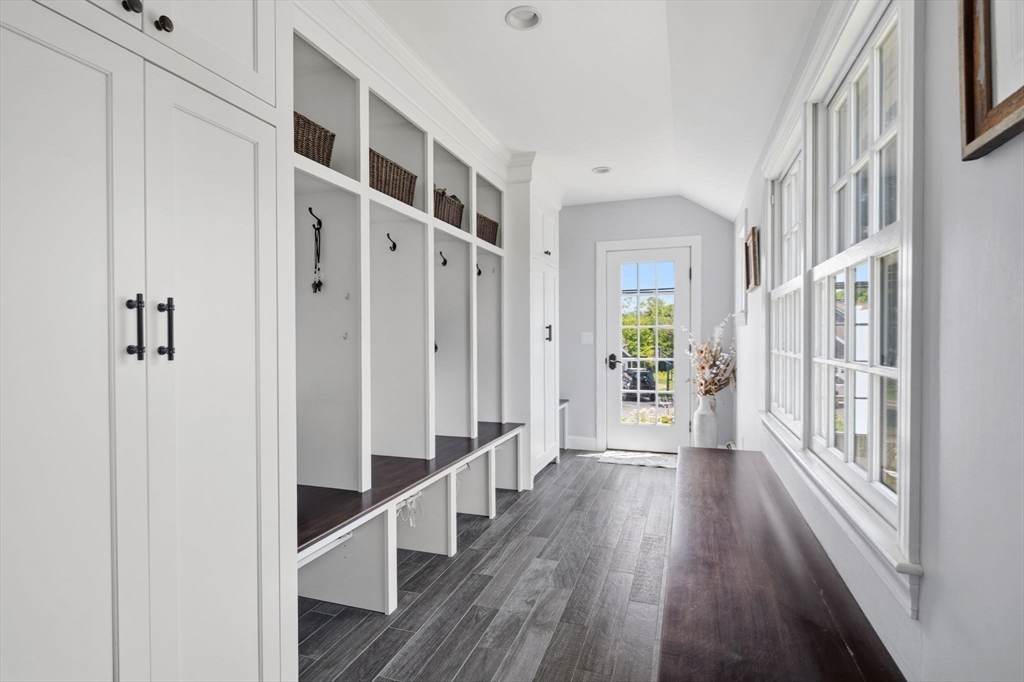
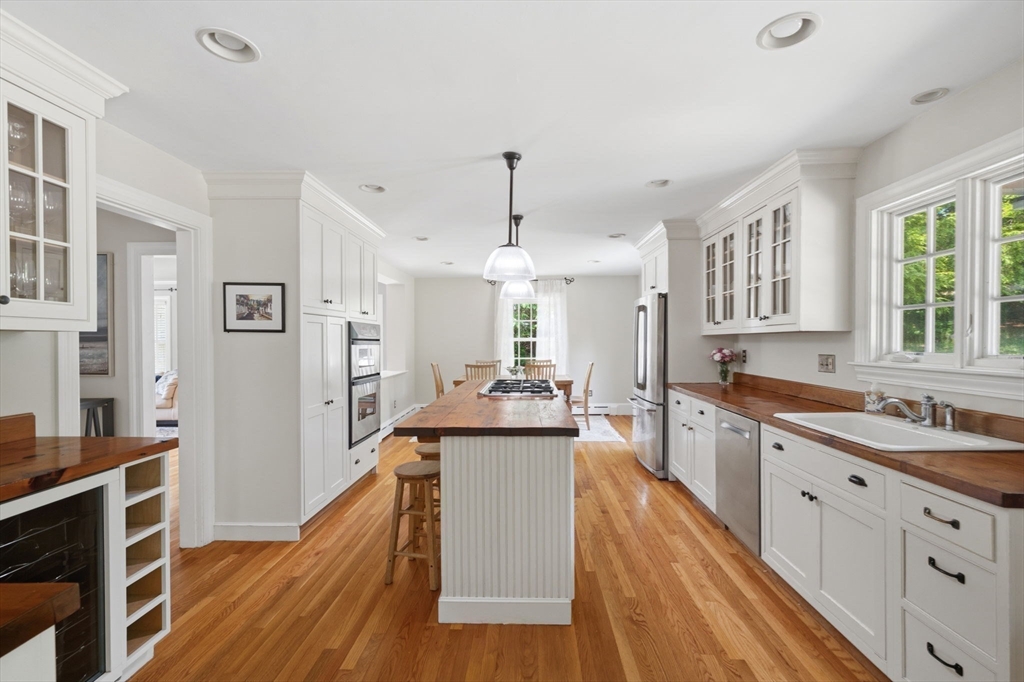
Enjoy the best of South Shore living in this meticulously maintained 4BR/2.5BA home on a landscaped corner lot with serene views of Lily Pond. The sun-drenched open floor plan flows seamlessly from the inviting kitchen—featuring premium custom cabinetry and stainless steel appliances—into the living spaces, making entertaining effortless. An expertly crafted mudroom showcases custom built-ins designed for flawless daily organization. Upstairs, bedrooms are generously scaled with extraordinary storage, a laundry room, & full bath with marble floors/countertops. The private primary suite serves as a sanctuary with cathedral ceilings, walk-in closet, spa bath with jacuzzi, steam marble shower, private water closet, marble flooring, double sinks, and granite countertops. Step outside for immediate access to walking trails, fishing, & kayaking. Minutes from historic Cohasset Village, Harbor, top schools, commuter rail, & Sandy Beach. Move right in and experience the best of Cohasset!

Save
Ask
Tour
Hide
Share
Listing Snapshot
Price 
$1,499,999
Days On Site 
18 Days
Bedrooms 
4
Inside Area (SqFt) 
3,169 sqft
Total Baths 
3
Full Baths 
2
Partial Baths 
1
Lot Size 
0.41 Acres
Year Built 
1949
MLS® Number 
73545965
Status 
Active Under Contract
Property Tax 
$10,834
HOA/Condo/Coop Fees 
N/A
Sq Ft Source 
Public Records
Friends & Family
Recent Activity
2 weeks agoListing updated with changes from the MLS®
2 weeks agoStatus changed to Active Under Contract
3 weeks agoListing first seen on site
General Features
Acres 
0.41
Attached Garage 
Yes
Disclosures 
Fireplace is currently non- functionalwith opportunity to customize and option to convert to gas. Home features a well maintained roof approximately "22" years old with no known leaks: home is priced to reflect future replacement.
Foundation 
Concrete Perimeter
Garage 
Yes
Garage Spaces 
2
Parking 
AttachedPavedGarage
Parking Spaces 
4
Property Condition 
Updated/Remodeled
Property Sub Type 
Single Family Residence
Sewer 
Public Sewer
SqFt Above 
3169
SqFt Total 
3169
Style 
Cape
Water Source 
Public
Zoning 
RES
Interior Features
Appliances 
Gas Water HeaterOvenDishwasherDisposalMicrowaveRangeRefrigeratorFreezerWine RefrigeratorENERGY STAR Qualified DryerENERGY STAR Qualified DishwasherENERGY STAR Qualified Washer
Basement 
Sump PumpConcrete
Cooling 
Central Air
Fireplace 
Yes
Fireplace Features 
Living Room
Fireplaces 
1
Flooring 
TileCarpetMarbleHardwood
Heating 
Natural GasZoned
Interior 
Walk-In Closet(s)Recessed LightingPantryOpen FloorplanCrown Molding
Laundry Features 
Electric Dryer HookupWasher HookupSink
Bathroom 1 
Dimensions - 18x14Level - SecondArea - 252
Bathroom 2 
Dimensions - 13x8Level - SecondArea - 104
Bathroom 3 
Dimensions - 6x4Level - FirstArea - 24
Bedroom 2 
Dimensions - 22x13Level - SecondArea - 286
Bedroom 3 
Dimensions - 18x12Level - SecondArea - 216
Bedroom 4 
Dimensions - 11x14Level - FirstArea - 154
Dining Room 
Dimensions - 12x14Level - FirstArea - 168
Family Room 
Dimensions - 16x26Level - MainArea - 416
Kitchen 
Dimensions - 25x28Level - FirstArea - 700
Living Room 
Dimensions - 15x22Level - MainArea - 330
Master Bedroom 
Dimensions - 14x23Level - SecondArea - 322
Save
Ask
Tour
Hide
Share
Exterior Features
Exterior 
Outdoor Shower
Lot Features 
Corner Lot
Patio And Porch 
Deck
View 
PondWaterScenic
Waterfront Features 
Ocean Front
Waterview 
PondWaterScenic
Community Features
Community Features 
PoolTennis Court(s)ParkGolfSidewalks
Roads 
Paved
Schools
School District
Unknown
Elementary School
Osgood - Deerhill
Middle School
Cohasset Middle School
High School
Cohasset High School
Listing courtesy of Melissa McDonough of William Raveis R.E. & Home Services


The property listing data and information, or the Images, set forth herein were provided to MLS Property Information Network, Inc. from third party sources, including sellers, lessors, landlords, and public records, and were compiled by MLS Property Information Network, Inc. The property listing data and information, and the Images, are for the personal, non-commercial use of consumers having a good faith interest in purchasing, leasing or renting listed properties of the type displayed to them and may not be used for any purpose other than to identify prospective properties which such consumers may have a good faith interest in purchasing, leasing or renting. MLS Property Information Network, Inc. and its subscribers disclaim any and all representations and warranties as to the accuracy of the property listing data and information, or as to the accuracy of any of the Images, set forth herein.

Last checked 2026-07-26 06:30 PM UTC

Neighborhood & Commute
Source: Walkscore
Disclosure: Community information and market data powered by Constellation Data Labs. Information is deemed reliable but not guaranteed.
Save
Ask
Tour
Hide
Share