
Property Search
22 Waushakum AvenueAshland, MA 01721
Mortgage Calculator
Monthly Payment (Est.)
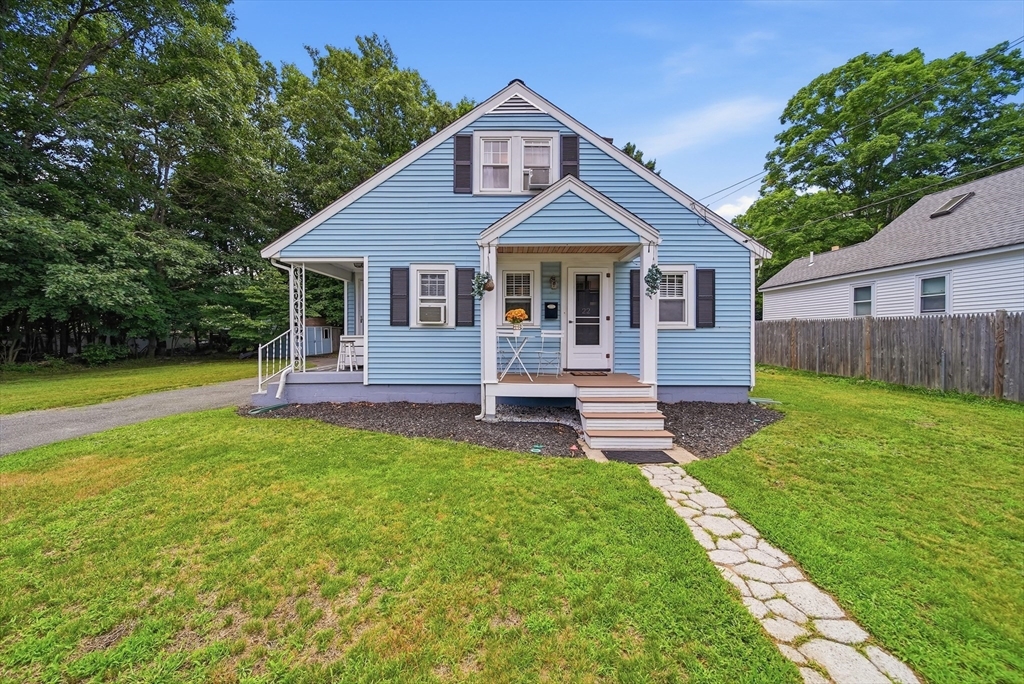
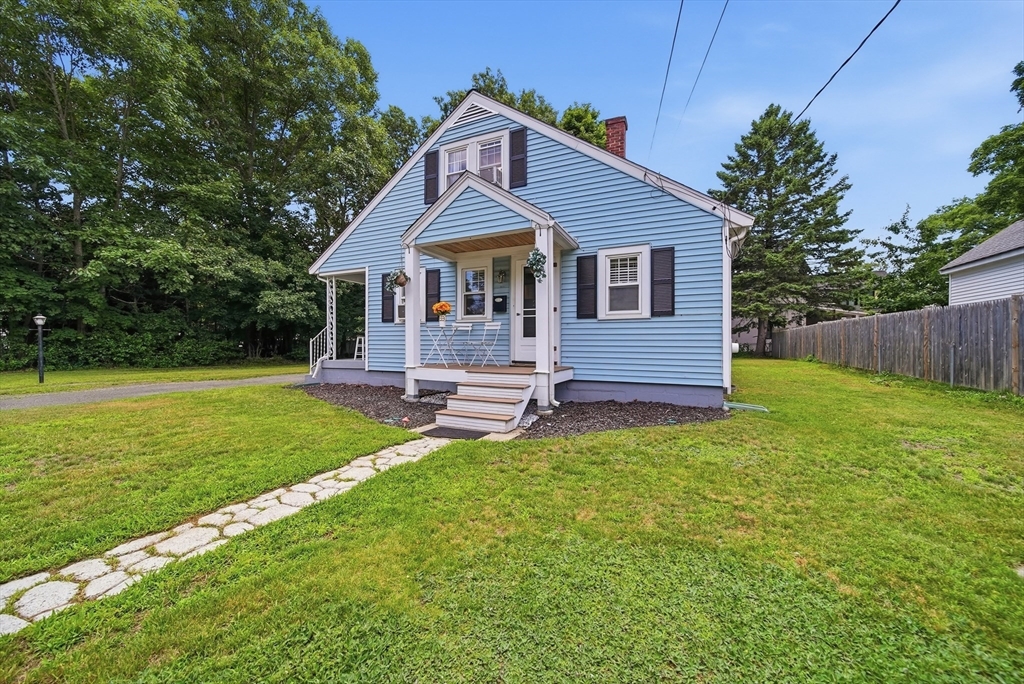
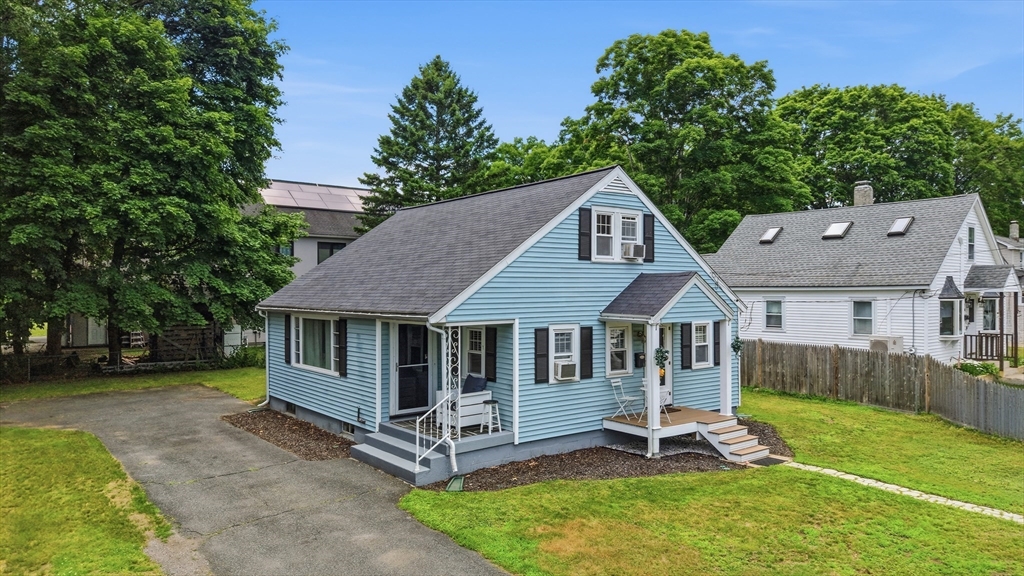
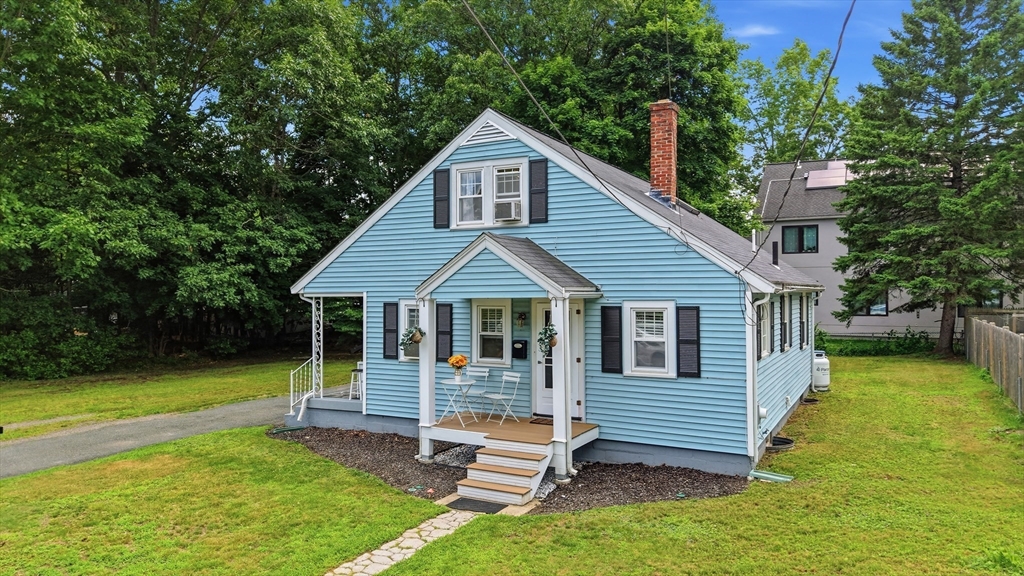
$2,281OFFER DEADLINE TODAY 7/14 AT 6 PM!! Welcome to this charming Ashland home offering comfort, updates, and a convenient location! Beautiful hardwood floors and a bright, inviting layout create a warm atmosphere throughout. The kitchen features stainless steel appliances, a propane gas stove, and plenty of cabinet space, making it perfect for everyday living and entertaining. Enjoy a full bath on the main level and an updated half bath in the basement. Major updates include a 10-year-old roof, a 1-year-old oil tank, a recently redone porch, and 100-amp electrical service. The home is connected to city water and city sewer and is heated by efficient oil-fired forced hot water baseboard heat. Outside, you'll find a shed with electricity, offering excellent storage or workshop potential, plus easy access to the public boat ramp for boating, fishing, and outdoor recreation. Boat launch 80 yards down the street from home.
| 5 days ago | Listing updated with changes from the MLS® | |
| 5 days ago | Status changed to Pending | |
| 2 weeks ago | Listing first seen on site |

The property listing data and information, or the Images, set forth herein were provided to MLS Property Information Network, Inc. from third party sources, including sellers, lessors, landlords, and public records, and were compiled by MLS Property Information Network, Inc. The property listing data and information, and the Images, are for the personal, non-commercial use of consumers having a good faith interest in purchasing, leasing or renting listed properties of the type displayed to them and may not be used for any purpose other than to identify prospective properties which such consumers may have a good faith interest in purchasing, leasing or renting. MLS Property Information Network, Inc. and its subscribers disclaim any and all representations and warranties as to the accuracy of the property listing data and information, or as to the accuracy of any of the Images, set forth herein.
Last checked 2026-07-21 03:47 PM UTC