Property Search

Save
Ask
Tour
Hide
Share
$639,000
4 Days On Site

Alden's Reach
62 Keyhole Circle 39-3
Plymouth, MA 02360

For Sale|Condominium|Active
2
Beds
2
Total Baths
2
Full Baths
2,238
SqFt
$286
/SqFt
2027
Built
County:
Plymouth
Call Now: 781-383-5100
Is this the listing for you? We can help make it yours.
781-383-5100
62 Keyhole Circle 39-362 Keyhole Circle 39-362 Keyhole Circle 39-362 Keyhole Circle 39-3
Save
Ask
Tour
Hide
Share

Mortgage Calculator

Monthly Payment (Est.)

$2,915
Calculator powered by Showcase IDX, a Constellation1 Company. Copyright ©2026 Information is deemed reliable but not guaranteed.

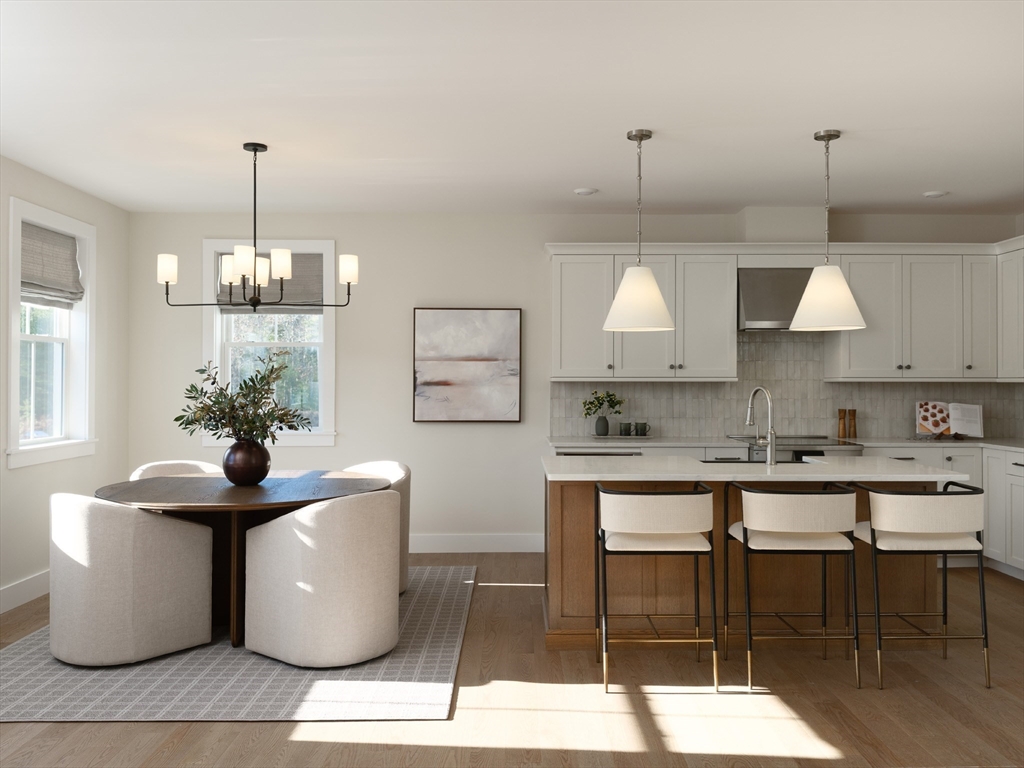
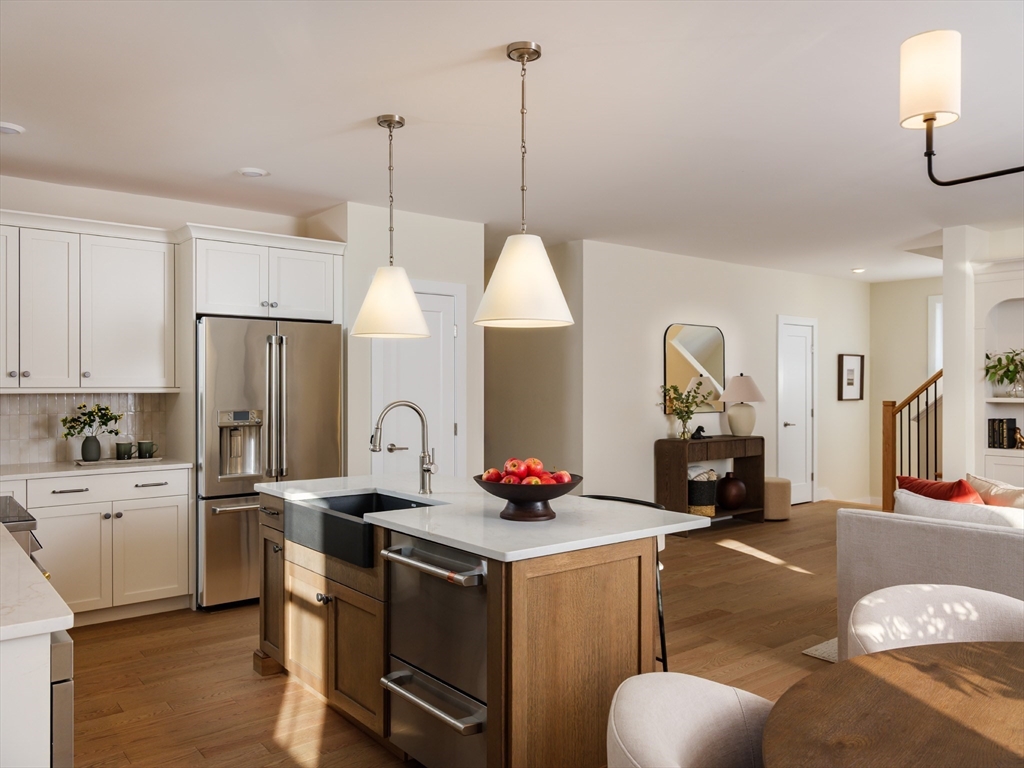
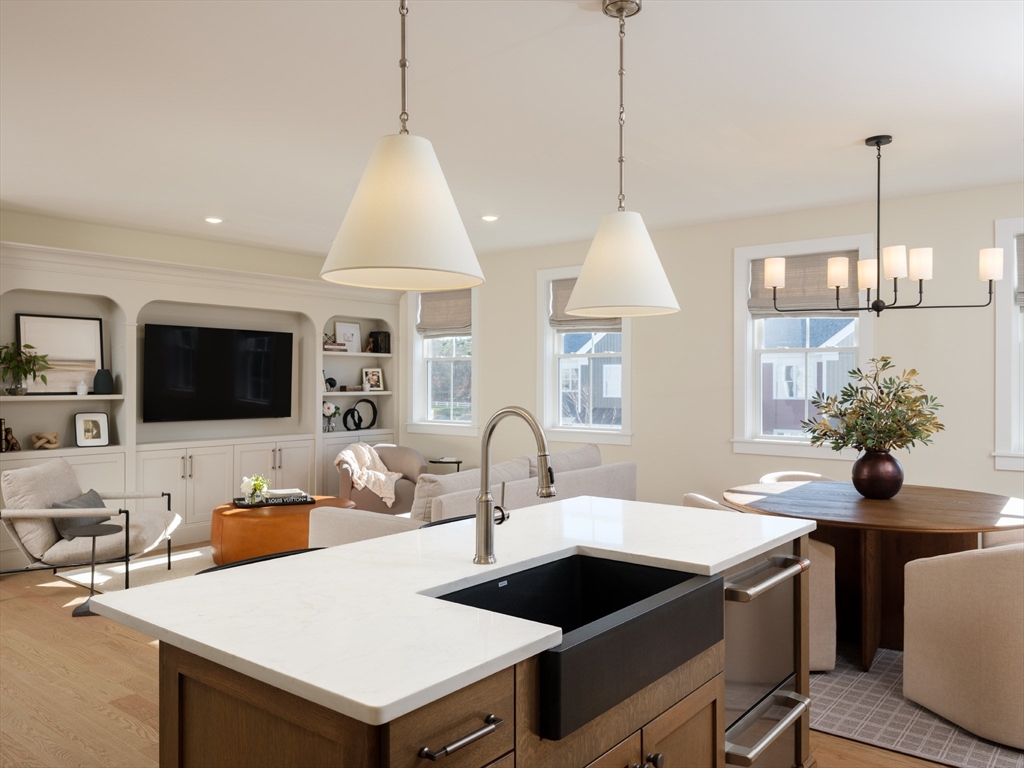
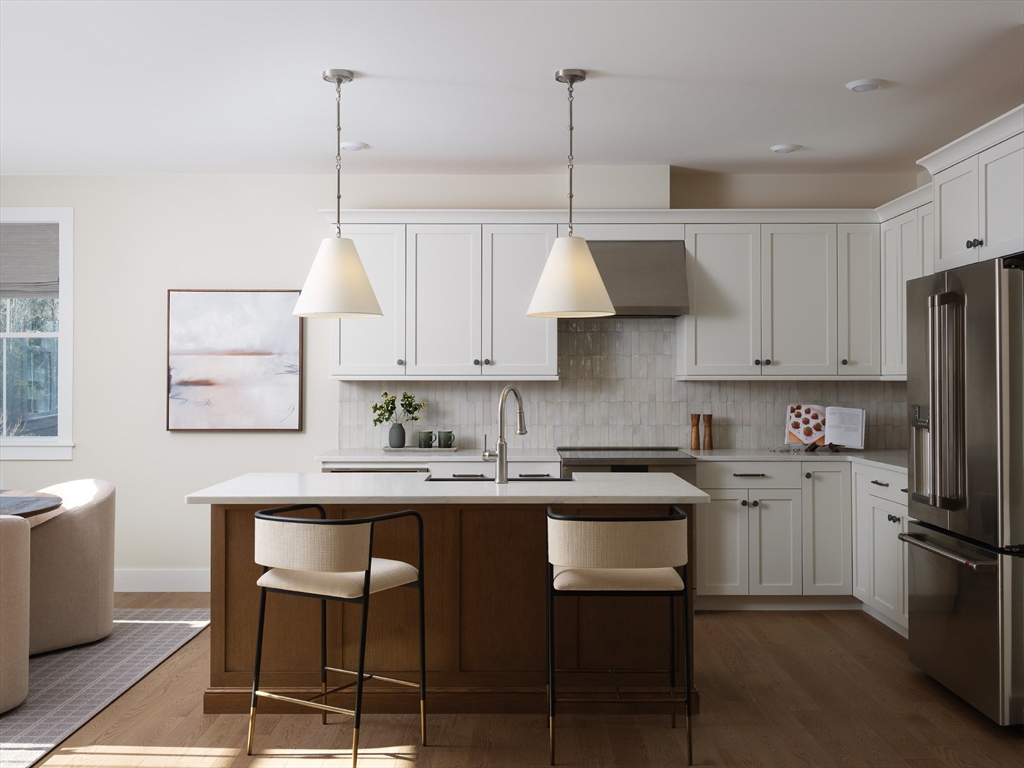
The NEW Pine III layout is perfect in so many ways. With its open floor plan, walls of windows and private owner's suite w/double sinks & walk-in shower, what's not to love? The living area leads to a private deck that's perfect for relaxing in a lounge chair or dining alfresco. The 2nd floor is full of surprises with the enormous loft/bonus room. This floor also offers optional upgrades including a 3rd bedroom & full bath option, half bath option or unfinished storage option. So many options to fit your needs! There is also an attached 1-car garage with a storage room. Come take a look and make Alden's Reach your new home. Alden's Reach is award-winning Thorndike Development's newest Plymouth community, with 172 condominium homes set against 75 acres of protected conservation land with walking trails. Enjoy a resort-style pool & poolhouse, community garden, a tot lot & half-court basketball. Convenient location with easy access to Rt. 3, under 10 minutes to downtown Plymouth.

Save
Ask
Tour
Hide
Share
Listing Snapshot
Price 
$639,000
Days On Site 
4 Days
Bedrooms 
2
Inside Area (SqFt) 
2,238 sqft
Total Baths 
2
Full Baths 
2
Partial Baths 
N/A
Lot Size 
N/A
Year Built 
2027
MLS® Number 
73545747
Status 
Active
Property Tax 
$12.55
HOA/Condo/Coop Fees 
$451
Sq Ft Source 
Plans
Friends & Family
Recent Activity
16 hours agoListing updated with changes from the MLS®
4 days agoListing first seen on site
General Features
Attached Garage 
Yes
Disclosures 
Agents must accompanying on first visit. Commission paid on base price. Photos show optional upgrades and some photos are of different home styles.
Garage 
Yes
Garage Spaces 
1
Home Warranty 
Yes
Number Of Stories 
3
Parking 
AttachedGarage Door OpenerOff StreetCommonGuestGarage
Parking Spaces 
2
Pets 
Cats OKDogs OKSize LimitYes
Property Sub Type 
Condominium
Sewer 
Private Sewer
SqFt Above 
2238
SqFt Total 
2238
Style 
Other (See Remarks)
Water Source 
Public
Zoning 
RR
Interior Features
Appliances 
RangeDishwasherMicrowavePlumbed For Ice Maker
Cooling 
Central AirHeat PumpZoned
Electric 
Circuit Breakers200+ Amp Service
Flooring 
TileCarpet
Heating 
Heat PumpCentralForced AirZoned
Interior 
Open Floorplan
Laundry Features 
In UnitElectric Dryer Hookup
Window Features 
Insulated Windows
Bathroom 1 
Level - Second
Bathroom 2 
Level - Second
Bedroom 2 
Level - Second
Kitchen 
Level - Second
Living Room 
Level - Second
Master Bedroom 
Level - Second
Save
Ask
Tour
Hide
Share
Exterior Features
Construction Details 
Frame
Exterior 
GardenRain Gutters
Lot Features 
Landscaped
Patio And Porch 
Deck
Pool Features 
AssociationIn Ground
Roof 
Shingle
Windows/Doors 
Insulated Windows
Community Features
Association Amenities 
Pool
Association Dues 
451
Community Features 
PoolPark
MLS Area 
Manomet
Schools
School District
Unknown
Elementary School
Manomet
Middle School
Pcis
High School
Pnhs
Listing courtesy of Ben Geisinger of Thorndike Development


The property listing data and information, or the Images, set forth herein were provided to MLS Property Information Network, Inc. from third party sources, including sellers, lessors, landlords, and public records, and were compiled by MLS Property Information Network, Inc. The property listing data and information, and the Images, are for the personal, non-commercial use of consumers having a good faith interest in purchasing, leasing or renting listed properties of the type displayed to them and may not be used for any purpose other than to identify prospective properties which such consumers may have a good faith interest in purchasing, leasing or renting. MLS Property Information Network, Inc. and its subscribers disclaim any and all representations and warranties as to the accuracy of the property listing data and information, or as to the accuracy of any of the Images, set forth herein.

Last checked 2026-07-11 10:54 PM UTC

Neighborhood & Commute
Source: Walkscore
Disclosure: Community information and market data powered by Constellation Data Labs. Information is deemed reliable but not guaranteed.
Save
Ask
Tour
Hide
Share