Property Search

Save
Ask
Tour
Hide
Share
$1,699,000
New Listing

120 Deerfield Ln
Hanover, MA 02339

For Sale|Single Family Residence|Active
4
Beds
4
Total Baths
3
Full Baths
1
Partial Bath
4,220
SqFt
$403
/SqFt
1999
Built
County:
Plymouth
Call Now: 781-383-5100
Is this the listing for you? We can help make it yours.
781-383-5100
Upcoming Open Houses
Sat, Jul 18, 11:30 AM - 12:30 PM
120 Deerfield Ln120 Deerfield Ln120 Deerfield Ln120 Deerfield Ln
Save
Ask
Tour
Hide
Share

Mortgage Calculator

Monthly Payment (Est.)

$7,752
Calculator powered by Showcase IDX, a Constellation1 Company. Copyright ©2026 Information is deemed reliable but not guaranteed.

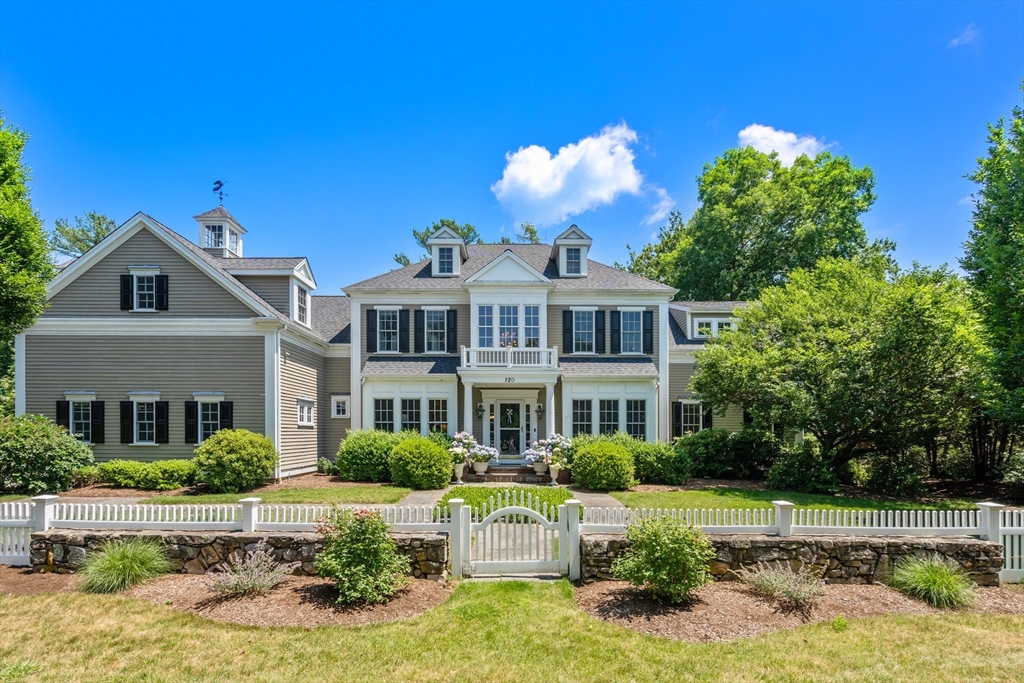
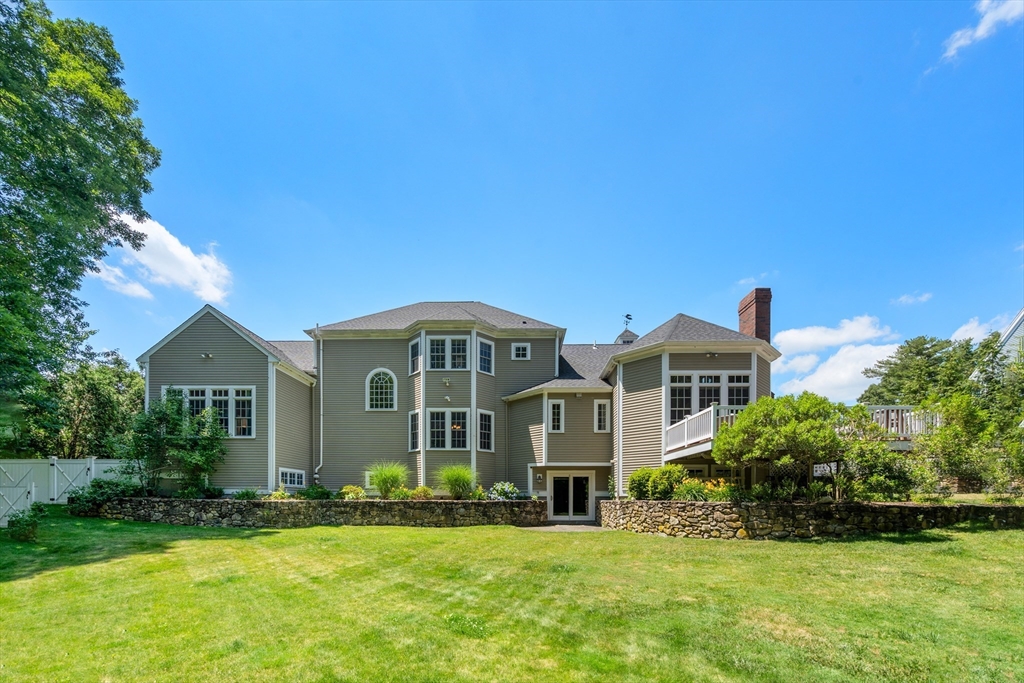
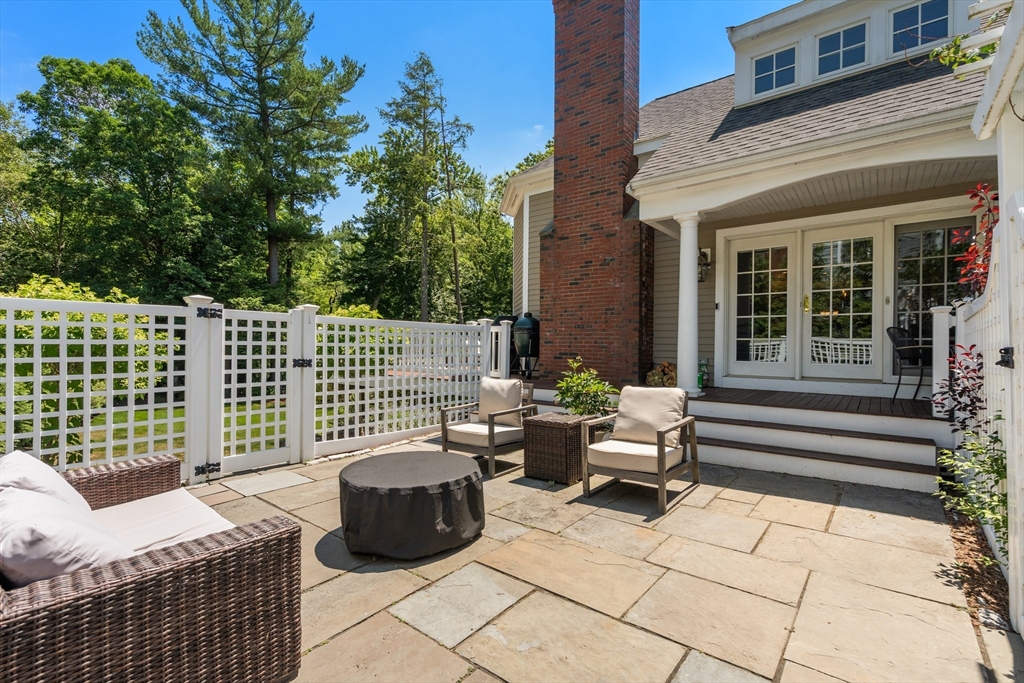
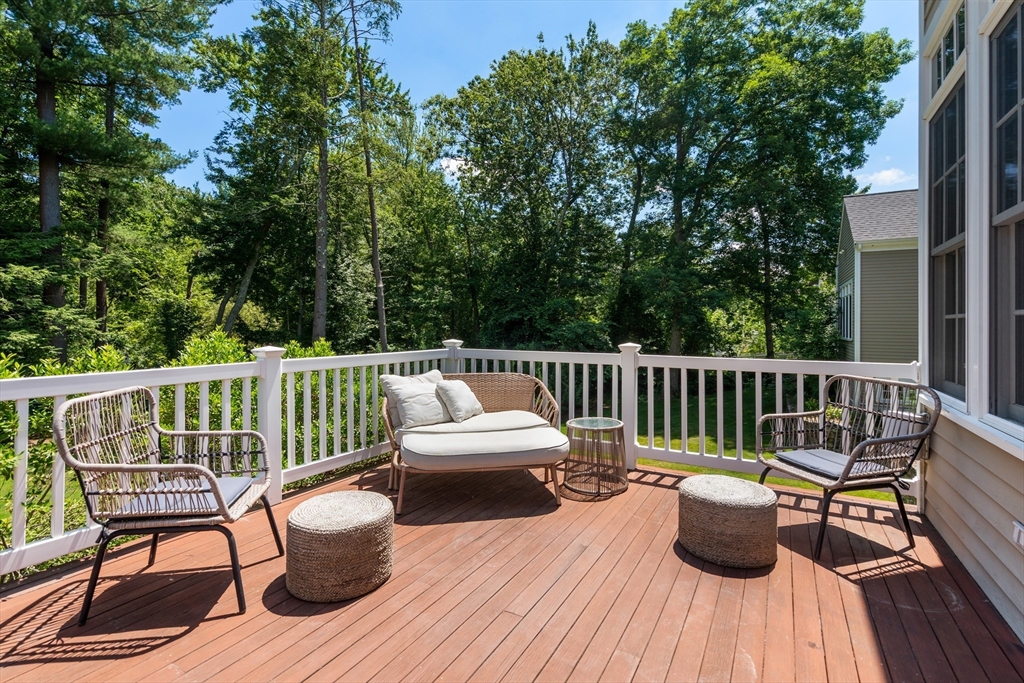
Welcome to 120 Deerfield Lane, a beautifully maintained Colonial in Hanover's desirable Deerfield Farms neighborhood. Offering 4,220 square feet of living space, this 4-bedroom, 3.5-bath home blends timeless design with modern comfort. The chef's kitchen features stainless steel appliances, expansive countertops, and a sunny breakfast nook, opening to inviting living and entertaining spaces. The impressive living room is highlighted by soaring vaulted ceilings, custom built-ins, and a gas fireplace and wet bar creating a warm and inviting focal point of the home. A private office showcases floor-to-ceiling cherry cabinetry, adding timeless character and functionality. The spacious primary suite is complemented by generously sized secondary bedrooms and well-appointed baths. Beautifully landscaped grounds provide the perfect outdoor setting, while the expansive unfinished basement offers endless possibilities for future living space, including a home gym, media room, or recreation area

Save
Ask
Tour
Hide
Share
Listing Snapshot
Price 
$1,699,000
Days On Site 
0 Days
Bedrooms 
4
Inside Area (SqFt) 
4,220 sqft
Total Baths 
4
Full Baths 
3
Partial Baths 
1
Lot Size 
1.32 Acres
Year Built 
1999
MLS® Number 
73545715
Status 
Active
Property Tax 
$18,311
HOA/Condo/Coop Fees 
$37.5 monthly
Sq Ft Source 
Public Records
Friends & Family
Recent Activity
51 minutes agoListing updated with changes from the MLS®
51 minutes agoPrice changed to $1,699,000
56 minutes agoStatus changed to Active
8 hours agoListing first seen on site
General Features
Acres 
1.32
Attached Garage 
Yes
Foundation 
Concrete Perimeter
Garage 
Yes
Garage Spaces 
2
Parking 
PavedAttachedGarage Door OpenerGarage
Parking Spaces 
8
Property Sub Type 
Single Family Residence
Security 
Security System
Sewer 
Public Sewer
SqFt Above 
4220
SqFt Total 
4220
Style 
Colonial
Water Source 
Public
Zoning 
0
Interior Features
Appliances 
Gas Water HeaterRangeOvenDishwasherDisposalMicrowaveRefrigeratorFreezerWasherDryerWine Refrigerator
Basement 
Walk-Out AccessConcreteUnfinished
Cooling 
Central Air
Electric 
200+ Amp Service
Fireplace 
Yes
Fireplace Features 
Living Room
Fireplaces 
1
Flooring 
CarpetHardwood
Heating 
Natural GasCentralBaseboard
Interior 
Entrance FoyerCentral VacuumWet BarWired for SoundMaster DownstairsWalk-In Closet(s)Cathedral Ceiling(s)Vaulted Ceiling(s)Beamed Ceilings
Laundry Features 
Gas Dryer HookupWasher Hookup
Bathroom 1 
Dimensions - 7x5Level - FirstArea - 35
Bathroom 2 
Dimensions - 22x16Level - SecondArea - 352
Bathroom 3 
Dimensions - 16x16Level - SecondArea - 256
Bedroom 2 
Dimensions - 15x14Area - 210
Bedroom 3 
Dimensions - 13x14Area - 182
Bedroom 4 
Dimensions - 14x10Area - 140
Dining Room 
Dimensions - 12x14Level - MainArea - 168
Family Room 
Dimensions - 24x23Level - SecondArea - 552
Kitchen 
Dimensions - 15x18Level - FirstArea - 270
Living Room 
Dimensions - 18x27Level - FirstArea - 486
Master Bedroom 
Dimensions - 16x22Level - FirstArea - 352
Office 
Dimensions - 14x14Level - FirstArea - 196
Save
Ask
Tour
Hide
Share
Exterior Features
Construction Details 
Frame
Exterior 
Outdoor GrillGas Grill
Fencing 
Stone
Lot Features 
WoodedLandscaped
Patio And Porch 
PorchPatioEnclosed
Roof 
Rubber
Windows/Doors 
French Doors
Community Features
Association Dues 
450
Community Features 
Park
HOA Fee Frequency 
Annually
Listing courtesy of Lindsey Kinsellagh of Serhant


The property listing data and information, or the Images, set forth herein were provided to MLS Property Information Network, Inc. from third party sources, including sellers, lessors, landlords, and public records, and were compiled by MLS Property Information Network, Inc. The property listing data and information, and the Images, are for the personal, non-commercial use of consumers having a good faith interest in purchasing, leasing or renting listed properties of the type displayed to them and may not be used for any purpose other than to identify prospective properties which such consumers may have a good faith interest in purchasing, leasing or renting. MLS Property Information Network, Inc. and its subscribers disclaim any and all representations and warranties as to the accuracy of the property listing data and information, or as to the accuracy of any of the Images, set forth herein.

Last checked 2026-07-08 10:41 PM UTC

Neighborhood & Commute
Source: Walkscore
Disclosure: Community information and market data powered by Constellation Data Labs. Information is deemed reliable but not guaranteed.
Save
Ask
Tour
Hide
Share