
Property Search
Save
Ask
Tour
Hide
$649,900
41 Days On Site
10 Dana CtPlymouth, MA 02360
Single Family Residence|Pending
3
Beds
2
Total Baths
2
Full Baths
1,533
SqFt
$424
/SqFt
1999
Built
Subdivision:
The Ponds of Plymouth
County:
Plymouth
Call Now: 781-383-5100
Is this the listing for you? We can help make it yours.
781-383-5100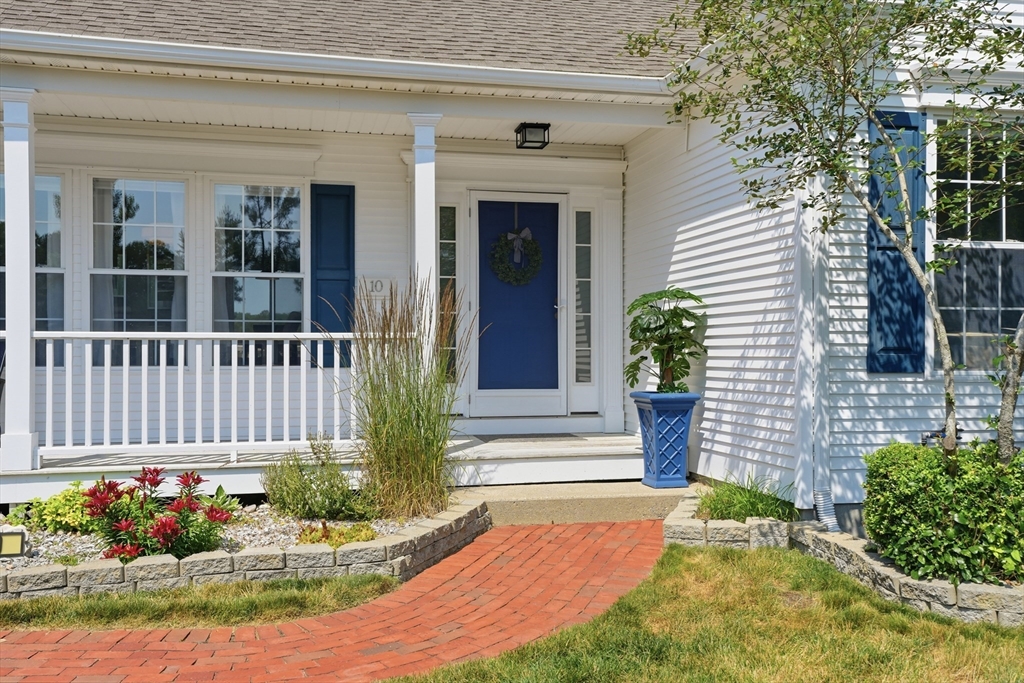
Save
Ask
Tour
Hide
Mortgage Calculator
Monthly Payment (Est.)
$2,965Calculator powered by Showcase IDX, a Constellation1 Company. Copyright ©2026 Information is deemed reliable but not guaranteed.
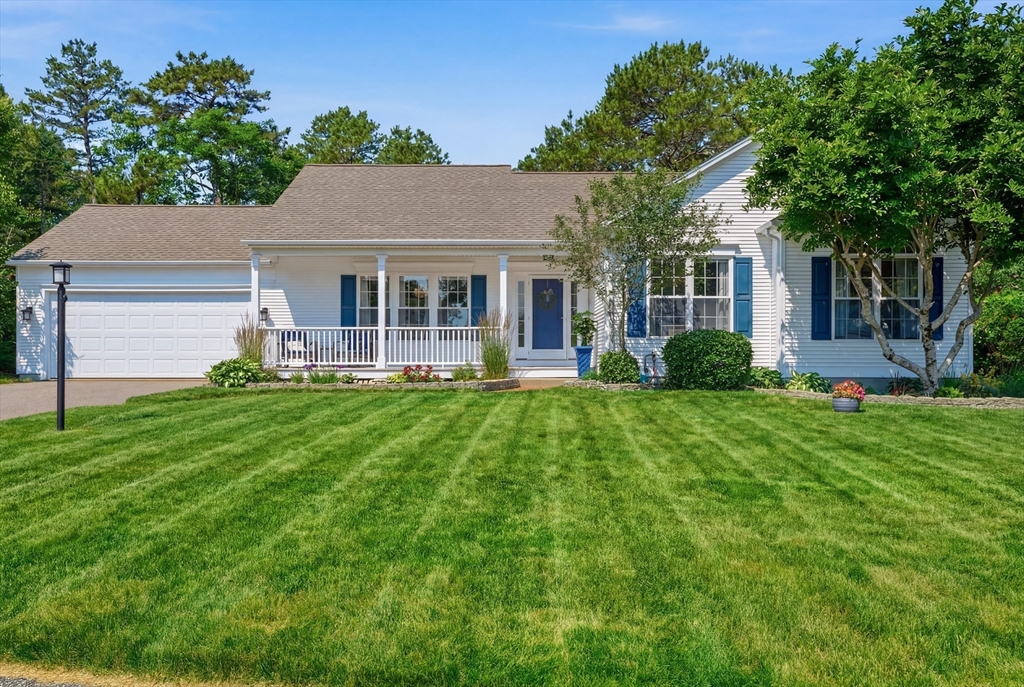
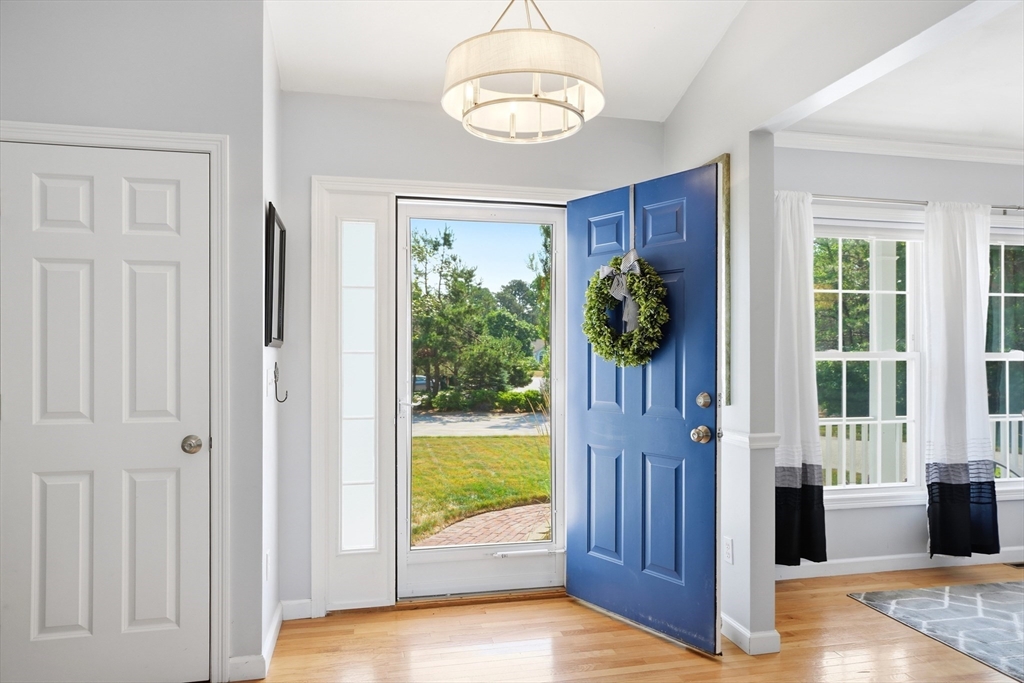
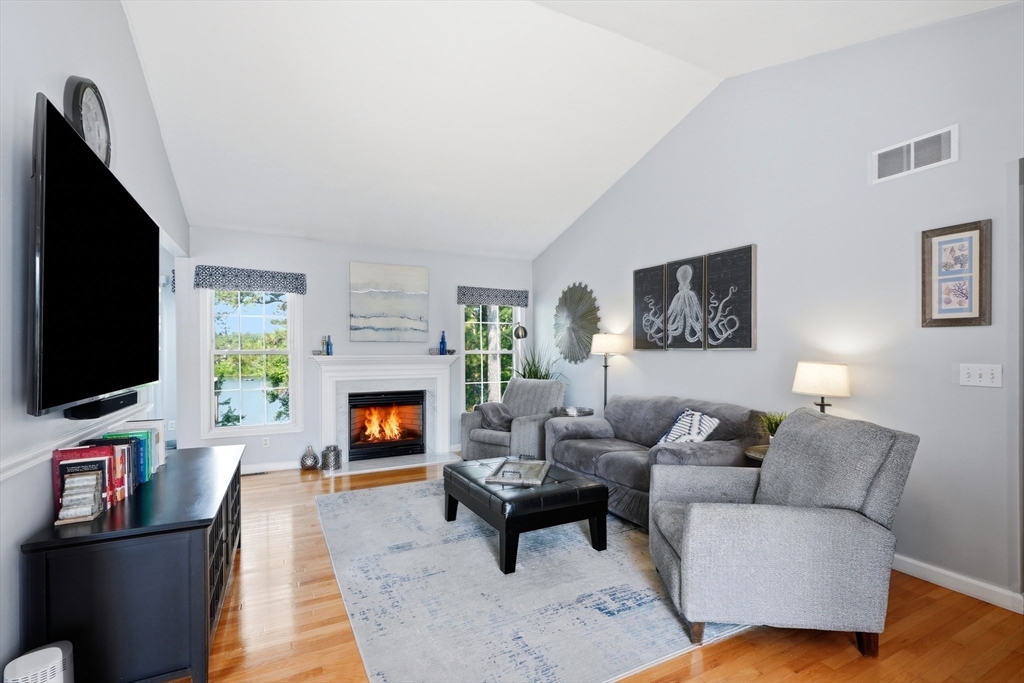
Set on a peaceful cul-de-sac in The Ponds of Plymouth, 10 Dana Ct offers pondfront ranch-style living on Big Rocky Pond. This 3-bedroom, 2-full-bath home is designed for easy one-level living, with an open layout, water views, an attached 2-car garage, and a walkout basement offering storage, hobby, or future living space potential. Enjoy direct access to Big Rocky Pond, a 20-acre freshwater kettle pond known for fishing, paddling, and seasonal birding. Relax, swim, or sun on the removable dock. Newer systems and appliances add peace of mind. A rare Plymouth setting where privacy, nature, and neighborhood convenience come together.
Save
Ask
Tour
Hide
Listing Snapshot
Price
$649,900
Days On Site
41 Days
Bedrooms
3
Inside Area (SqFt)
1,533 sqft
Total Baths
2
Full Baths
2
Partial Baths
N/A
Lot Size
1.05 Acres
Year Built
1999
MLS® Number
73545700
Status
Pending
Property Tax
$7,118
HOA/Condo/Coop Fees
N/A
Sq Ft Source
Public Records
Friends & Family
Recent Activity
| 3 weeks ago | Listing updated with changes from the MLS® | |
| 3 weeks ago | Status changed to Pending | |
| a month ago | Listing first seen on site |
General Features
Acres
1.05
Attached Garage
Yes
Disclosures
Per the sellerplease submit any offers by Sunday7/126:00 pm and make them valid until Monday7/13 at noon. Public record list 2 bedroomscurrently used as a 3 bedroom. Septic is 3 bedroom. Please review all MLS attachments and offer instructions. Grass has been digitally enhanced.
Foundation
Concrete Perimeter
Garage
Yes
Garage Spaces
2
Parking
PavedAttachedOff StreetGarage
Parking Spaces
6
Property Sub Type
Single Family Residence
Sewer
Private Sewer
SqFt Above
1533
SqFt Total
1533
Style
Ranch
Water Source
Private
Zoning
R25
Interior Features
Appliances
RangeDishwasherMicrowaveRefrigeratorWasherDryer
Basement
FullWalk-Out Access
Cooling
Central Air
Electric
200+ Amp Service
Fireplace
Yes
Fireplaces
1
Flooring
Wood
Heating
Natural GasForced Air
Interior
Master Downstairs
Bedroom 2
Dimensions - 10.5x10.3Level - FirstArea - 108
Bedroom 3
Dimensions - 12.3x10.1Level - FirstArea - 124
Dining Room
Dimensions - 10x13.11Level - FirstArea - 131
Kitchen
Dimensions - 13.11x17.2Level - FirstArea - 225
Living Room
Dimensions - 20.5x13Level - FirstArea - 266
Master Bedroom
Dimensions - 15.4x18.7Level - FirstArea - 287
Save
Ask
Tour
Hide
Exterior Features
Construction Details
Frame
Lot Features
Waterfront
Patio And Porch
Deck
View
PondWaterScenic
Waterfront
Yes
Waterfront Features
WaterfrontPondWaterfront Access
Waterview
PondWaterScenic
Community Features
Community Features
ParkGolf
Schools
School District
Unknown
Elementary School
South Elementary
Middle School
Psms
High School
Pshs
Listing courtesy of Ellen Johnson of Coldwell Banker Realty - Plymouth

The property listing data and information, or the Images, set forth herein were provided to MLS Property Information Network, Inc. from third party sources, including sellers, lessors, landlords, and public records, and were compiled by MLS Property Information Network, Inc. The property listing data and information, and the Images, are for the personal, non-commercial use of consumers having a good faith interest in purchasing, leasing or renting listed properties of the type displayed to them and may not be used for any purpose other than to identify prospective properties which such consumers may have a good faith interest in purchasing, leasing or renting. MLS Property Information Network, Inc. and its subscribers disclaim any and all representations and warranties as to the accuracy of the property listing data and information, or as to the accuracy of any of the Images, set forth herein.
Last checked 2026-08-18 05:31 AM UTC
The property listing data and information, or the Images, set forth herein were provided to MLS Property Information Network, Inc. from third party sources, including sellers, lessors, landlords, and public records, and were compiled by MLS Property Information Network, Inc. The property listing data and information, and the Images, are for the personal, non-commercial use of consumers having a good faith interest in purchasing, leasing or renting listed properties of the type displayed to them and may not be used for any purpose other than to identify prospective properties which such consumers may have a good faith interest in purchasing, leasing or renting. MLS Property Information Network, Inc. and its subscribers disclaim any and all representations and warranties as to the accuracy of the property listing data and information, or as to the accuracy of any of the Images, set forth herein.
Last checked 2026-08-18 05:31 AM UTC
Neighborhood & Commute
Source: Walkscore
Disclosure: Community information and market data powered by Constellation Data Labs. Information is deemed reliable but not guaranteed.
Save
Ask
Tour
Hide