Property Search

Save
Ask
Tour
Hide
Share
$899,900
New Listing

45 Tilden Ln
Hanover, MA 02339

For Sale|Single Family Residence|Active
4
Beds
3
Total Baths
2
Full Baths
1
Partial Bath
2,336
SqFt
$385
/SqFt
1986
Built
County:
Plymouth
Call Now: 781-383-5100
Is this the listing for you? We can help make it yours.
781-383-5100
45 Tilden Ln45 Tilden Ln45 Tilden Ln45 Tilden Ln
Save
Ask
Tour
Hide
Share

Mortgage Calculator

Monthly Payment (Est.)

$4,106
Calculator powered by Showcase IDX, a Constellation1 Company. Copyright ©2026 Information is deemed reliable but not guaranteed.

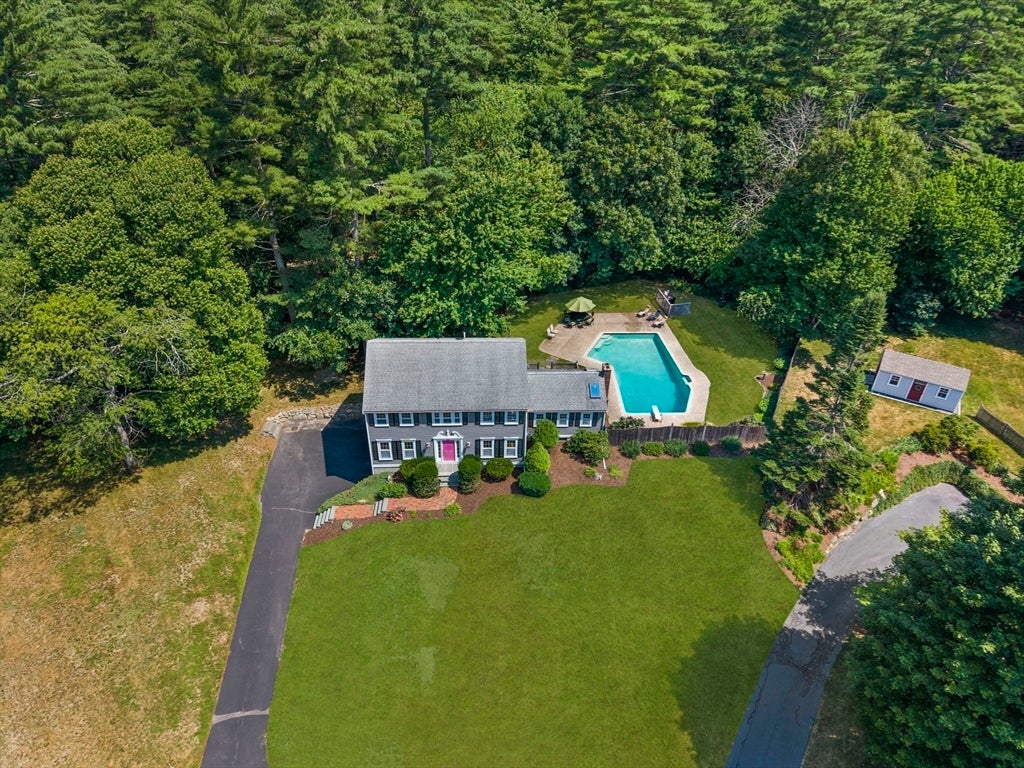
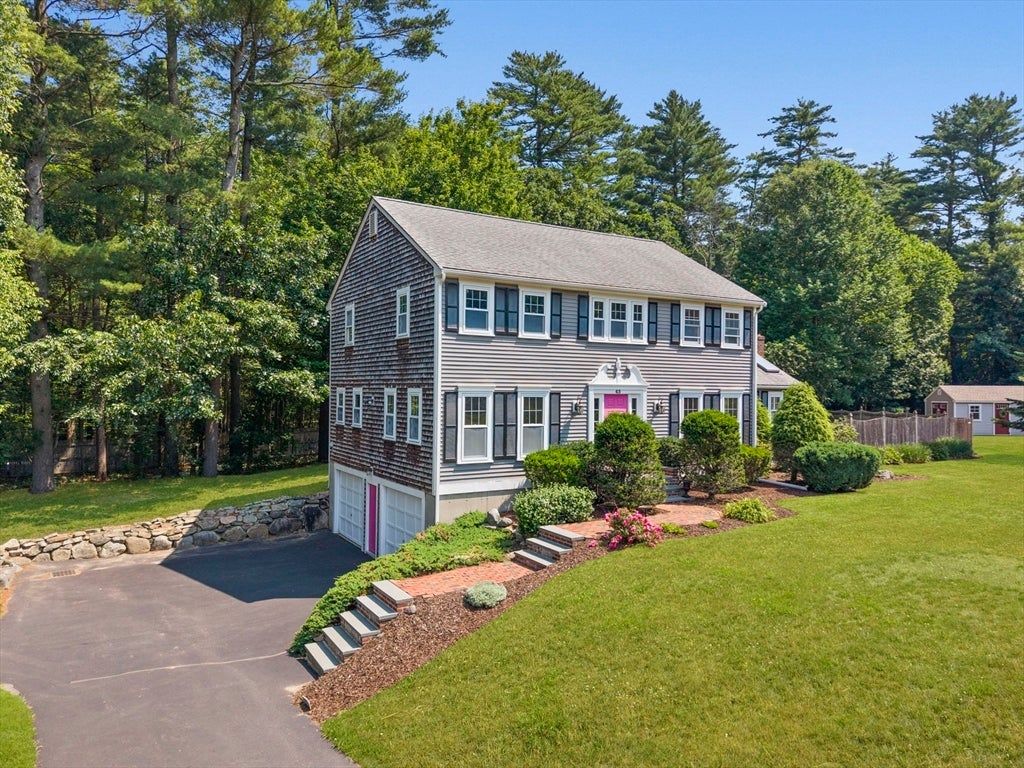
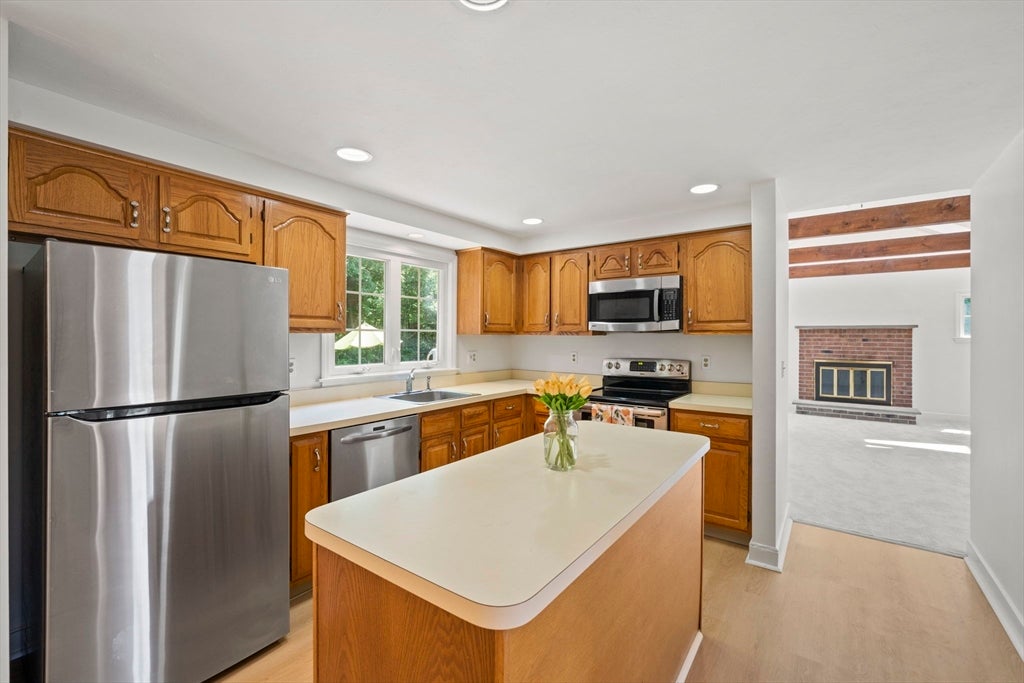
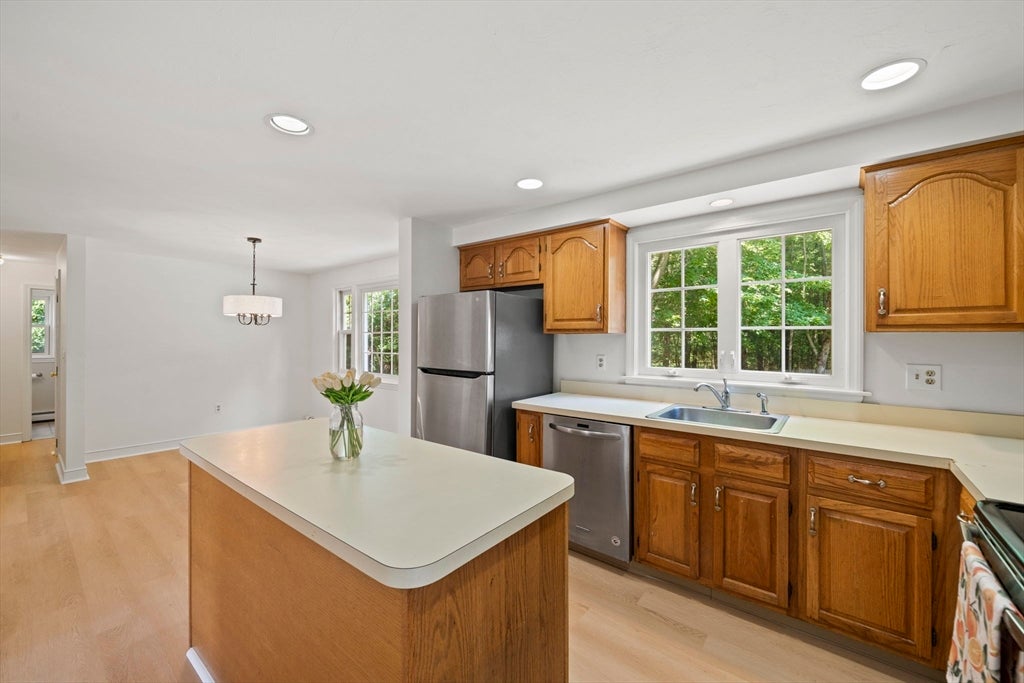
Original-owner homes are few and far between and this is one you'll appreciate from the moment you arrive. Lovingly maintained for 40 years, this 4-bedroom, 2.5-bath Colonial is tucked away at the end of a cul-de-sac on a beautifully landscaped .73-acre lot in a well-established Hanover neighborhood. Recent improvements include fresh interior paint, brand-new carpeting, new kitchen flooring, updated lighting and low-maintenance vinyl siding. The spacious floor plan offers a flexible living room or home office, dining room, fireplaced family room with French doors to the deck and an eat-in kitchen ready for your personal touch. Upstairs are four generous bedrooms, including a primary suite with a walk-in closet and private bath. Two-car garage and a full unfinished basement offering excellent storage and the opportunity for additional finished living space. A wonderful opportunity to own a home that's been cherished for decades in a neighborhood you'll love.

Save
Ask
Tour
Hide
Share
Listing Snapshot
Price 
$899,900
Days On Site 
0 Days
Bedrooms 
4
Inside Area (SqFt) 
2,336 sqft
Total Baths 
3
Full Baths 
2
Partial Baths 
1
Lot Size 
0.73 Acres
Year Built 
1986
MLS® Number 
73545501
Status 
Active
Property Tax 
$10,769
HOA/Condo/Coop Fees 
N/A
Sq Ft Source 
Public Records
Friends & Family
Recent Activity
5 hours agoListing updated with changes from the MLS®
5 hours agoListing first seen on site
General Features
Acres 
0.73
Attached Garage 
Yes
Disclosures 
Original kitchen and bathrooms. Microwave not working. Home has been priced with updates in mind. Grass has been digitally enhanced. Some photos have been virtually staged to illustrate the potential use of the space. Buyer and buyer's agent to confirm all info contained herein.
Foundation 
Concrete Perimeter
Garage 
Yes
Garage Spaces 
2
Parking 
PavedAttachedGarage
Parking Spaces 
8
Property Sub Type 
Single Family Residence
Sewer 
Private Sewer
SqFt Above 
2336
SqFt Total 
2336
Style 
Colonial
Water Source 
Public
Zoning 
Res
Interior Features
Appliances 
RangeDishwasherRefrigeratorWasherDryer
Basement 
Unfinished
Fireplace 
Yes
Fireplace Features 
Family Room
Fireplaces 
1
Flooring 
CarpetHardwood
Heating 
Natural GasBaseboard
Interior 
Walk-In Closet(s)Cathedral Ceiling(s)Ceiling Fan(s)
Bathroom 1 
Dimensions - 5x6Level - FirstArea - 30
Bathroom 2 
Dimensions - 5x8Level - SecondArea - 40
Bathroom 3 
Dimensions - 7x8Level - SecondArea - 56
Bedroom 2 
Dimensions - 12x13Level - SecondArea - 156
Bedroom 3 
Dimensions - 11x15Level - SecondArea - 165
Bedroom 4 
Dimensions - 13x12Level - SecondArea - 156
Dining Room 
Dimensions - 12x15Level - FirstArea - 180
Family Room 
Dimensions - 20x15Level - FirstArea - 300
Kitchen 
Dimensions - 12x11Level - FirstArea - 132
Living Room 
Dimensions - 16x15Level - FirstArea - 240
Master Bedroom 
Dimensions - 12x19Level - SecondArea - 228
Save
Ask
Tour
Hide
Share
Exterior Features
Construction Details 
Frame
Exterior 
Rain Gutters
Patio And Porch 
Deck
Pool Features 
In GroundPrivate
Private Pool 
Yes
Roof 
Shingle
Windows/Doors 
French Doors
Community Features
Community Features 
Tennis Court(s)ParkStable(s)
Schools
School District
Unknown
Elementary School
Cedar/Center
Middle School
Hanover Middle
High School
Hanover High
Listing courtesy of Debbie Glynn of The Firm


The property listing data and information, or the Images, set forth herein were provided to MLS Property Information Network, Inc. from third party sources, including sellers, lessors, landlords, and public records, and were compiled by MLS Property Information Network, Inc. The property listing data and information, and the Images, are for the personal, non-commercial use of consumers having a good faith interest in purchasing, leasing or renting listed properties of the type displayed to them and may not be used for any purpose other than to identify prospective properties which such consumers may have a good faith interest in purchasing, leasing or renting. MLS Property Information Network, Inc. and its subscribers disclaim any and all representations and warranties as to the accuracy of the property listing data and information, or as to the accuracy of any of the Images, set forth herein.

Last checked 2026-07-07 06:04 PM UTC

Neighborhood & Commute
Source: Walkscore
Disclosure: Community information and market data powered by Constellation Data Labs. Information is deemed reliable but not guaranteed.
Save
Ask
Tour
Hide
Share